581 Plane Tree Drive
North R, London North, N6G 5M7
$1,099,900
- 4 bedrooms
- 3 bathrooms
- 6 parking
- 2500-3000 sq ft
Listed today · MLS® X14103816
About this home
Bright Custom Bungalow in Sunningdale Village on a Premium Lot Backing onto Forested Nature Trails with Excellent Access to University Hospital, Western University, Top Schools and Masonville Shopping. Open Concept Living with 2+2 Bedrooms, 3 Bathrooms, and Oversized Double Car Garage. Main Floor is 2732 Sq Ft (MPAC) Includes Cathedral Ceiling Office with Built-In Cabinetry, Large Master with 5 Piece Ensuite, Double Sinks, Dream Freestanding Jet Soaker Bathtub, Walk-In Shower that Leads to Your Private Walk-In Closet. Open Chef's Kitchen Leads to Large Living Room with Gas Fireplace, complete with Maid's Access to Separate Dining Room. The 2nd Bedroom on the Main Floor is Currently Used as a Sitting Room and can be Converted Back to a Bedroom as Part of Your Purchase. Separate Coffee Bar Area with Bar Fridge is Ideal for Entertaining. Main Floor Laundry and an Additional 3 Piece Bathroom. The Outdoor Covered (Muskoka Room!) Screened Patio is Perfect for Outside Entertaining and Accessing the Backyard from the Main Level. Lower Level has a Lot of Unique Spaces! 2 Additional Bedrooms and a 4 Piece Bathroom. Wine Making Room with Built-In Refrigeration, Door that Provides Garage Access to the Double Car Garage. Large Home Theatre Area with Double-Sided Gas Fireplace, Recreation Room with Access to Garden Room and Backyard. The Workshop Room is an Ideal Bonus area for all your many Projects. This House is a Must-See. Great Family Home for those Who Enjoy One-Floor Living! Bonus Natural Gas Back-Up Generator and Sprinkler Systems! Click on Video for Detailed View
Details
- Type
- Detached
- Style
- Bungalow
- Size
- 2500-3000 sq ft
- Lot
- 56.12 × 128.26 ft
- Basement
- Finished
- Garage
- Attached
- Kitchens
- 1
- Property tax
- $10,779 (2026)
- Neighbourhood
- North R
- Municipality
- London North
- Price per sq ft
- $400 (25% below detached houses in North R, $532)
Interior
- Bedrooms
- 4 above ground
- Bathrooms
- 1 × 5-piece (main), 1 × 4-piece (main), 1 × 4-piece (lower)
- Rooms
- 23 above ground
- Family room or den
- No
- Fireplace
- Yes
- Features
- Auto Garage Door Remote, Bar Fridge, Built-In Oven, Central Vacuum, Generator - Full, Primary Bedroom - Main Floor
Heating, cooling and services
- Heating
- Forced Air, Gas
- Air conditioning
- Central Air
- Water and sewer
- Sewer
Building and exterior
- Style
- Bungalow
- Exterior
- Brick
- Roof
- Shingles
- Foundation
- Poured Concrete
- Faces
- South
- Outdoor
- Backs On Green Belt, Landscaped, Lawn Sprinkler System, Patio, Porch Enclosed
Parking
- Garage spaces
- 2
- Total parking
- 6
Lot
- Size
- 56.12 × 128.26 ft
More
- Possession
- Flexible
- Cross street
- Valleyrun and Plane Tree
Rooms
| Room | Level | Size | Features |
|---|---|---|---|
| Bedroom | Main | 5.3 × 3.78 m (17'5" × 12'5") | 5 Pc Ensuite, W/W Closet |
| Bedroom | Main | 4.63 × 3.81 m (15'2" × 12'6") | |
| Foyer | Main | 4.32 × 2.13 m (14'2" × 7') | |
| Dining Room | Main | 4.57 × 3.65 m (15' × 12') | |
| Living Room | Main | 7.62 × 4.87 m (25' × 16') | |
| Laundry | Main | 2.26 × 6 m (7'5" × 19'8") | |
| Mud Room | Main | 2.89 × 2.77 m (9'6" × 9'1") | |
| Breakfast | Main | 4.03 × 2.64 m (13'3" × 8'8") | |
| Sunroom | Main | 4.57 × 3.35 m (15' × 11') | |
| Sitting | Main | 5.61 × 3.04 m (18'5" × 10') | |
| Recreation | Lower | 10.97 × 3.93 m (36' × 12'11") | |
| Utility Room | Lower | 5.56 × 4.36 m (18'3" × 14'4") | |
| Utility Room | Lower | 3.65 × 3.07 m (12' × 10'1") | |
| Family Room | Lower | 7.31 × 4.77 m (24' × 15'8") | |
| Bedroom | Lower | 3.96 × 3.71 m (13' × 12'2") | |
| Bedroom | Lower | 3.81 × 4.95 m (12'6" × 16'3") | |
| Workshop | Lower | 10.97 × 3.17 m (36' × 10'5") | |
| Cold Room/Cantina | Main | 4.57 × 3.35 m (15' × 11') |
History of this address
1 earlier listing at this address, with sold and leased prices. Create a free account or sign in to see them.
Location
Location is approximate. See nearby homes on the map
Recent sales nearby
See what similar homes within 1 km sold for in the last year. Create a free account or sign in to see them.
The neighbourhood
Getting around Somewhat walkable
No subway, LRT or GO station within a short trip.
Within a 10-minute walk: 1 grocery store, 1 cafés and restaurants, 5 parks, 1 pharmacy. Nearest grocery: No Frills (800 m). Nearest park: Pinnacle Park - West (300 m).
Schools nearby
Elementary
- St. Catherine of Siena Elementary School Catholic
EQAO: Gr 6 reading 91%, math 58%18 min walk - Masonville Public School
EQAO: Gr 6 reading 91%, math 90%1.5 km - Sir Arthur Currie Public School
EQAO: Gr 6 reading 94%, math 78%1.7 km - Emily Carr Public School
EQAO: Gr 6 reading 81%, math 49%2.0 km
Secondary
- St. Andre Bessette Secondary School Catholic
EQAO: Gr 9 math 70%, literacy test 90%2.4 km
EQAO: share of students meeting the provincial standard (2024–25). Ontario average: Gr 6 reading 86%, math 51%; Gr 9 math 55%; literacy test 83%.
Closest schools, not school zones. Check which school serves this address with the school board before relying on it.
Who lives here postal area N6G
- Owners / renters
- 71% / 29%
- Median household income
- $96,000
- Average age
- 38
- Children under 15
- 19%
- Homes
- 59% detached, 11% high-rise
- Commute by transit
- 4%
- Population
- 50,940
Languages spoken most at home besides English: Mandarin 3.4%, Arabic 2.8%, Spanish 2.2%, Korean 1.4%.
Safety
Crime Severity Index for London police: 73 vs 57 for Ontario (2025).
Police-reported figures for the whole police service area, not this street. Rates use the area’s resident population.
Distances are approximate. Places © OpenStreetMap contributors. Neighbourhood figures: Statistics Canada, 2021 Census. School results: EQAO via Ontario Data Catalogue (Open Government Licence – Ontario). Crime Severity Index: Statistics Canada.
Living here
Commute
To downtown London: 7 km. Transit times · Driving times
Noise Nothing major nearby
No highway within 500 m, rail line within 300 m, or airport flight path nearby.
Distances from the map, not noise measurements. Visit at rush hour to judge for yourself.
Internet High-speed
50/10 Mbps or faster available here by cable, fibre or DSL (the federal high-speed target).
From the federal broadband map. Check exact speeds and providers for the address.
Roads, rail, airports and planned stations © OpenStreetMap contributors. Internet: Innovation, Science and Economic Development Canada, National Broadband Data.
Listed by CENTURY 21 FIRST CANADIAN CORP.
Listing information provided by PropTx Innovations Inc. and TRREB; deemed reliable but not guaranteed accurate by PropTx.
Similar homes nearby
See more in London North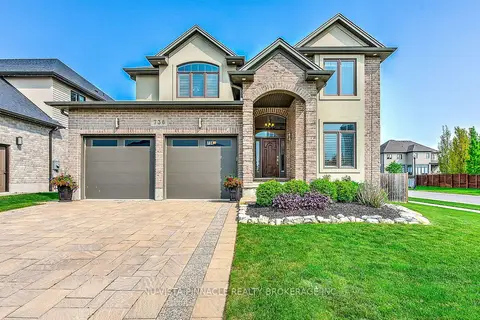
$1,099,900
Reduced $25,100
4+1 bd4 ba4 pk2500-3000 ft²
738 Hickoryridge Common
North R, London North
Detached · MLS® X13739868 · NU-VISTA PINNACLE REALTY BROKERAGE INC
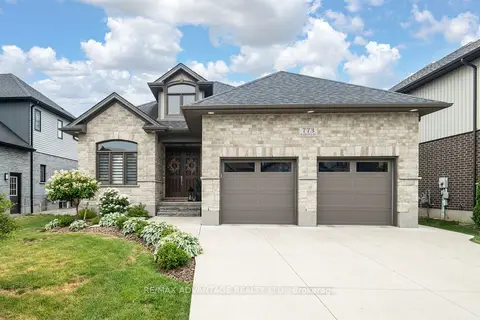
$1,095,000
Reduced $40,000
3+2 bd3 ba6 pk1500-2000 ft²
773 Hickorystick Key
North R, London North
Detached · MLS® X13596142 · RE/MAX ADVANTAGE REALTY LTD.
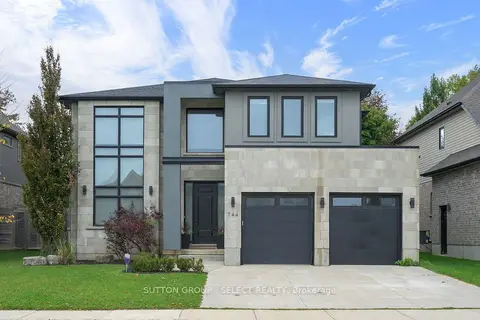 New
$1,150,000
4+1 bd4 ba4 pk2500-3000 ft²
744 Hickorystick Key
North R, London North
Detached · MLS® X14097574 · SUTTON GROUP - SELECT REALTY
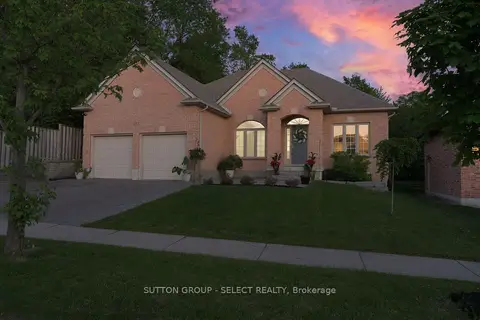
$1,195,000
3+1 bd3 ba4 pk1500-2000 ft²
135 Plane Tree Drive
North R, London North
Detached · MLS® X13663720 · SUTTON GROUP - SELECT REALTY
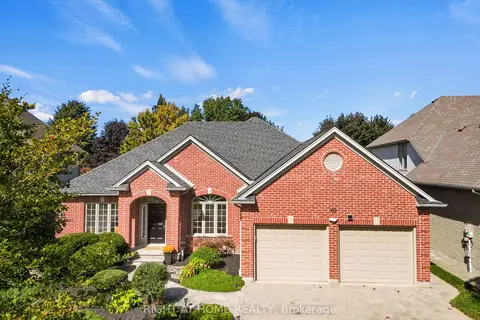
$999,900
2+2 bd3 ba4 pk1500-2000 ft²
169 West Rivertrace Walk
North R, London North
Detached · MLS® X13872190 · RIGHT AT HOME REALTY
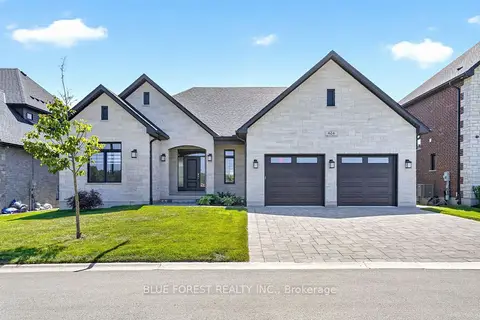 New
$1,199,900
2+3 bd3 ba6 pk2000-2500 ft²
424 Warner Terrace
North R, London North
Detached · MLS® X14092660 · BLUE FOREST REALTY INC.
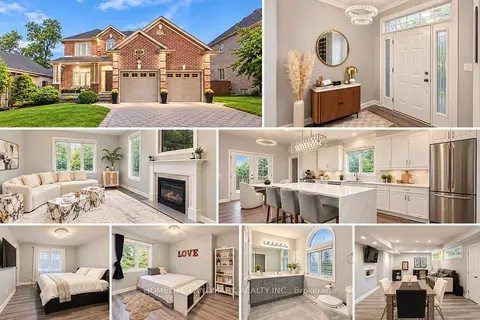
$988,888
4 bd4 ba4 pk1500-2000 ft²
2052 Pelkey Road
North R, London North
Detached · MLS® X13750326 · HOMELIFE LANDMARK REALTY INC.
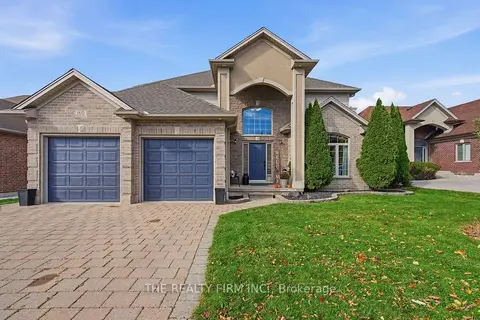 New
$969,900
3+1 bd4 ba4 pk2000-2500 ft²
160 Plane Tree Drive
North R, London North
Detached · MLS® X14092638 · THE REALTY FIRM INC.