773 Hickorystick Key
North R, London North, N6G 0M9
$1,095,000
Reduced $40,000 from $1,135,000
- 3+2 bedrooms
- 3 bathrooms
- 6 parking
- 1500-2000 sq ft
Listed 89 days ago · MLS® X13596142
About this home
First Time on the Market! Welcome to this exceptional custom-built bungalow in the prestigious Sunningdale community. Offering approximately 1,800 sq. ft. on the main floor and over 3,200 sq. ft. of finished living space, this meticulously maintained home is better than new and sits on a premium 127' pool-sized lot backing onto the scenic North Medway Valley. The bright open-concept layout features 3+2 bedrooms, 3 full bathrooms, a formal dining room, and an inviting living room with a gas fireplace and coffered ceiling. The front bedroom, with its cathedral ceiling, is perfectly suited as a third bedroom or a stunning home office-ideal for today's work-from-home lifestyle. The chef-inspired kitchen offers granite countertops, a large island, stainless steel appliances, abundant cabinetry, and a spacious eating area. The primary suite features a coffered ceiling, a spa-inspired ensuite, and a large walk-in closet. Quality finishes include hardwood flooring, 9-ft ceilings, California shutters, custom window coverings, and main-floor laundry. The professionally finished lower level offers two additional bedrooms, a 5-piece bath, a large recreation room, a versatile theatre/gym/flex room, and abundant storage. Enjoy the private, fully fenced backyard with a paver stone patio, pergola, gas BBQ hookup, storage shed, and plenty of room for a future pool. Additional highlights include a double garage, concrete driveway, water treatment system, and exceptional pride of ownership throughout. Ideally located minutes from Western University, University Hospital, Masonville Shopping Centre, top-rated schools, parks, trails, restaurants, and everyday amenities. A rare opportunity to own a move-in-ready home in one of North London's most desirable neighbourhoods.
Details
- Type
- Detached
- Style
- Bungalow
- Age
- 6-15 years
- Size
- 1500-2000 sq ft
- Lot
- 52.49 × 127.13 ft
- Basement
- Finished
- Garage
- Attached
- Kitchens
- 1
- Property tax
- $8,048 (2026)
- Neighbourhood
- North R
- Municipality
- London North
- Price per sq ft
- $626 (17% above detached houses in North R, $533)
Interior
- Bedrooms
- 3 above ground + 2 below
- Bathrooms
- 1 × 4-piece (main), 1 × 4-piece (main), 1 × 5-piece (lower)
- Rooms
- 5 above ground + 6 below
- Family room or den
- Yes
- Fireplace
- Living Room
- Features
- Auto Garage Door Remote, Carpet Free, Primary Bedroom - Main Floor, Storage, Sump Pump, Ventilation System, Water Purifier, Water Softener, Water Treatment
Heating, cooling and services
- Heating
- Forced Air, Gas
- Air conditioning
- Central Air
- Water and sewer
- Sewer
Building and exterior
- Style
- Bungalow
- Exterior
- Brick, Stone
- Roof
- Asphalt Shingle
- Foundation
- Poured Concrete
- Age
- 6-15 years
- Faces
- South
- Outdoor
- Landscaped, Privacy, Porch, Year Round Living
Parking
- Garage spaces
- 2
- Total parking
- 6
- Driveway and parking
- Private Double
Lot
- Size
- 52.49 × 127.13 ft (rectangular)
More
- Possession
- Flexible
- Cross street
- Wonderland Rd N / Hickoryridge Common
Rooms
| Room | Level | Size | Features |
|---|---|---|---|
| Dining Room | Main | 4.84 × 5.97 m (15'11" × 19'7") | Hardwood Floor |
| Kitchen | Main | 4.84 × 3.43 m (15'11" × 11'3") | Granite Counters, Backsplash, Centre Island |
| Breakfast | Main | 3.42 × 4.08 m (11'3" × 13'5") | Hardwood Floor |
| Living Room | Main | 3.57 × 4.66 m (11'9" × 15'3") | Hardwood Floor, Gas Fireplace, Coffered Ceiling(s) |
| Primary Bedroom | Main | 4.45 × 4.17 m (14'7" × 13'8") | Hardwood Floor, Coffered Ceiling(s), Walk-In Closet(s) |
| Bedroom 2 | Main | 3.54 × 3.9 m (11'7" × 12'10") | Hardwood Floor, California Shutters |
| Bedroom 3 | Main | 2.84 × 4.1 m (9'4" × 13'5") | Hardwood Floor, Cathedral Ceiling(s), Closet |
| Bedroom 3 | Main | 2.84 × 4.1 m (9'4" × 13'5") | Hardwood Floor, Cathedral Ceiling(s), Closet |
| Laundry | Main | 2.96 × 1.93 m (9'9" × 6'4") | Granite Counters, Undermount Sink, Ceramic Floor |
| Bathroom | Main | 3.02 × 2.92 m (9'11" × 9'7") | Ceramic Floor, 4 Pc Bath, Double Sink |
| Bathroom | Main | 2.96 × 1.64 m (9'9" × 5'5") | Ceramic Floor, 4 Pc Bath, Granite Counters |
| Recreation | Basement | 6.99 × 6.49 m (22'11" × 21'4") | Carpet Free |
| Family Room | Basement | 4.45 × 7.55 m (14'7" × 24'9") | Carpet Free |
| Bedroom 4 | Basement | 3.24 × 5.15 m (10'8" × 16'11") | California Shutters, Large Closet |
| Bedroom 5 | Basement | 4.45 × 3.57 m (14'7" × 11'9") | California Shutters, Large Closet |
| Other | Basement | 5.22 × 5.44 m (17'2" × 17'10") | |
| Other | Basement | 2.23 × 1.7 m (7'4" × 5'7") | |
| Bathroom | Basement | 2.55 × 3.57 m (8'4" × 11'9") | Ceramic Floor, 5 Pc Bath, Double Sink |
Listed by RE/MAX ADVANTAGE REALTY LTD..
Listing information provided by PropTx Innovations Inc. and TRREB; deemed reliable but not guaranteed accurate by PropTx.
Similar homes nearby
See more in London North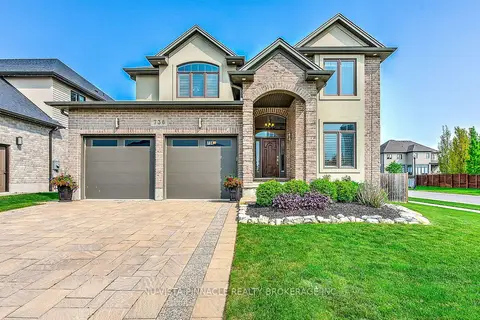
$1,099,900
Reduced $25,100
4+1 bd4 ba4 pk2500-3000 ft²
738 Hickoryridge Common
North R, London North
Detached · MLS® X13739868 · NU-VISTA PINNACLE REALTY BROKERAGE INC
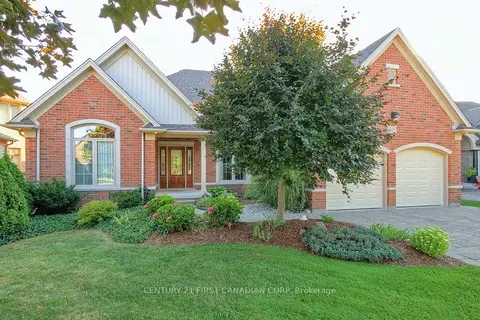
$1,149,900
Reduced $50,000
4 bd3 ba6 pk2500-3000 ft²
581 Plane Tree Drive
North R, London North
Detached · MLS® X13629280 · CENTURY 21 FIRST CANADIAN CORP
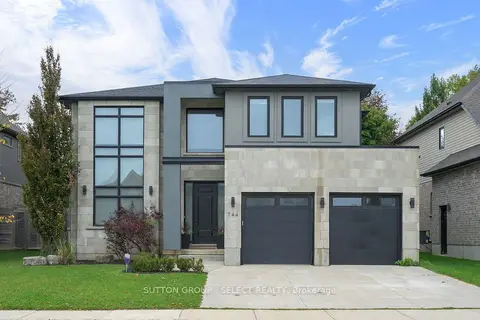 New
$1,150,000
4+1 bd4 ba4 pk2500-3000 ft²
744 Hickorystick Key
North R, London North
Detached · MLS® X14097574 · SUTTON GROUP - SELECT REALTY
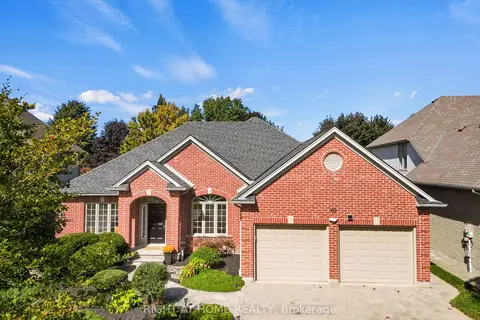
$999,900
2+2 bd3 ba4 pk1500-2000 ft²
169 West Rivertrace Walk
North R, London North
Detached · MLS® X13872190 · RIGHT AT HOME REALTY
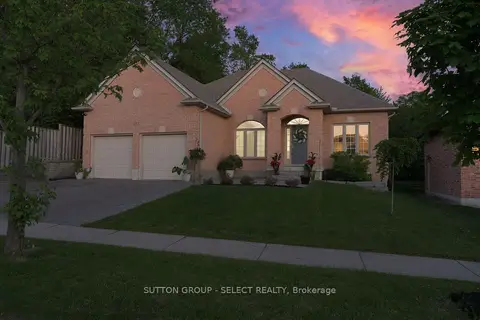
$1,195,000
3+1 bd3 ba4 pk1500-2000 ft²
135 Plane Tree Drive
North R, London North
Detached · MLS® X13663720 · SUTTON GROUP - SELECT REALTY
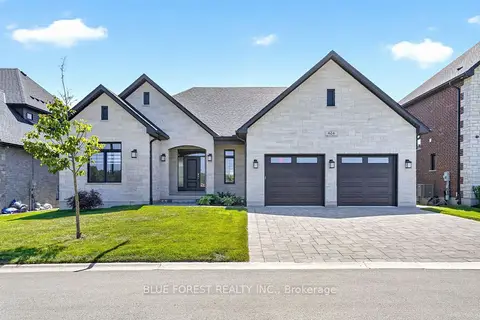 New
$1,199,900
2+3 bd3 ba6 pk2000-2500 ft²
424 Warner Terrace
North R, London North
Detached · MLS® X14092660 · BLUE FOREST REALTY INC.
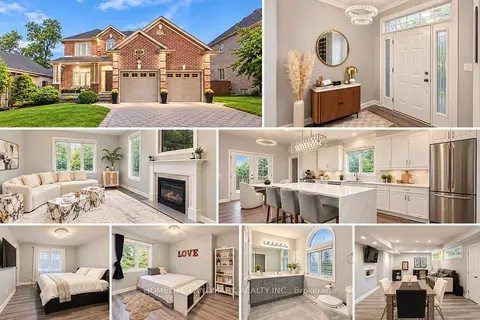
$988,888
4 bd4 ba4 pk1500-2000 ft²
2052 Pelkey Road
North R, London North
Detached · MLS® X13750326 · HOMELIFE LANDMARK REALTY INC.
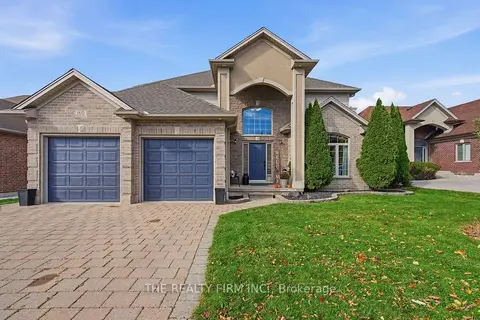 New
$969,900
3+1 bd4 ba4 pk2000-2500 ft²
160 Plane Tree Drive
North R, London North
Detached · MLS® X14092638 · THE REALTY FIRM INC.