580 Mary Street E 207
Downtown Whitby, Whitby, L1N 2R3 · More in this building
$499,000
- 3 bedrooms
- 2 bathrooms
- 1 parking
- 1200-1399 sq ft
Listed today · MLS® E14093268
About this home
Welcome to this bright and beautifully updated three-bedroom, two-storey apartment, offering the space and feel of a home with the convenience of apartment living! Freshly painted and move-in ready, this inviting unit features numerous updates completed in November 2025, including new flooring throughout, newly refaced stairs with plank-style treads, and a new stove, refrigerator and dishwasher. The functional kitchen offers plenty of storage and flows into a spacious living area with a walkout to the deck, which has been refreshed with newly refaced deck boards-creating a great outdoor space to relax and unwind. Upstairs, you'll find three generously sized bedrooms and a beautifully renovated bathroom featuring a sleek glass-enclosed shower and illuminated vanity with ample storage. Set in a mature, established Whitby neighbourhood, conveniently located close to downtown Whitby, transit, shopping and everyday amenities. Plenty of visitor parking makes it easy to welcome family and friends, with the option to secure an additional parking space at a minimal additional cost, if needed. A fantastic opportunity for buyers looking for generous living space, modern updates and a convenient Whitby location.
Details
- Type
- Condo Apartment
- Style
- 2-Storey
- Size
- 1200-1399 sq ft
- Basement
- None
- Garage
- None
- Kitchens
- 1
- Property tax
- $2,931 (2026)
- Maintenance fee
- $507/month
- Neighbourhood
- Downtown Whitby
- Municipality
- Whitby
- Price per sq ft
- $384 (16% below condo apartments in Downtown Whitby, $459)
- Fee per sq ft
- $0.39/month
Interior
- Bedrooms
- 3 above ground
- Bathrooms
- 2 × 2-piece (main)
- Rooms
- 6 above ground
- Family room or den
- No
- Fireplace
- No
- Laundry
- Coin Operated
- Features
- Carpet Free
Heating, cooling and services
- Heating
- Baseboard, Electric
- Air conditioning
- Wall Unit(s)
Building and exterior
- Style
- 2-Storey
- Exterior
- Brick
Parking
- Total parking
- 1
Condo
- Monthly fee
- $507
- Fee includes
- Water Included, Parking Included, Common Elements Included, Building Insurance Included
- Locker
- Ensuite
- Balcony
- Open
- Exposure
- West
- Pets
- Yes-with Restrictions
- Property manager
- Eastway Management Inc.
More
- Possession
- Flexible
- Cross street
- Garden Street
Rooms
| Room | Level | Size | Features |
|---|---|---|---|
| Living Room | Main | 3.98 × 4.52 m (13'1" × 14'10") | W/O To Balcony, Large Window, Laminate |
| Kitchen | Main | 3.94 × 2.33 m (12'11" × 7'8") | Stainless Steel Appl, Large Window, Tile Floor |
| Dining Room | Main | 2.73 × 3.03 m (8'11" × 9'11") | Combined w/Kitchen, Large Window, Laminate |
| Bedroom | Second | 3.65 × 3.91 m (12' × 12'10") | Large Closet, Large Window, Laminate |
| Bedroom 2 | Second | 2.39 × 4.1 m (7'10" × 13'5") | Large Closet, Large Window, Laminate |
| Bedroom 3 | Second | 3.52 × 2.65 m (11'7" × 8'8") | Large Closet, Large Window, Laminate |
| Utility Room | Second | 1.48 × 2.3 m (4'10" × 7'7") |
History of this address
1 earlier listing at this address, with sold and leased prices. Create a free account or sign in to see them.
Location
Location is approximate. See nearby homes on the map
Recent sales nearby
See what similar homes within 1 km sold for in the last year. Create a free account or sign in to see them.
The neighbourhood
Getting around Walkable
- 🚆 Whitby GO2.1 km
Within a 10-minute walk: 1 grocery store, 31 cafés and restaurants, 3 parks. Nearest grocery: FreshCo (950 m). Nearest park: Wyndfield Park (400 m).
Schools nearby
Elementary
- Julie Payette Public School
EQAO: Gr 6 reading 96%, math 66%4 min walk - C. E. Broughton Public School
EQAO: Gr 6 reading 83%, math 38%11 min walk - Pringle Creek Public School
EQAO: Gr 6 reading 88%, math 68%16 min walk - École élémentaire catholique Jean-Paul II French
EQAO: Gr 6 reading 91%, math 64%17 min walk
Secondary
- Anderson Collegiate and Vocational Institute
EQAO: Gr 9 math 62%, literacy test 84%13 min walk - Henry Street High School
EQAO: Gr 9 math 65%, literacy test 91%1.5 km
EQAO: share of students meeting the provincial standard (2024–25). Ontario average: Gr 6 reading 86%, math 51%; Gr 9 math 55%; literacy test 83%.
Closest schools, not school zones. Check which school serves this address with the school board before relying on it.
Who lives here postal area L1N
- Owners / renters
- 73% / 27%
- Median household income
- $100,000
- Average age
- 43
- Children under 15
- 16%
- Homes
- 59% detached, 12% high-rise
- Commute by transit
- 7%
- Population
- 49,649
Languages spoken most at home besides English: Urdu 0.9%, Tamil 0.7%, Spanish 0.5%, Mandarin 0.4%.
Flood and conservation No mapped hazard
Not inside a mapped flood plain or regulated area in Central Lake Ontario Conservation’s mapping.
Screening maps only. Ask the conservation authority for a property inquiry before relying on this.
Safety
Crime Severity Index for Durham Region (Oshawa/Whitby/Ajax) police: 43 vs 57 for Ontario (2025).
Police-reported figures for the whole police service area, not this street. Rates use the area’s resident population.
Distances are approximate. Places © OpenStreetMap contributors. Neighbourhood figures: Statistics Canada, 2021 Census. School results: EQAO via Ontario Data Catalogue (Open Government Licence – Ontario). Flood and regulation mapping: Central Lake Ontario Conservation open data. Crime Severity Index: Statistics Canada.
Living here
Commute
To Union Station (downtown Toronto): 45 km. Transit times · Driving times
Noise 1 source nearby
- 🚆 Rail line (Belleville Subdivision)300 m
Distances from the map, not noise measurements. Visit at rush hour to judge for yourself.
Internet High-speed
50/10 Mbps or faster available here by cable, fibre or DSL (the federal high-speed target).
From the federal broadband map. Check exact speeds and providers for the address.
Roads, rail, airports and planned stations © OpenStreetMap contributors. Internet: Innovation, Science and Economic Development Canada, National Broadband Data.
Listed by RIGHT AT HOME REALTY.
Listing information provided by PropTx Innovations Inc. and TRREB; deemed reliable but not guaranteed accurate by PropTx.
Similar homes nearby
See more in Whitby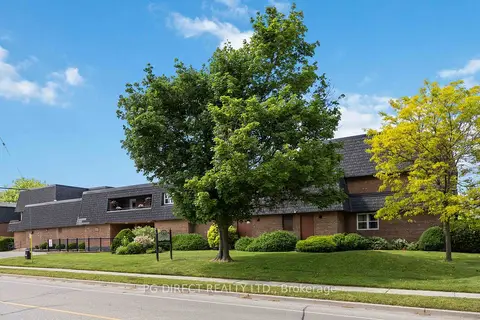
$479,500
3 bd2 ba1 pk1200-1399 ft²
580 Mary Street E 214
Downtown Whitby, Whitby
Condo Apartment · MLS® E13881528 · PG DIRECT REALTY LTD.
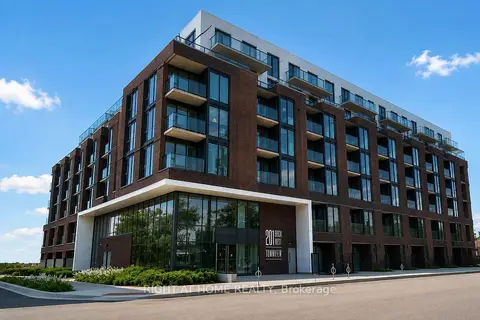
$475,000
1+1 bd2 ba1 pk600-699 ft²
201 BROCK Street S 211
Downtown Whitby, Whitby
Condo Apartment · MLS® E13696932 · RIGHT AT HOME REALTY
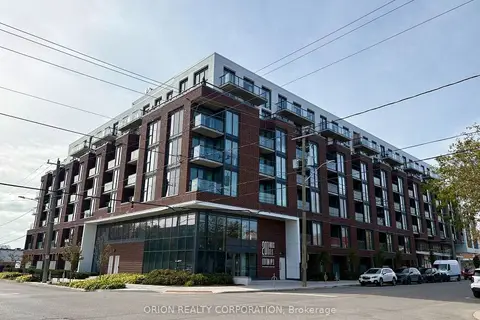
$531,770
Reduced $17,699
1 bd2 ba1 pk800-899 ft²
201 Brock Street S 441
Downtown Whitby, Whitby
Condo Apartment · MLS® E13851082 · ORION REALTY CORPORATION
$450,354
1 bd2 ba1 pk600-699 ft²
201 Brock Street S 210
Downtown Whitby, Whitby
Condo Apartment · MLS® E13785050 · ORION REALTY CORPORATION
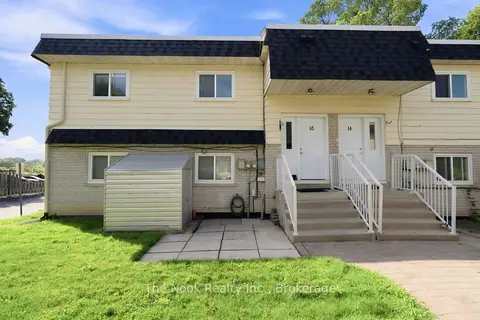
$449,900
3 bd1 ba1 pk1000-1199 ft²
540 Mary Street E 1-3
Downtown Whitby, Whitby
Condo Apartment · MLS® E13778814 · The Nook Realty Inc.
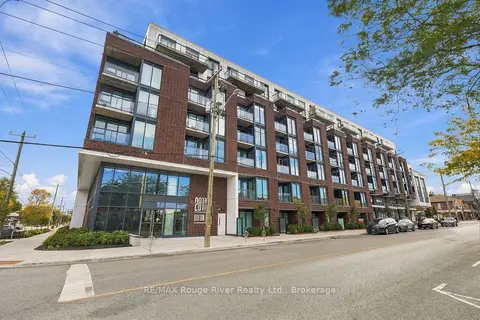
$445,000
Reduced $20,000
1+1 bd2 ba1 pk600-699 ft²
201 Brock Street S 217
Downtown Whitby, Whitby
Condo Apartment · MLS® E13862700 · RE/MAX Rouge River Realty Ltd.
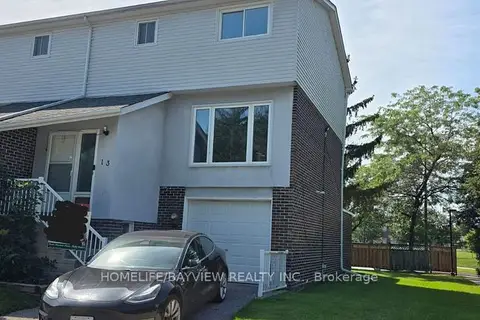
$575,000
Reduced $55,000
3+1 bd2 ba1 pk1200-1399 ft²
303 Garden Street 13
Downtown Whitby, Whitby
Condo Townhouse · MLS® E13783172 · HOMELIFE/BAYVIEW REALTY INC.
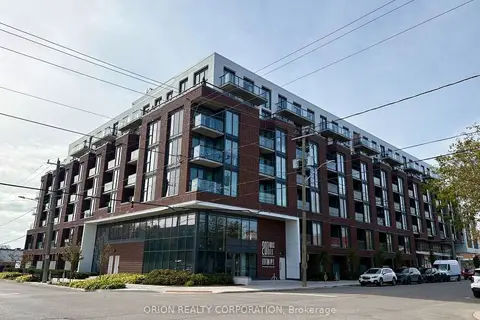
$596,372
Reduced $17,699
2+1 bd3 ba1 pk1200-1399 ft²
201 Brock Street S 110
Downtown Whitby, Whitby
Condo Apartment · MLS® E13644174 · ORION REALTY CORPORATION