201 BROCK Street S 211
Downtown Whitby, Whitby, L1N 0P8 · More in this building
$475,000
- 1+1 bedrooms
- 2 bathrooms
- 1 parking
- 600-699 sq ft
Listed 60 days ago · MLS® E13696932
About this home
Welcome To Station No 3. Modern Living In The Heart Of Downtown Whitby! Features Include Open Concept Living With 9 Foot Ceilings, Floor To Ceiling Windows, Walk Out To A Cozy Balcony And Laminate Flooring Throughout! The Modern Kitchen Includes Stainless Steel Appliances, Quartz Countertop And Ceramic Backsplash! Spacious Primary Bedroom With 4pc Ensuite, Floor To Ceiling Window And Closet! Den With Sliding Glass Door For Privacy That Can Be Used As A Bedroom Or Office! Ensuite Laundry! Keyless Entry System With Passcode Or Fob Access And Built In Digital Touchscreen Security System With Access To Security Cameras! 1 Owned Parking Spot and 1 Owned Locker Located On The Same Floor! State Of The Art Building Amenities Include: Concierge, Gym, Yoga, Studio, Party Room, Pet Washing Station, Third Floor Courtyard, , Fifth Floor Common Terrace With Fire Pit And BBQS! Easy Access To 401, 412, & 407! Steps To Retail, Restaurants, Groceries, Transit, Schools, Places Of Worship And So Much More!
Details
- Type
- Condo Apartment
- Style
- Apartment
- Size
- 600-699 sq ft
- Basement
- None
- Garage
- Underground
- Kitchens
- 1
- Property tax
- $4,504 (2026)
- Maintenance fee
- $612/month
- Neighbourhood
- Downtown Whitby
- Municipality
- Whitby
- Price per sq ft
- $731 (59% above condo apartments in Downtown Whitby, $459)
- Fee per sq ft
- $0.94/month
Interior
- Bedrooms
- 1 above ground + 1 below
- Bathrooms
- 1 × 4-piece, 1 × 2-piece
- Rooms
- 4 above ground
- Family room or den
- No
- Fireplace
- No
- Laundry
- Ensuite, In-Suite Laundry
Heating, cooling and services
- Heating
- Forced Air, Gas
- Air conditioning
- Central Air
Building and exterior
- Style
- Apartment
- Exterior
- Brick
Parking
- Garage spaces
- 1
- Total parking
- 1
Condo
- Monthly fee
- $612
- Fee includes
- Common Elements Included, Building Insurance Included
- Amenities
- Community BBQ, Guest Suites, Gym, Party Room/Meeting Room, Rooftop Deck/Garden, Visitor Parking
- Locker
- Owned (level 3)
- Balcony
- Open
- Exposure
- North
- Pets
- Yes-with Restrictions
- Security
- Alarm System, Security System, Concierge/Security
- Property manager
- FIRST SERVICE RESIDENTIAL
More
- Possession
- Immediate
- Cross street
- BROCK ST S/COLBORNE ST
Rooms
| Room | Level | Size | Features |
|---|---|---|---|
| Living Room | Flat | 3.69 × 2.92 m (12'1" × 9'7") | Window Floor to Ceiling, W/O To Balcony, Laminate |
| Kitchen | Flat | 3.35 × 2.98 m (11' × 9'9") | Quartz Counter, Stainless Steel Appl, Centre Island |
| Primary Bedroom | Flat | 3.16 × 2.8 m (10'4" × 9'2") | 4 Pc Ensuite, Window Floor to Ceiling, Closet |
| Den | Flat | 2.43 × 2.22 m (8' × 7'3") | Glass Doors |
Listed by RIGHT AT HOME REALTY.
Listing information provided by PropTx Innovations Inc. and TRREB; deemed reliable but not guaranteed accurate by PropTx.
Similar homes nearby
See more in Whitby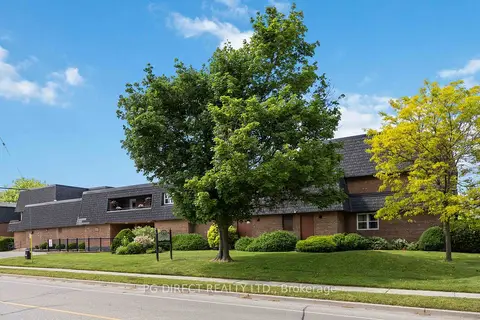
$479,500
3 bd2 ba1 pk1200-1399 ft²
580 Mary Street E 214
Downtown Whitby, Whitby
Condo Apartment · MLS® E13881528 · PG DIRECT REALTY LTD.
 New
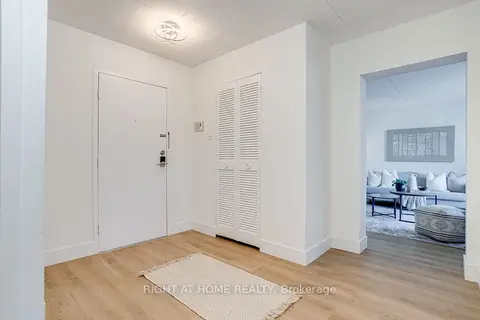
$499,000
3 bd2 ba1 pk1200-1399 ft²
580 Mary Street E 207
Downtown Whitby, Whitby
Condo Apartment · MLS® E14093268 · RIGHT AT HOME REALTY
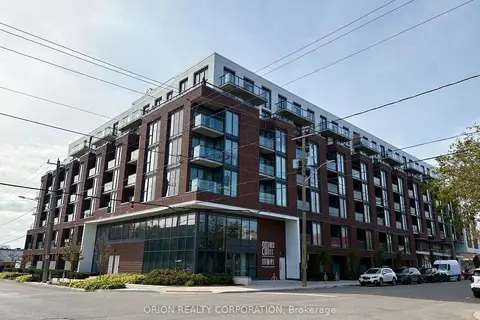
$450,354
1 bd2 ba1 pk600-699 ft²
201 Brock Street S 210
Downtown Whitby, Whitby
Condo Apartment · MLS® E13785050 · ORION REALTY CORPORATION
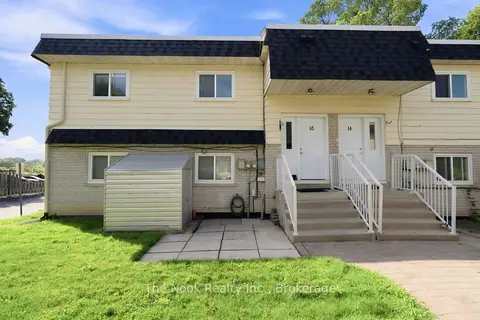
$449,900
3 bd1 ba1 pk1000-1199 ft²
540 Mary Street E 1-3
Downtown Whitby, Whitby
Condo Apartment · MLS® E13778814 · The Nook Realty Inc.
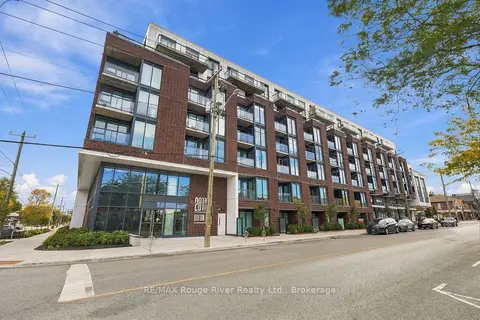
$445,000
Reduced $20,000
1+1 bd2 ba1 pk600-699 ft²
201 Brock Street S 217
Downtown Whitby, Whitby
Condo Apartment · MLS® E13862700 · RE/MAX Rouge River Realty Ltd.
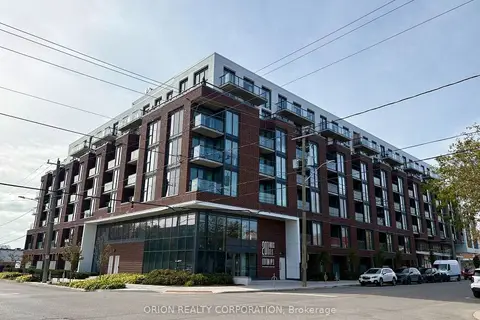
$531,770
Reduced $17,699
1 bd2 ba1 pk800-899 ft²
201 Brock Street S 441
Downtown Whitby, Whitby
Condo Apartment · MLS® E13851082 · ORION REALTY CORPORATION
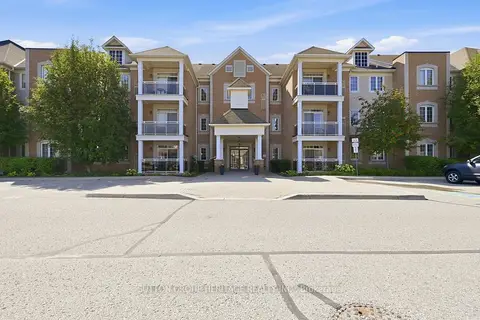
$474,900
1+1 bd1 ba1 pk700-799 ft²
54 Harvey Johnston Way 320
Brooklin, Whitby
Condo Apartment · MLS® E14013028 · SUTTON GROUP-HERITAGE REALTY INC.
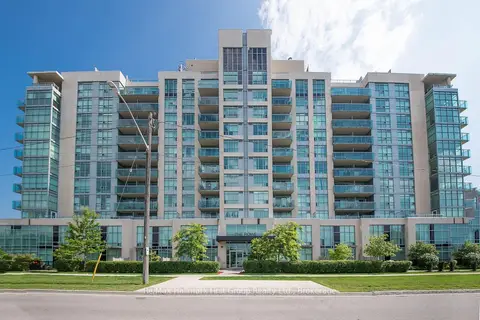
$469,000
1+1 bd2 ba1 pk600-699 ft²
1600 Charles Street 302
Port Whitby, Whitby
Condo Apartment · MLS® E13848770 · Re/Max Hallmark First Group Realty Ltd.