201 Brock Street S 441
Downtown Whitby, Whitby, L1N 0P8 · More in this building
$531,770
Reduced $17,699 from $549,469
- 1 bedrooms
- 2 bathrooms
- 1 parking
- 800-899 sq ft
Listed 19 days ago · MLS® E13851082
About this home
Welcome to Station No. 3 Condos, ideally located in the heart of historic downtown Whitby, brought to you by award winning Brookfield Residential. The Trent is a bright and spacious 2 bedroom, 2 bathroom corner suite, offering a desirable layout with north-east views and an abundance of natural light. The open-concept living and dining area provide a comfortable space for both everyday living and entertaining, with a walk-out to your private balcony, perfect for morning coffee or taking in the surrounding views. The thoughtfully designed kitchen features stylish details with $20,000 in additional upgrades including sleek quartz countertops, a spacious island and stainless steel appliances. Enjoy the best of downtown living in this boutique building, with shopping, dining and everyday amenities at your doorstep. With easy connections to Hwy. 401 & Whitby Go Station, commuting & exploring the surrounding areas is effortless. 1 parking & 1 locker included. Contemporary, connected and move-in-ready-this beautiful condo could be the one you've been waiting for! Make it yours at Station No. 3 Condos.
Details
- Type
- Condo Apartment
- Style
- Apartment
- Age
- New
- Size
- 800-899 sq ft
- Basement
- None
- Garage
- Underground
- Kitchens
- 1
- Maintenance fee
- $711/month
- Neighbourhood
- Downtown Whitby
- Municipality
- Whitby
- Price per sq ft
- $626 (36% above condo apartments in Downtown Whitby, $459)
- Fee per sq ft
- $0.84/month
Interior
- Bedrooms
- 1 above ground
- Bathrooms
- 1 × 4-piece (flat), 1 × 2-piece (flat)
- Rooms
- 4 above ground
- Family room or den
- No
- Fireplace
- No
- Laundry
- In-Suite Laundry, Ensuite
Heating, cooling and services
- Heating
- Forced Air, Gas
- Air conditioning
- Central Air
Building and exterior
- Style
- Apartment
- Exterior
- Brick
- Age
- New
Parking
- Garage spaces
- 1
- Total parking
- 1
- Driveway and parking
- Underground
Condo
- Building
- Station No 3
- Monthly fee
- $711
- Fee includes
- Common Elements Included, Building Insurance Included
- Locker
- Owned
- Balcony
- Open
- Exposure
- North East
- View
- Panoramic
- Pets
- Yes-with Restrictions
- Security
- Concierge/Security
- Property manager
- First Service Residential
More
- Possession
- TBD
- Nearby
- Library, School Bus Route, Public Transit
- Cross street
- Brock Street & Colborne Street
Rooms
| Room | Level | Size | Features |
|---|---|---|---|
| Living Room | Flat | 4.11 × 3.38 m (13'6" × 11'1") | Laminate, Window Floor to Ceiling, Walk-Out |
| Kitchen | Flat | 3.37 × 2.78 m (11'1" × 9'1") | Stainless Steel Appl, Quartz Counter, Ceramic Backsplash |
| Primary Bedroom | Flat | 3.05 × 2.74 m (10' × 9') | 3 Pc Ensuite, Laminate, Closet |
| Bedroom 2 | Flat | 2.77 × 2.56 m (9'1" × 8'5") | Window Floor to Ceiling, Laminate, Closet |
Price history
| Date | Price | Change |
|---|---|---|
| Oct 11, 2026 | $549,469 | Listed |
| Oct 17, 2026 | $531,770 | −$17,699 |
Listed by ORION REALTY CORPORATION.
Listing information provided by PropTx Innovations Inc. and TRREB; deemed reliable but not guaranteed accurate by PropTx.
Similar homes nearby
See more in Whitby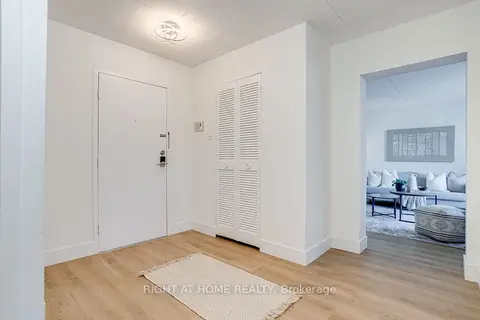 New
$499,000
3 bd2 ba1 pk1200-1399 ft²
580 Mary Street E 207
Downtown Whitby, Whitby
Condo Apartment · MLS® E14093268 · RIGHT AT HOME REALTY
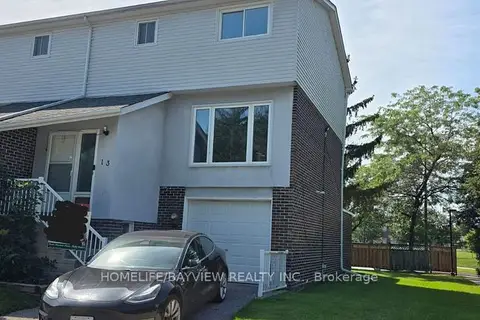
$575,000
Reduced $55,000
3+1 bd2 ba1 pk1200-1399 ft²
303 Garden Street 13
Downtown Whitby, Whitby
Condo Townhouse · MLS® E13783172 · HOMELIFE/BAYVIEW REALTY INC.
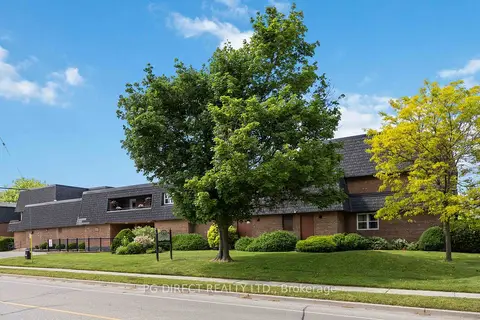
$479,500
3 bd2 ba1 pk1200-1399 ft²
580 Mary Street E 214
Downtown Whitby, Whitby
Condo Apartment · MLS® E13881528 · PG DIRECT REALTY LTD.
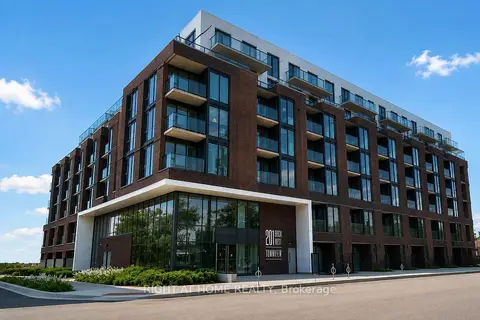
$475,000
1+1 bd2 ba1 pk600-699 ft²
201 BROCK Street S 211
Downtown Whitby, Whitby
Condo Apartment · MLS® E13696932 · RIGHT AT HOME REALTY
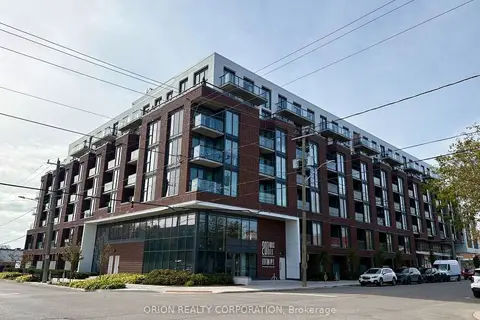
$596,372
Reduced $17,699
2+1 bd3 ba1 pk1200-1399 ft²
201 Brock Street S 110
Downtown Whitby, Whitby
Condo Apartment · MLS® E13644174 · ORION REALTY CORPORATION
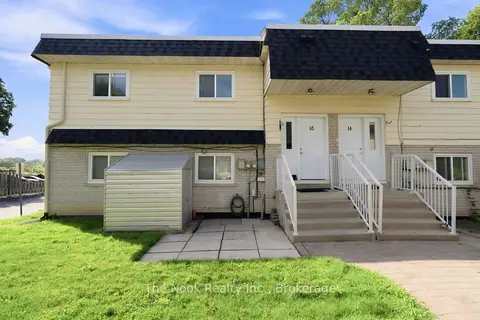
$449,900
3 bd1 ba1 pk1000-1199 ft²
540 Mary Street E 1-3
Downtown Whitby, Whitby
Condo Apartment · MLS® E13778814 · The Nook Realty Inc.
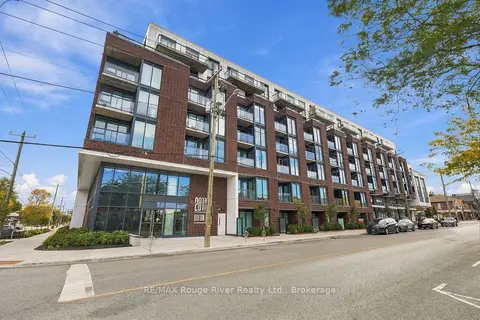
$445,000
Reduced $20,000
1+1 bd2 ba1 pk600-699 ft²
201 Brock Street S 217
Downtown Whitby, Whitby
Condo Apartment · MLS® E13862700 · RE/MAX Rouge River Realty Ltd.
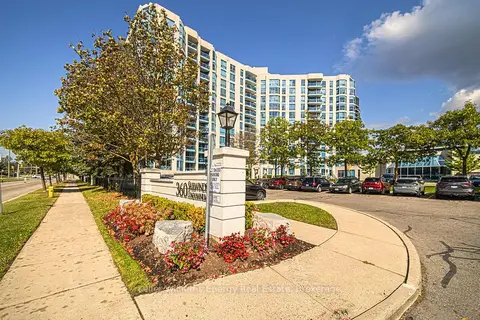 New
$529,900
1 bd2 ba1 pk900-999 ft²
360 Watson Street W 308
Port Whitby, Whitby
Condo Apartment · MLS® E14098694 · Keller Williams Energy Real Estate