201 Brock Street S 110
Downtown Whitby, Whitby, L1N 0P8 · More in this building
$596,372
Reduced $17,699 from $614,071
- 2+1 bedrooms
- 3 bathrooms
- 1 parking
- 1200-1399 sq ft
Listed 75 days ago · MLS® E13644174
About this home
This is not your average condo - this is townhome living, redefined! Welcome to The King at Station No. 3, a brand-new boutique residence by Brookfield Residential in the heart of historic downtown Whitby. This impressive 2-storey, 1,383 sq. ft. townhome features soaring 11' ceilings, an open-concept main floor, private terrace, powder room, and generous pantry storage. Upstairs, enjoy a spacious den, a luxurious primary suite with 4-piece ensuite and double sinks, plus a second bedroom with its own private balcony. The designer kitchen steals the show with a waterfall-edge island, quartz countertops, soft-close cabinetry, ceramic backsplash, black Delta faucets, and wide-plank laminate flooring - plus approximately $14,000 in upgrades. Enjoy an incredible collection of amenities including a gym, yoga studio, co-work space, party room, courtyard, pet spa, concierge, and guest suite, all just minutes from Hwy 401/407/412, Whitby GO, and Lake Ontario. More space. More privacy. More lifestyle. Experience the King - and make downtown Whitby home.
Details
- Type
- Condo Apartment
- Style
- Apartment
- Age
- New
- Size
- 1200-1399 sq ft
- Basement
- None
- Garage
- Underground
- Kitchens
- 1
- Maintenance fee
- $904/month
- Neighbourhood
- Downtown Whitby
- Municipality
- Whitby
- Price per sq ft
- $459 (about the same as condo apartments in Downtown Whitby)
- Fee per sq ft
- $0.70/month
Interior
- Bedrooms
- 2 above ground + 1 below
- Bathrooms
- 1 × 2-piece (ground), 1 × 4-piece (second), 1 × 3-piece (second)
- Rooms
- 4 above ground + 1 below
- Family room or den
- No
- Fireplace
- No
- Laundry
- In-Suite Laundry, Ensuite
Heating, cooling and services
- Heating
- Forced Air, Gas
- Air conditioning
- Central Air
Building and exterior
- Style
- Apartment
- Exterior
- Brick
- Age
- New
Parking
- Garage spaces
- 1
- Total parking
- 1
Condo
- Monthly fee
- $904
- Fee includes
- Common Elements Included, Building Insurance Included
- Amenities
- Bike Storage, Guest Suites, Gym, Party Room/Meeting Room, Rooftop Deck/Garden, Visitor Parking
- Locker
- Owned
- Balcony
- Open
- Exposure
- North
- View
- Garden
- Pets
- Yes-with Restrictions
- Security
- Concierge/Security
- Property manager
- First Service Residential
More
- Possession
- TBD
- Nearby
- Library, School Bus Route, Public Transit, Place Of Worship
- Cross street
- Brock Street & Colborne Street
Rooms
| Room | Level | Size | Features |
|---|---|---|---|
| Living Room | Ground | 5.76 × 4.51 m (18'11" × 14'10") | W/O To Terrace, Laminate, Window Floor to Ceiling |
| Kitchen | Ground | 3.65 × 2.28 m (12' × 7'6") | Quartz Counter, Stainless Steel Appl, Ceramic Backsplash |
| Primary Bedroom | Second | 4.41 × 2.8 m (14'6" × 9'2") | 4 Pc Ensuite, Laminate, Closet |
| Bedroom 2 | Second | 3.96 × 2.86 m (13' × 9'5") | W/O To Balcony, Laminate, Closet |
| Den | Second | 3.04 × 2.95 m (10' × 9'8") | Open Concept, Laminate, Closet |
Price history
| Date | Price | Change |
|---|---|---|
| Oct 11, 2026 | $614,071 | Listed |
| Oct 17, 2026 | $596,372 | −$17,699 |
History of this address
1 earlier listing at this address, with sold and leased prices. Create a free account or sign in to see them.
Listed by ORION REALTY CORPORATION.
Listing information provided by PropTx Innovations Inc. and TRREB; deemed reliable but not guaranteed accurate by PropTx.
Similar homes nearby
See more in Whitby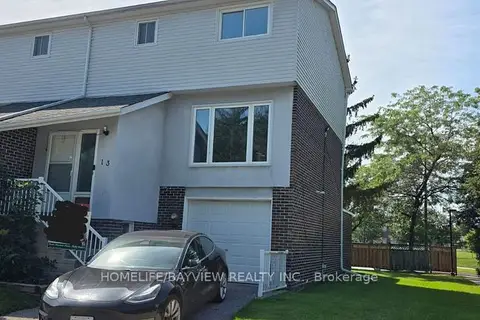
$575,000
Reduced $55,000
3+1 bd2 ba1 pk1200-1399 ft²
303 Garden Street 13
Downtown Whitby, Whitby
Condo Townhouse · MLS® E13783172 · HOMELIFE/BAYVIEW REALTY INC.
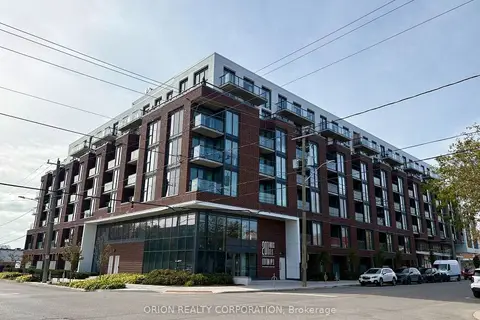
$531,770
Reduced $17,699
1 bd2 ba1 pk800-899 ft²
201 Brock Street S 441
Downtown Whitby, Whitby
Condo Apartment · MLS® E13851082 · ORION REALTY CORPORATION
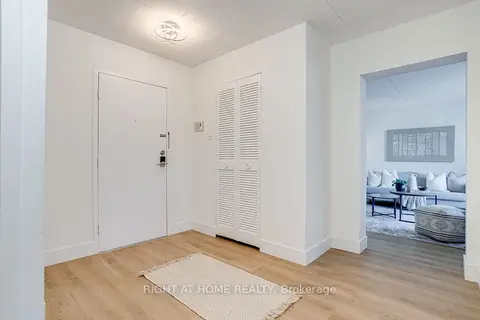 New
$499,000
3 bd2 ba1 pk1200-1399 ft²
580 Mary Street E 207
Downtown Whitby, Whitby
Condo Apartment · MLS® E14093268 · RIGHT AT HOME REALTY
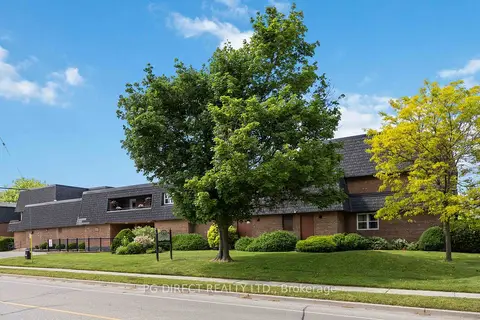
$479,500
3 bd2 ba1 pk1200-1399 ft²
580 Mary Street E 214
Downtown Whitby, Whitby
Condo Apartment · MLS® E13881528 · PG DIRECT REALTY LTD.
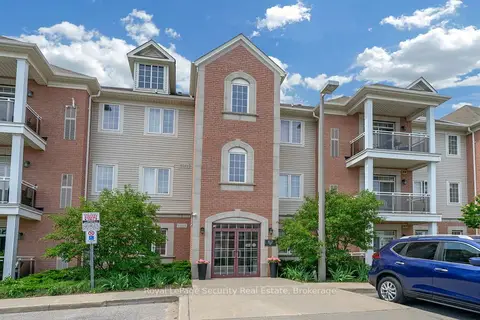
$599,000
2 bd1 ba1 pk800-899 ft²
52 Harvey Johnston Way 101
Brooklin, Whitby
Condo Apartment · MLS® E14081774 · ROYAL LEPAGE SECURITY REAL ESTATE
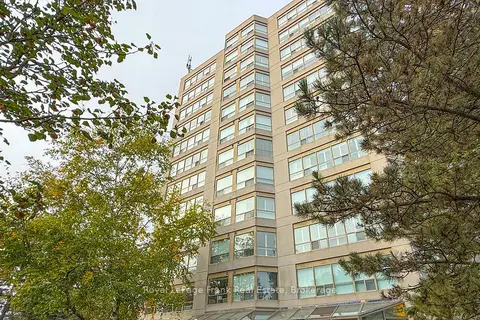
$589,000
2 bd2 ba1 pk1000-1199 ft²
712 Rossland Road E 213
Pringle Creek, Whitby
Condo Apartment · MLS® E13861102 · Royal LePage Frank Real Estate
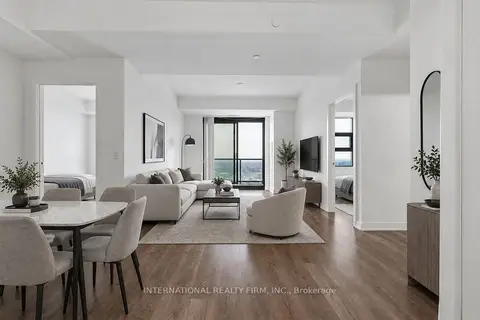
$585,000
Reduced $10,000
2+1 bd2 ba2 pk800-899 ft²
1606 Charles Street 1701
Port Whitby, Whitby
Condo Apartment · MLS® E13822082 · INTERNATIONAL REALTY FIRM, INC.
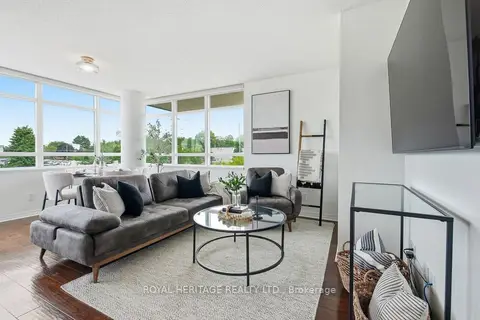
$614,900
2 bd2 ba1 pk900-999 ft²
1600 Charles Street 311
Port Whitby, Whitby
Condo Apartment · MLS® E13813182 · ROYAL HERITAGE REALTY LTD.