58 Centre Crescent N
South D, London South, N6J 2Z6
$549,900
- 3 bedrooms
- 2 bathrooms
- 4 parking
- 1100-1500 sq ft
Listed 62 days ago · MLS® X13693212
About this home
Welcome to 58 Centre Crescent, a well-maintained 3-bedroom bungalow nestled in London's desirable Southcrest neighbourhood, known for its mature trees, strong sense of community, and convenient access to everyday amenities. This inviting home offers a bright, functional layout with spacious principal rooms and a finished basement providing additional living, recreation, or entertaining space. A separate entrance to the lower level adds flexibility and presents exciting potential for an in-law suite, duplex conversion, or income-generating accommodation, subject to applicable zoning, permits, and municipal approvals. Enjoy the convenience of an attached single-car garage and a private backyard, perfect for relaxing or spending time with family and friends. Major updates include a durable steel roof, updated furnace, and central air conditioning for added comfort and peace of mind. Ideally located close to Southcrest Park, scenic walking trails, schools, shopping, restaurants, public transit, downtown London, Wortley Village, and major routes. A fantastic opportunity for first-time buyers, downsizers, multigenerational families, or investors seeking a solid home in an established, family-friendly neighbourhood. iGUIDE available upon request.
Details
- Type
- Detached
- Style
- Bungalow
- Size
- 1100-1500 sq ft
- Lot
- 61.11 × 126.22 ft
- Basement
- Finished, Separate Entrance
- Garage
- Attached
- Kitchens
- 1
- Property tax
- $3,722 (2025)
- Neighbourhood
- South D
- Municipality
- London South
- Price per sq ft
- $423 (about the same as detached houses in London South)
Interior
- Bedrooms
- 3 above ground
- Bathrooms
- 1 × 4-piece (main), 1 × 2-piece (basement)
- Rooms
- 9 above ground
- Family room or den
- Yes
- Fireplace
- Natural Gas
- Features
- Carpet Free, Primary Bedroom - Main Floor
Heating, cooling and services
- Heating
- Forced Air, Gas
- Air conditioning
- Central Air
- Water and sewer
- Sewer
Building and exterior
- Style
- Bungalow
- Exterior
- Brick
- Roof
- Metal
- Foundation
- Concrete
- Faces
- West
- Outdoor
- Privacy
Parking
- Garage spaces
- 1
- Total parking
- 4
- Driveway and parking
- Private
Lot
- Size
- 61.11 × 126.22 ft (irregular)
More
- Possession
- Flexible
- Nearby
- Fenced Yard, Park, Place Of Worship, Public Transit, School, School Bus Route
- Cross street
- Cotswold Gate
Rooms
| Room | Level | Size | Features |
|---|---|---|---|
| Living Room | Main | 5.27 × 3.53 m (17'3" × 11'7") | |
| Bedroom 2 | Main | 2.86 × 2.74 m (9'5" × 9') | |
| Other | Basement | 3.56 × 6.61 m (11'8" × 21'8") | |
| Kitchen | Main | 3.71 × 3.53 m (12'2" × 11'7") | |
| Other | Basement | 5.82 × 3.38 m (19'1" × 11'1") | |
| Bathroom | Main | 3.04 × 2.46 m (10' × 8'1") | 4 Pc Bath |
| Primary Bedroom | Main | 3.93 × 2.95 m (12'11" × 9'8") | |
| Dining Room | Main | 2.77 × 1.52 m (9'1" × 5') | |
| Bedroom | Basement | 3.47 × 6.7 m (11'5" × 22') | |
| Cold Room/Cantina | Basement | 2.98 × 1.64 m (9'9" × 5'5") | |
| Bathroom | Basement | 1.37 × 1.73 m (4'6" × 5'8") | 2 Pc Bath |
| Bedroom | Main | 2.83 × 3.53 m (9'3" × 11'7") | |
| Recreation | Basement | 3.1 × 3.77 m (10'2" × 12'4") |
History of this address
1 earlier listing at this address, with sold and leased prices. Create a free account or sign in to see them.
Listed by CENTURY 21 FIRST CANADIAN CORP.
Listing information provided by PropTx Innovations Inc. and TRREB; deemed reliable but not guaranteed accurate by PropTx.
Similar homes nearby
See more in London South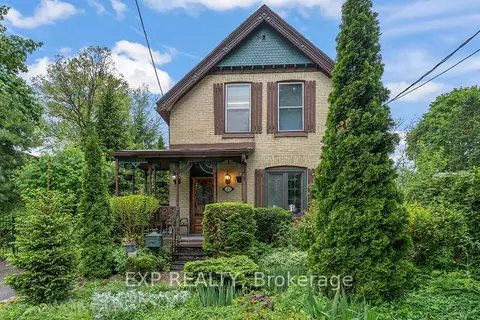
$599,000
4 bd2 ba2 pk1500-2000 ft²
181 Wildwood Avenue
South D, London South
Detached · MLS® X13659302 · EXP REALTY
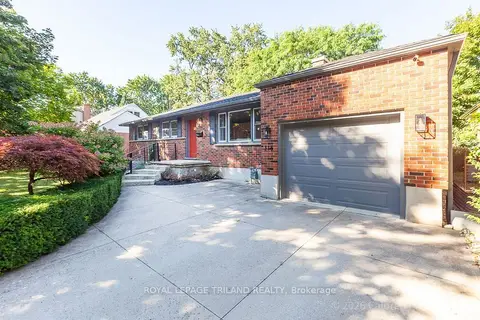
$599,900
Reduced $40,000
3 bd2 ba3 pk700-1100 ft²
315 Bloxam Avenue
South D, London South
Detached · MLS® X13751576 · ROYAL LEPAGE TRILAND REALTY
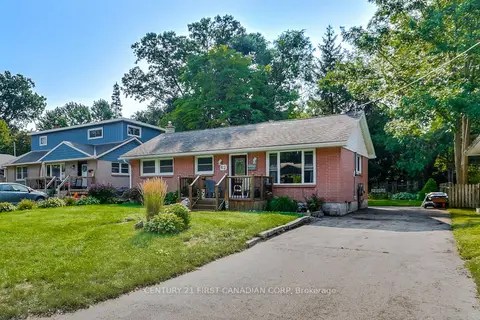
$499,900
3 bd1 ba3 pk700-1100 ft²
62 Thorncrest Crescent
South D, London South
Detached · MLS® X13757120 · CENTURY 21 FIRST CANADIAN CORP
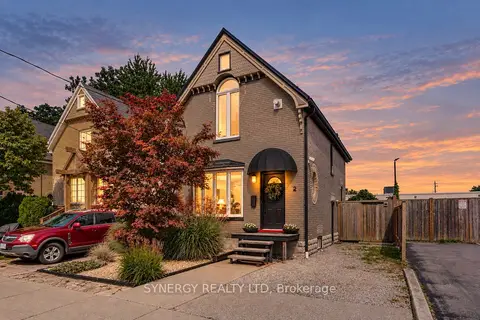 New
$469,900
3 bd1 ba2 pk1100-1500 ft²
2 Erie Avenue
South D, London South
Detached · MLS® X14096474 · SYNERGY REALTY LTD
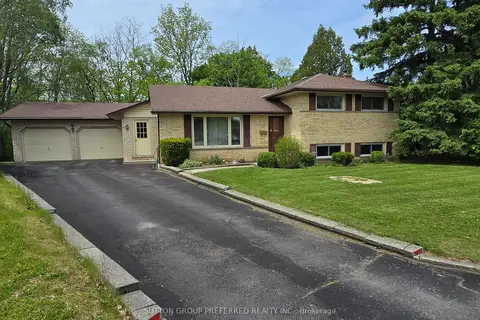
$549,900
Reduced $30,000
3 bd2 ba3 pk700-1100 ft²
17 Agincourt Place
South T, London South
Detached · MLS® X13171748 · SUTTON GROUP PREFERRED REALTY INC.
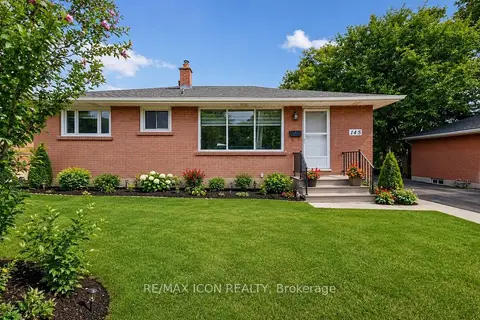
$549,900
3+2 bd3 ba4 pk700-1100 ft²
145 Gladstone Avenue
South J, London South
Detached · MLS® X13592640 · RE/MAX ICON REALTY
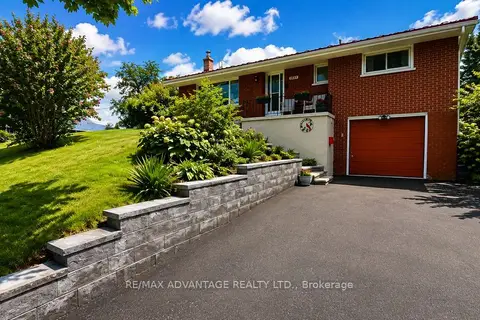
$549,900
3 bd2 ba5 pk700-1100 ft²
1031 Eagle Drive
South J, London South
Detached · MLS® X13712702 · RE/MAX ADVANTAGE REALTY LTD.
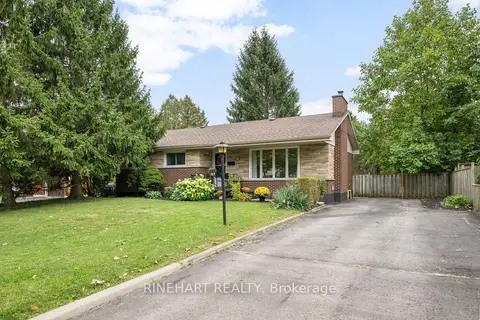
$549,900
3 bd2 ba5 pk700-1100 ft²
311 Burlington Crescent
South J, London South
Detached · MLS® X13854572 · RINEHART REALTY