17 Agincourt Place
South T, London South, N5Z 4E8
$549,900
Reduced $30,000 from $579,900
- 3 bedrooms
- 2 bathrooms
- 3 parking
- 700-1100 sq ft
Listed 148 days ago · MLS® X13171748
About this home
In the most rare of circumstances a gem like this comes to the market. A Beautiful family home and with the most amazing curb appeal. It's ready for a new family. Many updates over the years including,windows,roof,shop insulation and gas heated,(60 amp breaker service) Perfect for that hobbyist who loves working on cars. Most beautiful backyard sloping towards private like ravine! It has more than enough room for pool,gardens etc in the future if need be. Large pressure treated deck to relax and watch the deer, etc walk on by. Built 1961 (MPAC) it has the charm, and, with so many extras. Lower level has a gas fireplace (not activated)and a 3 piece bath. Perfect for the family to gather and start their own memories. The unique advantage of this style of home it has amazing storage space..uniquely located on the lower level...its great!Parents...school is within eye-shot and you can see the school yard from your deck.Don't wait on this one, the location itself is almost priceless. Private like cul de sac with a lot of amenities.LOT IRREGULAR:109.88 X 60.15 X 148.11 X 116.62 X 7.98 X 7.98 X 7.98 X 7.98 X 7.98 FEET Garage size - 21.0 x 27.9 feet
Details
- Type
- Detached
- Style
- Sidesplit
- Age
- 51-99 years
- Size
- 700-1100 sq ft
- Lot
- 109 × 148 ft
- Basement
- Full
- Garage
- Attached
- Kitchens
- 1
- Property tax
- $3,856 (2025)
- Neighbourhood
- South T
- Municipality
- London South
- Price per sq ft
- $611 (33% above detached houses in South T, $458)
Interior
- Bedrooms
- 3 above ground
- Bathrooms
- 1 × 4-piece (second), 1 × 3-piece (lower)
- Rooms
- 7 above ground + 1 below
- Family room or den
- No
- Fireplace
- No
Heating, cooling and services
- Heating
- Forced Air, Gas
- Air conditioning
- Central Air
- Water and sewer
- Sewer
Building and exterior
- Style
- Sidesplit
- Exterior
- Vinyl Siding, Brick
- Roof
- Asphalt Shingle
- Foundation
- Concrete
- Age
- 51-99 years
- Faces
- East
Parking
- Garage spaces
- 2
- Total parking
- 3
- Driveway and parking
- Available, Inside Entry, Private
Lot
- Size
- 109 × 148 ft
More
- Possession
- subject to probate
- Nearby
- Cul de Sac/Dead End, Wooded/Treed
- Cross street
- AGINCOURT GARDENS AND DEVERON CR
Rooms
| Room | Level | Size | Features |
|---|---|---|---|
| Dining Room | Ground | 3.13 × 2.68 m (10'3" × 8'10") | |
| Living Room | Ground | 6.4 × 3.74 m (21' × 12'3") | |
| Kitchen | Ground | 3.29 × 3.1 m (10'10" × 10'2") | |
| Bedroom 2 | Second | 3.04 × 2.86 m (10' × 9'5") | |
| Bedroom 3 | Second | 3.1 × 2.59 m (10'2" × 8'6") | |
| Primary Bedroom | Second | 4.2 × 2.86 m (13'9" × 9'5") | |
| Family Room | Lower | 7.74 × 5.21 m (25'5" × 17'1") | |
| Other | Ground | 3.65 × 1.61 m (12' × 5'3") |
Location
Location is approximate. See nearby homes on the map
Recent sales nearby
See what similar homes within 1 km sold for in the last year. Create a free account or sign in to see them.
The neighbourhood
Getting around Somewhat walkable
No subway, LRT or GO station within a short trip.
Within a 10-minute walk: no grocery stores, 5 cafés and restaurants, 4 parks, 2 pharmacies. Nearest park: Past Presidents Park (600 m).
Schools nearby
Elementary
- Glen Cairn Public School
EQAO: Gr 6 reading 65%, math 28%2 min walk - Arthur Stringer Public School
EQAO: Gr 6 reading 70%, math 28%13 min walk - C.C. Carrothers Public School
EQAO: Gr 6 reading 50%, math 27%14 min walk - St. Sebastian Catholic School Catholic
EQAO: Gr 6 reading 85%, math 45%16 min walk
Secondary
- Sir Wilfrid Laurier Secondary School
EQAO: Gr 9 math 51%, literacy test 79%15 min walk - Wheable Adult Education Centre2.2 km
EQAO: share of students meeting the provincial standard (2024–25). Ontario average: Gr 6 reading 86%, math 51%; Gr 9 math 55%; literacy test 83%.
Closest schools, not school zones. Check which school serves this address with the school board before relying on it.
Who lives here postal area N5Z
- Owners / renters
- 62% / 38%
- Median household income
- $64,500
- Average age
- 41
- Children under 15
- 16%
- Homes
- 50% detached, 8% high-rise
- Commute by transit
- 6%
- Population
- 24,067
Languages spoken most at home besides English: Spanish 1.7%, Arabic 1.5%, Portuguese 1.1%, Polish 1%.
Safety
Crime Severity Index for London police: 73 vs 57 for Ontario (2025).
Police-reported figures for the whole police service area, not this street. Rates use the area’s resident population.
Distances are approximate. Places © OpenStreetMap contributors. Neighbourhood figures: Statistics Canada, 2021 Census. School results: EQAO via Ontario Data Catalogue (Open Government Licence – Ontario). Crime Severity Index: Statistics Canada.
Living here
Commute
To downtown London: 5 km. Transit times · Driving times
Noise 1 source nearby
- 🚆 Rail line (Talbot Spur)250 m
Distances from the map, not noise measurements. Visit at rush hour to judge for yourself.
Internet High-speed
50/10 Mbps or faster available here by cable, fibre or DSL (the federal high-speed target).
From the federal broadband map. Check exact speeds and providers for the address.
Roads, rail, airports and planned stations © OpenStreetMap contributors. Internet: Innovation, Science and Economic Development Canada, National Broadband Data.
Listed by SUTTON GROUP PREFERRED REALTY INC..
Listing information provided by PropTx Innovations Inc. and TRREB; deemed reliable but not guaranteed accurate by PropTx.
Similar homes nearby
See more in London South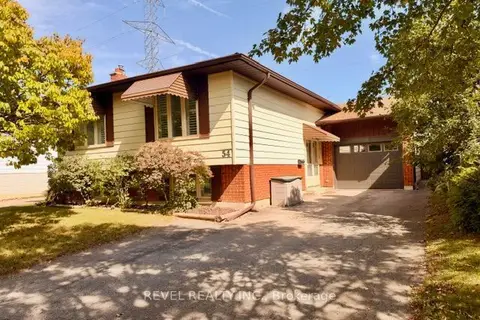
$569,900
3+1 bd2 ba4 pk1100-1500 ft²
54 Lysanda Avenue
South T, London South
Detached · MLS® X13776842 · REVEL REALTY INC.
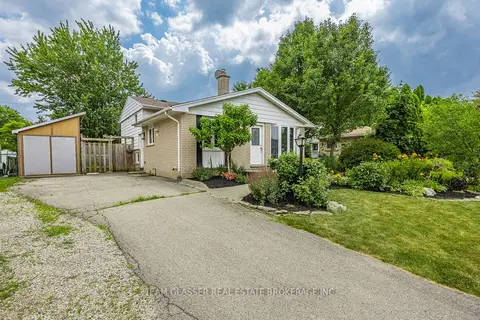
$529,900
3+2 bd2 ba5 pk700-1100 ft²
6 HEATH Place
South T, London South
Detached · MLS® X13816010 · TEAM GLASSER REAL ESTATE BROKERAGE INC.
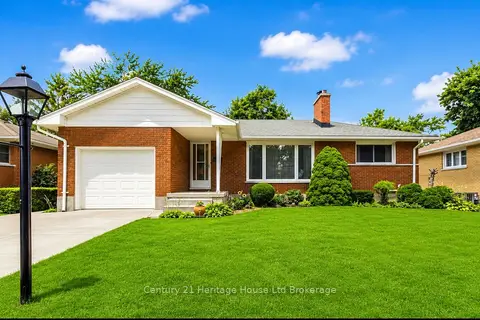
$574,900
2+1 bd2 ba3 pk700-1100 ft²
26 Deveron Crescent
South T, London South
Detached · MLS® X13591430 · Century 21 Heritage House Ltd Brokerage
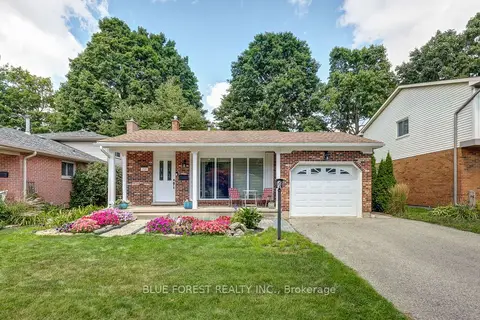
$579,900
Reduced $20,000
3+1 bd3 ba5 pk1100-1500 ft²
219 Worthington Avenue
South T, London South
Detached · MLS® X13473178 · BLUE FOREST REALTY INC.
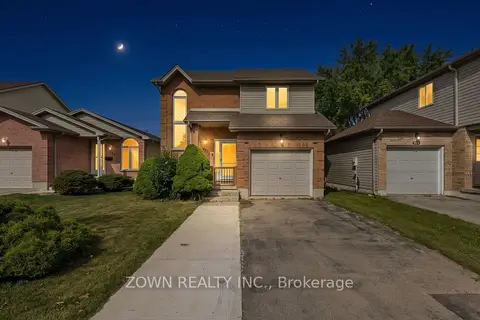 New
$594,900
3 bd3 ba4 pk1100-1500 ft²
373 SEDDON Road
South T, London South
Detached · MLS® X14096628 · ZOWN REALTY INC.
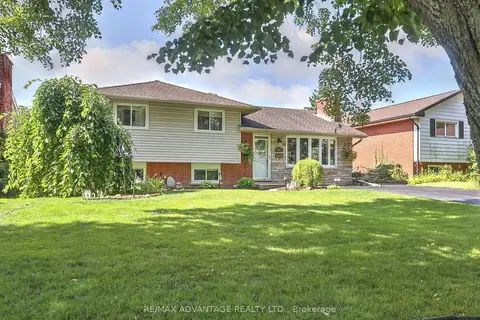
$596,900
3 bd2 ba4 pk1100-1500 ft²
45 Agincourt Gardens
South T, London South
Detached · MLS® X13847242 · RE/MAX ADVANTAGE REALTY LTD.
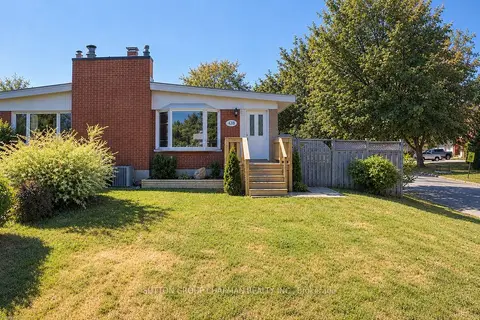
$499,900
3+1 bd2 ba2 pk700-1100 ft²
43 Frontenac Road B
South T, London South
Semi-Detached · MLS® X13850206 · SUTTON GROUP CHAPMAN REALTY INC.
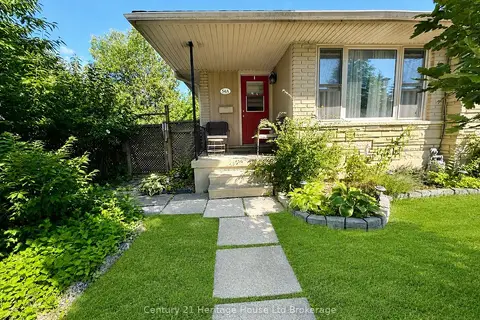
$484,900
Reduced $15,000
2+2 bd2 ba4 pk700-1100 ft²
54 Frontenac Road A
South T, London South
Semi-Detached · MLS® X13701636 · Century 21 Heritage House Ltd Brokerage