219 Worthington Avenue
South T, London South, N5Z 4H9
$579,900
Reduced $20,000 from $599,900
- 3+1 bedrooms
- 3 bathrooms
- 5 parking
- 1100-1500 sq ft
Listed 120 days ago · MLS® X13473178
About this home
Welcome to 219 Worthington Avenue, a beautifully maintained and thoughtfully updated home offering over 1,800sqft of finished living space in a sought-after, family-friendly neighbourhood. From the moment you arrive, the curb appeal stands out with its charming covered front porch, beautiful gardens, and a paved double driveway with parking for four vehicles, plus an attached single-car garage. Recently painted and updated LED lighting throughout, this bright and spacious 3+1 bedroom (plus den in basement), 2.5 bathroom home is truly move-in ready. The main floor features a sun-filled living room with a massive front window and real hardwood flooring, creating a warm and inviting space. Downstairs, you'll find even more living space, including a cozy family room with a gas fireplace, and a recently finished flex room ideal for a home office, gym, playroom or guest suite. The basement has a finished laundry and flex room with new windows and abundant storage. The basement bathroom was updated this year with a new ceiling, added toilet, and vanity. Other major updates include a furnace and A/C (2018), added insulation, some updated windows, professional waterproofing of some of the lower levels, new gutters and eavestroughs, and some updated doors - offering peace of mind for years to come. Step outside to enjoy your private backyard oasis featuring a stamped concrete patio, wooden deck, gazebo, shed, and a convenient gas line for summer BBQs. This home combines space, thoughtful upgrades, and fantastic indoor and outdoor living; All in a wonderful location. Don't miss your chance to make it yours!
Details
- Type
- Detached
- Style
- Backsplit 4
- Age
- 31-50 years
- Size
- 1100-1500 sq ft
- Lot
- 45 × 100 ft
- Basement
- Full, Partially Finished
- Garage
- Attached
- Kitchens
- 1
- Property tax
- $3,705 (2025)
- Neighbourhood
- South T
- Municipality
- London South
- Price per sq ft
- $446 (about the same as detached houses in South T)
Interior
- Bedrooms
- 3 above ground + 1 below
- Bathrooms
- 1 × 4-piece (second), 1 × 2-piece (lower), 1 × 3-piece (basement)
- Rooms
- 7 above ground + 7 below
- Family room or den
- Yes
- Fireplace
- Natural Gas
- Features
- Carpet Free, Guest Accommodations, Storage, Water Heater
Heating, cooling and services
- Heating
- Forced Air, Gas
- Air conditioning
- Central Air
- Water and sewer
- Sewer
Building and exterior
- Style
- Backsplit 4
- Exterior
- Brick, Vinyl Siding
- Roof
- Asphalt Shingle
- Foundation
- Concrete
- Age
- 31-50 years
- Faces
- North
- Outdoor
- Deck, Patio, Porch, Privacy, Fence - Partial, Gazebo, Shed
Parking
- Garage spaces
- 1
- Total parking
- 5
- Driveway and parking
- Private Double
Lot
- Size
- 45 × 100 ft (rectangular)
- Acreage
- < .50
More
- Possession
- FLEXIBLE
- Nearby
- Hospital, Public Transit, School
- Cross street
- Glenroy Road & Lysanda Avenue
Rooms
| Room | Level | Size | Features |
|---|---|---|---|
| Dining Room | Main | 3.54 × 2.93 m (11'7" × 9'7") | |
| Kitchen | Main | 2.82 × 5.12 m (9'3" × 16'10") | |
| Living Room | Main | 3.85 × 3.59 m (12'8" × 11'9") | |
| Bathroom | Second | 2.57 × 1.52 m (8'5" × 5') | 4 Pc Bath |
| Bedroom 2 | Second | 2.95 × 2.65 m (9'8" × 8'8") | |
| Bedroom 3 | Second | 3.51 × 2.87 m (11'6" × 9'5") | |
| Primary Bedroom | Second | 3.07 × 4.05 m (10'1" × 13'3") | |
| Bathroom | Lower | 1.61 × 1.35 m (5'3" × 4'5") | 2 Pc Bath |
| Family Room | Lower | 4.55 × 6.36 m (14'11" × 20'10") | |
| Bedroom 4 | Lower | 2.74 × 3.52 m (9' × 11'7") | |
| Bathroom | Basement | 2.31 × 1.66 m (7'7" × 5'5") | 3 Pc Bath |
| Laundry | Basement | 2.96 × 2.88 m (9'9" × 9'5") | |
| Den | Basement | 2.96 × 3.25 m (9'9" × 10'8") | |
| Utility Room | Basement | 3.07 × 4.46 m (10'1" × 14'8") |
History of this address
1 earlier listing at this address, with sold and leased prices. Create a free account or sign in to see them.
Location
Location is approximate. See nearby homes on the map
Recent sales nearby
See what similar homes within 1 km sold for in the last year. Create a free account or sign in to see them.
The neighbourhood
Getting around Car-dependent
No subway, LRT or GO station within a short trip.
Within a 10-minute walk: no grocery stores, 1 cafés and restaurants, 1 park. Nearest park: Southeast Optimist Park (550 m).
Schools nearby
Elementary
- Summerside Public School
EQAO: Gr 6 reading 91%, math 64%17 min walk - Glen Cairn Public School
EQAO: Gr 6 reading 65%, math 28%1.2 km - École élémentaire catholique Saint-Jean-de-Brébeuf Catholic · French
EQAO: Gr 6 reading 96%, math 47%1.2 km - Arthur Stringer Public School
EQAO: Gr 6 reading 70%, math 28%1.5 km
Secondary
- Sir Wilfrid Laurier Secondary School
EQAO: Gr 9 math 51%, literacy test 79%1.4 km - École secondaire Gabriel-Dumont French
EQAO: Gr 9 math 77%, literacy test 94%1.5 km
EQAO: share of students meeting the provincial standard (2024–25). Ontario average: Gr 6 reading 86%, math 51%; Gr 9 math 55%; literacy test 83%.
Closest schools, not school zones. Check which school serves this address with the school board before relying on it.
Who lives here postal area N5Z
- Owners / renters
- 62% / 38%
- Median household income
- $64,500
- Average age
- 41
- Children under 15
- 16%
- Homes
- 50% detached, 8% high-rise
- Commute by transit
- 6%
- Population
- 24,067
Languages spoken most at home besides English: Spanish 1.7%, Arabic 1.5%, Portuguese 1.1%, Polish 1%.
Safety
Crime Severity Index for London police: 73 vs 57 for Ontario (2025).
Police-reported figures for the whole police service area, not this street. Rates use the area’s resident population.
Distances are approximate. Places © OpenStreetMap contributors. Neighbourhood figures: Statistics Canada, 2021 Census. School results: EQAO via Ontario Data Catalogue (Open Government Licence – Ontario). Crime Severity Index: Statistics Canada.
Living here
Commute
To downtown London: 6 km. Transit times · Driving times
Noise 1 source nearby
- 🛣️ Highbury Avenue South300 m
Distances from the map, not noise measurements. Visit at rush hour to judge for yourself.
Internet High-speed
50/10 Mbps or faster available here by cable, fibre or DSL (the federal high-speed target).
From the federal broadband map. Check exact speeds and providers for the address.
Roads, rail, airports and planned stations © OpenStreetMap contributors. Internet: Innovation, Science and Economic Development Canada, National Broadband Data.
Listed by BLUE FOREST REALTY INC..
Listing information provided by PropTx Innovations Inc. and TRREB; deemed reliable but not guaranteed accurate by PropTx.
Similar homes nearby
See more in London South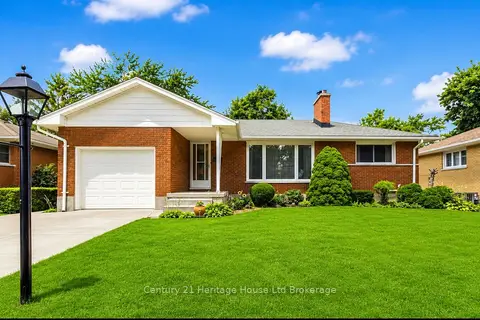
$574,900
2+1 bd2 ba3 pk700-1100 ft²
26 Deveron Crescent
South T, London South
Detached · MLS® X13591430 · Century 21 Heritage House Ltd Brokerage
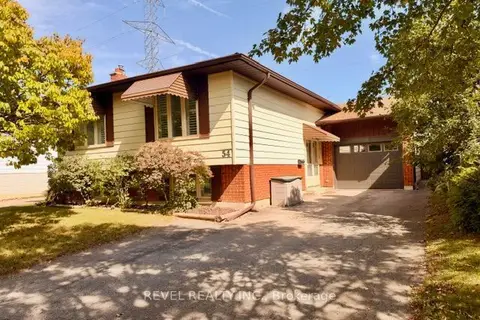
$569,900
3+1 bd2 ba4 pk1100-1500 ft²
54 Lysanda Avenue
South T, London South
Detached · MLS® X13776842 · REVEL REALTY INC.
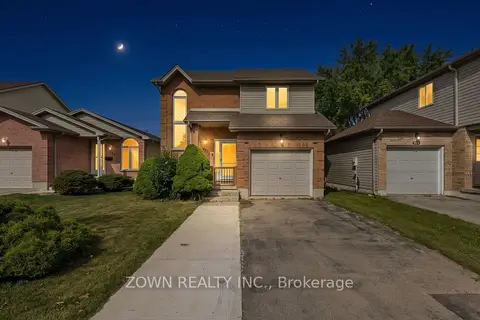 New
$594,900
3 bd3 ba4 pk1100-1500 ft²
373 SEDDON Road
South T, London South
Detached · MLS® X14096628 · ZOWN REALTY INC.
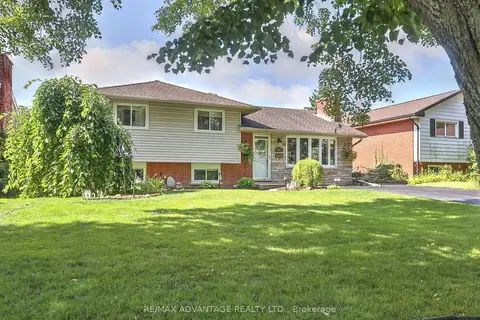
$596,900
3 bd2 ba4 pk1100-1500 ft²
45 Agincourt Gardens
South T, London South
Detached · MLS® X13847242 · RE/MAX ADVANTAGE REALTY LTD.
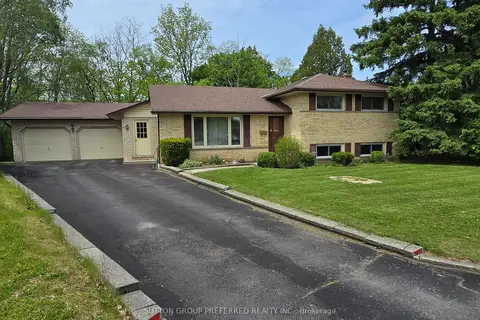
$549,900
Reduced $30,000
3 bd2 ba3 pk700-1100 ft²
17 Agincourt Place
South T, London South
Detached · MLS® X13171748 · SUTTON GROUP PREFERRED REALTY INC.
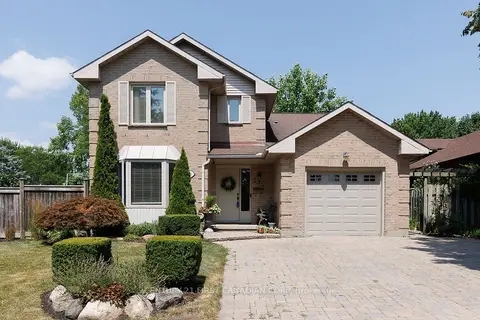
$619,900
Reduced $60,000
3 bd3 ba4 pk1500-2000 ft²
255 Deveron Crescent
South T, London South
Detached · MLS® X13638370 · CENTURY 21 FIRST CANADIAN CORP
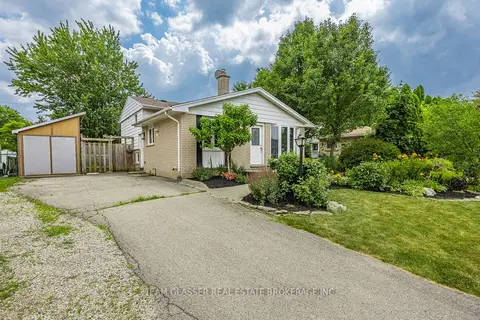
$529,900
3+2 bd2 ba5 pk700-1100 ft²
6 HEATH Place
South T, London South
Detached · MLS® X13816010 · TEAM GLASSER REAL ESTATE BROKERAGE INC.
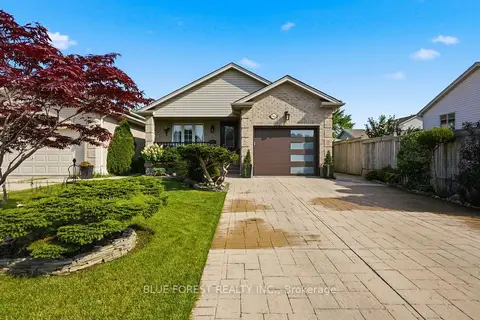
$659,900
4 bd2 ba5 pk1500-2000 ft²
241 Oldham Street
South T, London South
Detached · MLS® X13677692 · BLUE FOREST REALTY INC.