181 Wildwood Avenue
South D, London South, N6J 1B1
$599,000
- 4 bedrooms
- 2 bathrooms
- 2 parking
- 1500-2000 sq ft
Listed 71 days ago · MLS® X13659302
About this home
Step into the elegance of a true 1896 Victorian gem, nestled on a beautifully landscaped 198-foot lot in a quiet, established neighbourhood. This double-brick, solidly built home features original craftsmanship throughout from custom wood finishes and one-piece joists and rafters to a variety of exquisite stained glass windows (15 in total!). Inside, discover a harmonious blend of heritage and functionality: Main Floor: Formal parlour/office, powder room, spacious living room with a wood-burning fireplace, and a sunroom with a gas fireplace and hot tub. The dining room boasts oak finishes and a striking tin ceiling, while the kitchen offers rustic charm with pine cabinetry and durable linoleum/laminate flooring. Upstairs: 4 bedrooms and a convenient half bath, filled with natural light and antique character. Basement: Fully finished with a rec room, laundry area, and full bath perfect for extra living or entertainment space. In-law Suite potential, with a separate entrance. Outside, unwind on the patio overlooking a 30-foot swimming pool, surrounded by several serene ponds and professional landscaping. A bonus guest house with its own gas fireplace and electric baseboard heating offers rental or another In-law Suite. Additional highlights include: 198-foot lot with mature trees and tranquil outdoor spaces Original hardwood floors Updated electrical (200 amps) and owned water heater (23 years old) Roof replacements in 2024 (over sauna and dining room); rest of the roof replaced in 2017 New patio doors and skylights installed in 2024 Solid concrete and block foundation Furnace approx. 15 years old Located just steps from parks, top-rated schools, shopping, transit, nature trails, and bike paths this one-of-a-kind Victorian home is a rare opportunity to own a piece of history, thoughtfully updated for todays lifestyle.
Details
- Type
- Detached
- Style
- 2-Storey
- Age
- 100+ years
- Size
- 1500-2000 sq ft
- Lot
- 50 × 198 ft
- Basement
- Full
- Garage
- None
- Kitchens
- 1
- Property tax
- $4,040 (2025)
- Neighbourhood
- South D
- Municipality
- London South
- Price per sq ft
- $342 (17% below detached houses in London South, $413)
Interior
- Bedrooms
- 4 above ground
- Bathrooms
- 1 × 3-piece (main), 1 × 4-piece (main)
- Rooms
- 9 above ground
- Family room or den
- No
- Fireplace
- Wood Stove, Natural Gas
- Features
- Guest Accommodations, In-Law Capability
Heating, cooling and services
- Heating
- Forced Air, Gas
- Water and sewer
- Sewer
Building and exterior
- Style
- 2-Storey
- Exterior
- Brick
- Roof
- Asphalt Shingle
- Foundation
- Concrete
- Age
- 100+
- Faces
- East
- Pool
- Inground
- Outdoor
- Fence - Full, Gazebo, Tack House
Parking
- Total parking
- 2
- Driveway and parking
- Private Double
Lot
- Size
- 50 × 198 ft (rectangular)
- Acreage
- < .50
More
- Possession
- Flexible
- Nearby
- Fenced Yard
- Cross street
- Springbank Dr/Wildwood Ave
Rooms
| Room | Level | Size | Features |
|---|---|---|---|
| Bedroom | Second | 3.83 × 2.82 m (12'7" × 9'3") | |
| Bedroom | Second | 4.37 × 2.84 m (14'4" × 9'4") | |
| Primary Bedroom | Second | 4.37 × 2.82 m (14'4" × 9'3") | |
| Sunroom | Main | 4.42 × 3.69 m (14'6" × 12'1") | |
| Kitchen | Main | 4.42 × 3.4 m (14'6" × 11'2") | |
| Dining Room | Main | 3.67 × 3.05 m (12' × 10') | |
| Bedroom | Second | 3.83 × 2.84 m (12'7" × 9'4") | Walk-In Closet(s) |
| Common Room | Main | 3.45 × 3.24 m (11'4" × 10'8") | |
| Living Room | Main | 6.34 × 6.18 m (20'10" × 20'3") |
History of this address
4 earlier listings at this address, with sold and leased prices. Create a free account or sign in to see them.
Location
Location is approximate. See nearby homes on the map
Recent sales nearby
See what similar homes within 1 km sold for in the last year. Create a free account or sign in to see them.
The neighbourhood
Getting around Somewhat walkable
No subway, LRT or GO station within a short trip.
Within a 10-minute walk: no grocery stores, 2 cafés and restaurants, 8 parks, 2 pharmacies. Nearest park: Greenway Park (300 m).
Schools nearby
Elementary
- Kensal Park Public School
EQAO: Gr 6 reading 96%, math 57%5 min walk - École élémentaire catholique Frère André French
EQAO: Gr 6 reading 91%, math 76%15 min walk - Woodland Heights Public School
EQAO: Gr 6 reading 86%, math 51%17 min walk - Victoria Public School
EQAO: Gr 6 reading 42%, math 5%1.3 km
Secondary
- Westminster Secondary School
EQAO: Gr 9 math 38%, literacy test 75%1.4 km
EQAO: share of students meeting the provincial standard (2024–25). Ontario average: Gr 6 reading 86%, math 51%; Gr 9 math 55%; literacy test 83%.
Closest schools, not school zones. Check which school serves this address with the school board before relying on it.
Who lives here postal area N6J
- Owners / renters
- 49% / 51%
- Median household income
- $65,000
- Average age
- 44
- Children under 15
- 15%
- Homes
- 36% detached, 33% high-rise
- Commute by transit
- 5%
- Population
- 27,497
Languages spoken most at home besides English: Spanish 3.1%, Arabic 2%, Portuguese 0.4%, Polish 0.4%.
Safety
Crime Severity Index for London police: 73 vs 57 for Ontario (2025).
Police-reported figures for the whole police service area, not this street. Rates use the area’s resident population.
Distances are approximate. Places © OpenStreetMap contributors. Neighbourhood figures: Statistics Canada, 2021 Census. School results: EQAO via Ontario Data Catalogue (Open Government Licence – Ontario). Crime Severity Index: Statistics Canada.
Living here
Commute
To downtown London: 3 km. Transit times · Driving times
Noise Nothing major nearby
No highway within 500 m, rail line within 300 m, or airport flight path nearby.
Distances from the map, not noise measurements. Visit at rush hour to judge for yourself.
Internet High-speed
50/10 Mbps or faster available here by cable, fibre or DSL (the federal high-speed target).
From the federal broadband map. Check exact speeds and providers for the address.
Roads, rail, airports and planned stations © OpenStreetMap contributors. Internet: Innovation, Science and Economic Development Canada, National Broadband Data.
Listed by EXP REALTY.
Listing information provided by PropTx Innovations Inc. and TRREB; deemed reliable but not guaranteed accurate by PropTx.
Similar homes nearby
See more in London South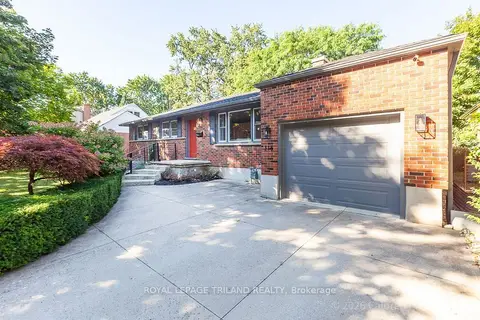
$599,900
Reduced $40,000
3 bd2 ba3 pk700-1100 ft²
315 Bloxam Avenue
South D, London South
Detached · MLS® X13751576 · ROYAL LEPAGE TRILAND REALTY
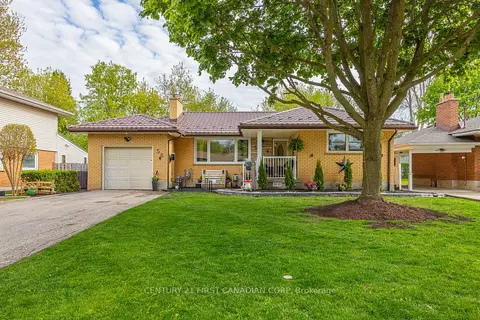
$549,900
3 bd2 ba4 pk1100-1500 ft²
58 Centre Crescent N
South D, London South
Detached · MLS® X13693212 · CENTURY 21 FIRST CANADIAN CORP
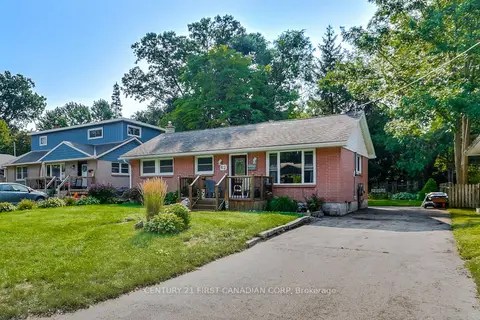
$499,900
3 bd1 ba3 pk700-1100 ft²
62 Thorncrest Crescent
South D, London South
Detached · MLS® X13757120 · CENTURY 21 FIRST CANADIAN CORP
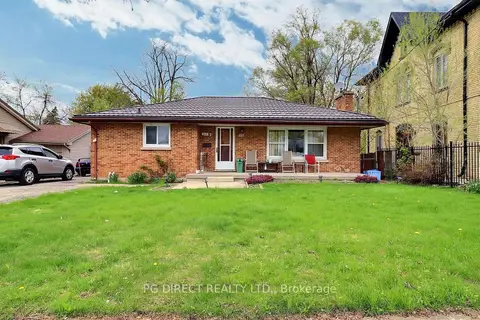
$599,000
Reduced $100,900
3+2 bd2 ba5 pk1100-1500 ft²
712 Chester Street
South H, London South
Detached · MLS® X13085878 · PG DIRECT REALTY LTD.
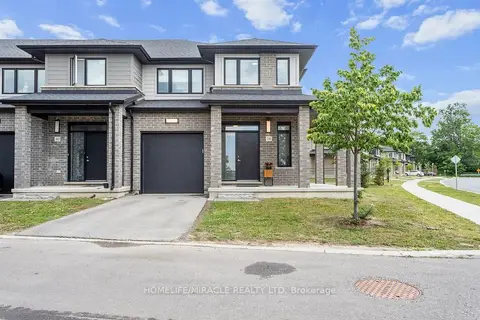
$599,000
3 bd3 ba2 pk1500-2000 ft²
3635 Southbridge Avenue 38
South W, London South
Att/Row/Townhouse · MLS® X13565390 · HOMELIFE/MIRACLE REALTY LTD
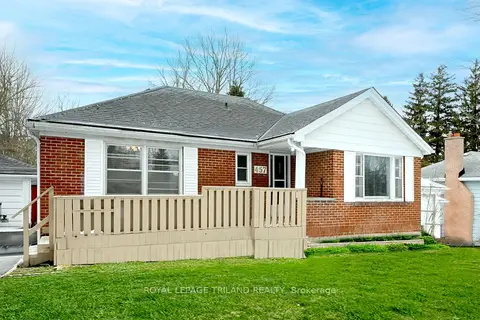
$599,000
2+1 bd2 ba4 pk700-1100 ft²
457 Boler Road
South K, London South
Detached · MLS® X13658106 · ROYAL LEPAGE TRILAND REALTY
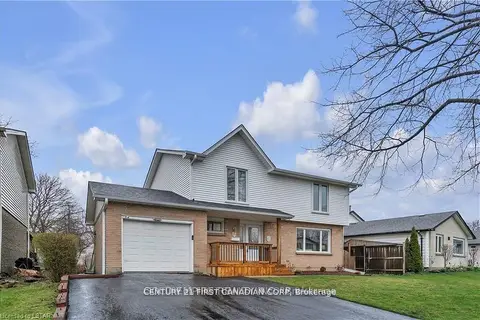
$599,000
4 bd2 ba3 pk1500-2000 ft²
53 Archer Crescent
South X, London South
Detached · MLS® X13662462 · CENTURY 21 FIRST CANADIAN CORP
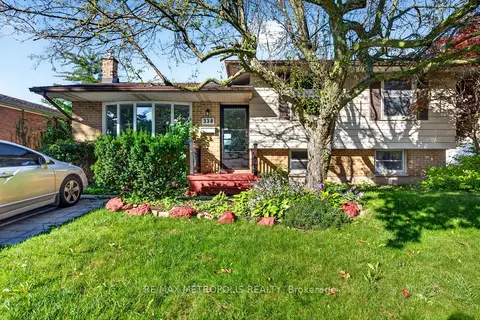
$599,000
3+2 bd2 ba3 pk700-1100 ft²
338 Millbank Drive
South S, London South
Detached · MLS® X13776498 · RE/MAX METROPOLIS REALTY