712 Chester Street
South H, London South, N6C 2K2
$599,000
Reduced $100,900 from $699,900
- 3+2 bedrooms
- 2 bathrooms
- 5 parking
- 1100-1500 sq ft
Listed 167 days ago · MLS® X13085878
About this home
Visit REALTOR website for additional information. Welcome to this solid all-brick bungalow offering incredible versatility and income potential in a prime location! Featuring a legal accessory apartment, this property is ideal for investors or homeowners looking to offset their mortgage with rental income. The main floor is currently tenanted and offers a bright, spacious layout with a generous living room, an eat-in kitchen, three well-sized bedrooms, and a full bathroom perfect for comfortable everyday living. The lower level features a separate entrance to a fully self-contained unit, currently vacant and ready for your next tenant or personal use. This space includes a large eat-in kitchen, cozy living room, two bedrooms with oversized windows providing plenty of natural light, and a full bathroom. Additional highlights include a shared laundry and storage area, a durable metal roof, and a furnace and central air system updated in recent years for added peace of mind. Situated on a deep lot, the backyard offers exciting potential for future expansion, whether you're considering an addition or exploring development opportunities. Located in a fantastic area close to LHSC, downtown, shopping, dining, and with easy highway access, this is a rare opportunity to own a flexible, income-generating property in a highly convenient location.
Details
- Type
- Detached
- Style
- Bungalow
- Age
- 51-99 years
- Size
- 1100-1500 sq ft
- Lot
- 57 × 176.04 ft
- Basement
- Separate Entrance, Finished
- Garage
- None
- Kitchens
- 2
- Property tax
- $4,325 (2025)
- Neighbourhood
- South H
- Municipality
- London South
- Price per sq ft
- $461 (11% above detached houses in London South, $414)
Interior
- Bedrooms
- 3 above ground + 2 below
- Bathrooms
- 1 × 4-piece (main), 1 × 4-piece (basement)
- Kitchens
- 2 (1 below ground)
- Rooms
- 5 above ground + 4 below
- Family room or den
- Yes
- Fireplace
- No
- Features
- Accessory Apartment, In-Law Suite, Primary Bedroom - Main Floor, Storage, Sump Pump, Water Heater
Heating, cooling and services
- Heating
- Forced Air, Gas
- Air conditioning
- Central Air
- Water and sewer
- Sewer
Building and exterior
- Style
- Bungalow
- Exterior
- Brick
- Roof
- Metal
- Foundation
- Concrete
- Age
- 51-99 years
- Faces
- North
- Outdoor
- Porch
Parking
- Total parking
- 5
- Driveway and parking
- Available
Lot
- Size
- 57 × 176.04 ft (rectangular)
- Acreage
- < .50
More
- Possession
- Flexible
- Nearby
- Fenced Yard, Hospital, Library, Park, Place Of Worship, Public Transit
- Cross street
- Wellington Rd & Chester Street
Rooms
| Room | Level | Size | Features |
|---|---|---|---|
| Living Room | Main | 3.96 × 7.65 m (13' × 25'1") | |
| Kitchen | Main | 3.61 × 3.99 m (11'10" × 13'1") | |
| Bedroom | Main | 3.48 × 3.68 m (11'5" × 12'1") | |
| Bedroom 2 | Main | 3.25 × 3.28 m (10'8" × 10'9") | |
| Bedroom 3 | Main | 3.25 × 3.17 m (10'8" × 10'5") | |
| Living Room | Lower | 2.08 × 7.11 m (6'10" × 23'4") | |
| Kitchen | Lower | 3.86 × 5.11 m (12'8" × 16'9") | |
| Bedroom 4 | Lower | 2.95 × 3.25 m (9'8" × 10'8") | |
| Bedroom 5 | Lower | 2.95 × 3.15 m (9'8" × 10'4") | |
| Laundry | Lower | 2.29 × 4.24 m (7'6" × 13'11") |
History of this address
2 earlier listings at this address, with sold and leased prices. Create a free account or sign in to see them.
Listed by PG DIRECT REALTY LTD..
Listing information provided by PropTx Innovations Inc. and TRREB; deemed reliable but not guaranteed accurate by PropTx.
Similar homes nearby
See more in London South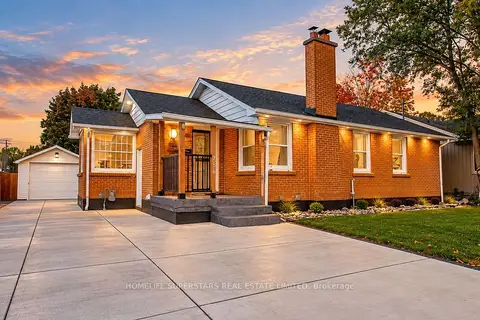 New
$625,000
3 bd2 ba5 pk700-1100 ft²
706 Rowntree Avenue
South H, London South
Detached · MLS® X14096248 · HOMELIFE SUPERSTARS REAL ESTATE LIMITED
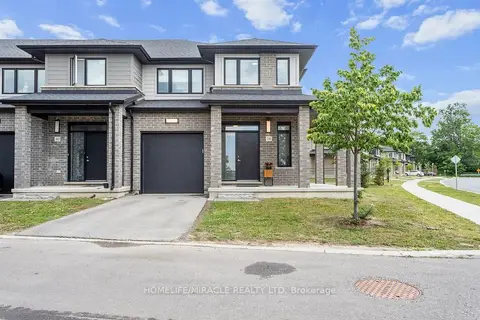
$599,000
3 bd3 ba2 pk1500-2000 ft²
3635 Southbridge Avenue 38
South W, London South
Att/Row/Townhouse · MLS® X13565390 · HOMELIFE/MIRACLE REALTY LTD
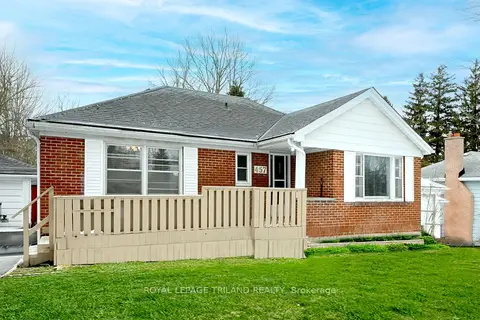
$599,000
2+1 bd2 ba4 pk700-1100 ft²
457 Boler Road
South K, London South
Detached · MLS® X13658106 · ROYAL LEPAGE TRILAND REALTY
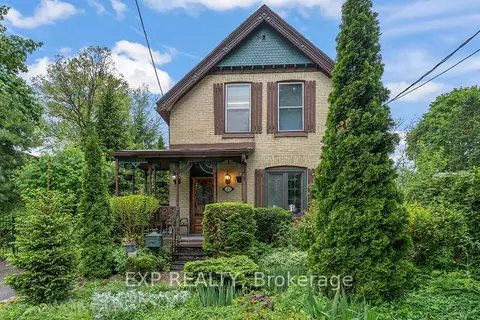
$599,000
4 bd2 ba2 pk1500-2000 ft²
181 Wildwood Avenue
South D, London South
Detached · MLS® X13659302 · EXP REALTY
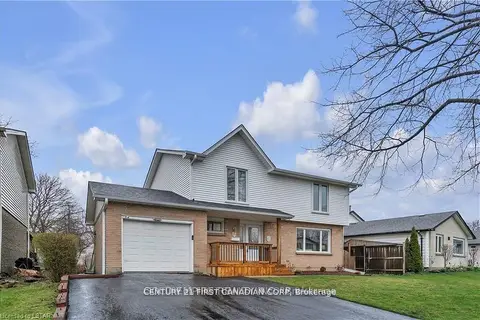
$599,000
4 bd2 ba3 pk1500-2000 ft²
53 Archer Crescent
South X, London South
Detached · MLS® X13662462 · CENTURY 21 FIRST CANADIAN CORP
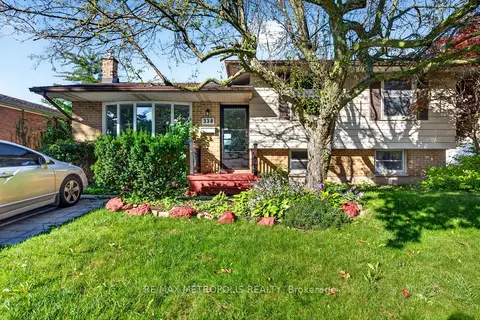
$599,000
3+2 bd2 ba3 pk700-1100 ft²
338 Millbank Drive
South S, London South
Detached · MLS® X13776498 · RE/MAX METROPOLIS REALTY
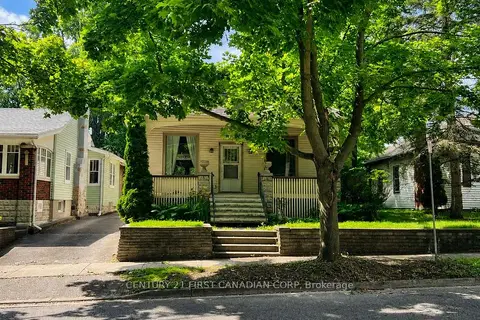
$599,900
3+2 bd2 ba4 pk1100-1500 ft²
52 Becher Street
South F, London South
Detached · MLS® X13555928 · CENTURY 21 FIRST CANADIAN CORP
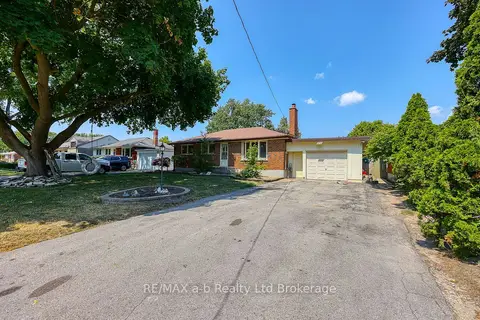
$599,900
Reduced $25,100
3+1 bd1 ba5 pk700-1100 ft²
6752 Beattie Street
South V, London South
Detached · MLS® X13630292 · RE/MAX a-b Realty Ltd Brokerage