575 Queen Street
Kincardine, Kincardine, N2Z 2J1
$1,100,000
- 4 bedrooms
- 3 bathrooms
- 12 parking
- 2500-3000 sq ft
Listed 57 days ago · MLS® X13707758
About this home
Set back from the road down a long driveway, complete with a circular turn off that provides generous parking and framed by mature, botanical garden style landscaping, this Mediterranean inspired home is the one everyone in Kincardine slows down to admire. Just two blocks from the beach and minutes from downtown and the historic lighthouse, it offers a rare combination: a private retreat with coastal walkability right at your doorstep.Inside, the home has been thoughtfully renovated with quality and utility in mind. The kitchen features a double oven induction range, pot filler, integrated fridge, granite counters, and a large peninsula with a breakfast bar. Truly an entertainer dream, the home offers a versatile flow across its distinct living spaces that makes hosting effortless, with ample room to comfortably host 40 guests for holiday celebrations. The cozy living areas are anchored by a double sided gas fireplace, coffered ceilings, and cherry hardwood flooring, all wired with smart, zoned lighting and an integrated sound system. Four bedrooms include a spacious primary suite with a custom double wide closet and a spa like ensuite featuring an oversized tiled shower, in floor heating, and a sun tunnel for natural light. Step outside and the property reveals its own botanical setting. A private courtyard with a hot tub, mood lighting, fire pit, and interlock patio sits alongside a large mature pond with two waterfalls, fish, and extensive perennial gardens across the front and back of the lot. The extra wide tandem garage drives straight through to the backyard and includes a Level 2 Tesla charger, workshop space, and its own sun tunnels. This is a home built for both everyday living and effortless hosting, in a prime location that puts Lake Huron, downtown shops, and local schools within easy reach.
Details
- Type
- Detached
- Style
- 2-Storey
- Size
- 2500-3000 sq ft
- Lot
- 82.5 × 231 ft
- Basement
- Unfinished
- Garage
- Attached
- Kitchens
- 1
- Property tax
- $5,354 (2026)
- Neighbourhood
- Kincardine
- Municipality
- Kincardine
- Price per sq ft
- $400 (18% below detached houses in Kincardine, $486)
Interior
- Bedrooms
- 4 above ground
- Bathrooms
- 1 × 2-piece (main), 1 × 3-piece (upper), 1 × 4-piece (upper)
- Rooms
- 8 above ground
- Family room or den
- Yes
- Fireplace
- Natural Gas
- Features
- Auto Garage Door Remote, Water Heater Owned, Generator - Full
Heating, cooling and services
- Heating
- Forced Air, Gas
- Air conditioning
- Central Air
- Water and sewer
- Sewer
Building and exterior
- Style
- 2-Storey
- Exterior
- Stucco (Plaster)
- Roof
- Asphalt Shingle
- Foundation
- Stone
- Faces
- East
Parking
- Garage spaces
- 2
- Total parking
- 12
- Driveway and parking
- Tandem
Lot
- Size
- 82.5 × 231 ft
More
- Possession
- Flexible
- Cross street
- Queen St. and St. Albert St.
Rooms
| Room | Level | Size | Features |
|---|---|---|---|
| Living Room | Main | 5.08 × 3.53 m (16'8" × 11'7") | 2 Way Fireplace |
| Family Room | Main | 4.72 × 4.14 m (15'6" × 13'7") | 2 Way Fireplace |
| Dining Room | Main | 5.74 × 3.28 m (18'10" × 10'9") | |
| Kitchen | Main | 5.23 × 4.39 m (17'2" × 14'5") | |
| Laundry | Main | 3.12 × 3.1 m (10'3" × 10'2") | |
| Foyer | Main | 4.5 × 2.52 m (14'9" × 8'3") | |
| Other | Main | 3.28 × 2.52 m (10'9" × 8'3") | |
| Primary Bedroom | Upper | 8.46 × 4.39 m (27'9" × 14'5") | 3 Pc Ensuite |
| Bedroom 2 | Upper | 5.26 × 3.12 m (17'3" × 10'3") | |
| Bedroom 3 | Upper | 4.45 × 3.28 m (14'7" × 10'9") | |
| Bedroom 4 | Upper | 3.71 × 3.28 m (12'2" × 10'9") | |
| Recreation | Lower | 5.23 × 4.39 m (17'2" × 14'5") | |
| Utility Room | Lower | 5.08 × 4.12 m (16'8" × 13'6") | |
| Other | Lower | 4.39 × 3.12 m (14'5" × 10'3") |
Location
Location is approximate. See nearby homes on the map
Recent sales nearby
See what similar homes within 1 km sold for in the last year. Create a free account or sign in to see them.
The neighbourhood
Getting around Somewhat walkable
No subway, LRT or GO station within a short trip.
Within a 10-minute walk: no grocery stores, 10 cafés and restaurants, 4 parks, 1 pharmacy. Nearest park: Geddes Park (200 m).
Schools nearby
Elementary
- Elgin Market Public School
EQAO: Gr 6 reading 88%, math 56%13 min walk - St Anthony's Separate School Catholic
EQAO: Gr 6 reading 89%, math 51%1.4 km
Secondary
- Kincardine District Secondary School17 min walk
- Huron Heights Public School1.5 km
EQAO: share of students meeting the provincial standard (2024–25). Ontario average: Gr 6 reading 86%, math 51%; Gr 9 math 55%; literacy test 83%.
Closest schools, not school zones. Check which school serves this address with the school board before relying on it.
Who lives here postal area N2Z
- Owners / renters
- 81% / 19%
- Median household income
- $103,000
- Average age
- 45
- Children under 15
- 17%
- Homes
- 81% detached
- Commute by transit
- 0%
- Population
- 12,341
Languages spoken most at home besides English: German 0.8%, Gujarati 0.4%, Arabic 0.2%, Hindi 0.2%.
Safety
Crime Severity Index for South Bruce (Kincardine) (OPP): 28 vs 57 for Ontario (2025).
Police-reported figures for the whole police service area, not this street. Rates use the area’s resident population.
Distances are approximate. Places © OpenStreetMap contributors. Neighbourhood figures: Statistics Canada, 2021 Census. School results: EQAO via Ontario Data Catalogue (Open Government Licence – Ontario). Crime Severity Index: Statistics Canada.
Living here
Commute
Noise Nothing major nearby
No highway within 500 m, rail line within 300 m, or airport flight path nearby.
Distances from the map, not noise measurements. Visit at rush hour to judge for yourself.
Internet High-speed
50/10 Mbps or faster available here by cable, fibre or DSL (the federal high-speed target).
From the federal broadband map. Check exact speeds and providers for the address.
Roads, rail, airports and planned stations © OpenStreetMap contributors. Internet: Innovation, Science and Economic Development Canada, National Broadband Data.
Listed by Royal LePage RCR Realty.
Listing information provided by PropTx Innovations Inc. and TRREB; deemed reliable but not guaranteed accurate by PropTx.
Similar homes nearby
See more in Kincardine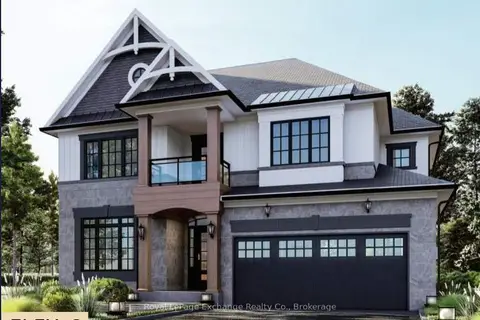
$1,099,900
4 bd4 ba4 pk2500-3000 ft²
62 Inverness Street N
Kincardine, Kincardine
Detached · MLS® X13171302 · Royal LePage Exchange Realty Co.
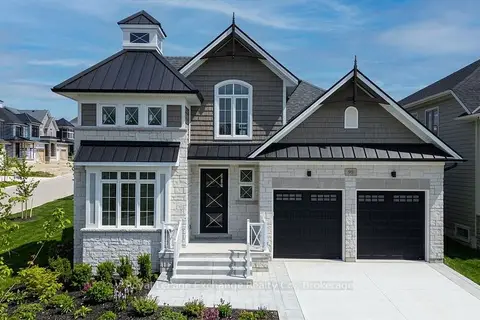
$1,093,900
3 bd3 ba4 pk2000-2500 ft²
90 Inverness Street N
Kincardine, Kincardine
Detached · MLS® X13511800 · Royal LePage Exchange Realty Co.
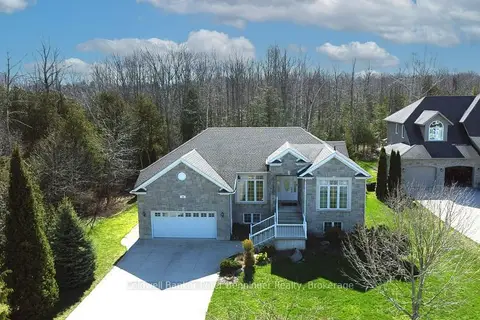
$1,129,000
2+3 bd3 ba8 pk1500-2000 ft²
196 Birchwood Avenue
Kincardine, Kincardine
Detached · MLS® X13023962 · Coldwell Banker Peter Benninger Realty
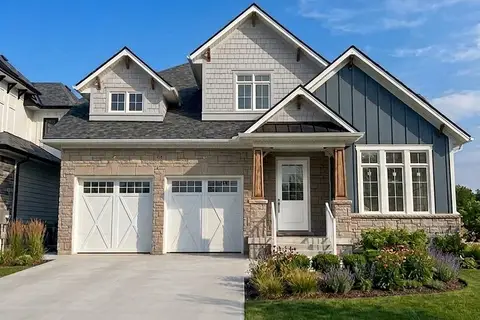
$1,059,900
4 bd3 ba4 pk2000-2500 ft²
64 Inverness Street N
Kincardine, Kincardine
Detached · MLS® X13216124 · Royal LePage Exchange Realty Co.

$1,145,000
Reduced $50,000
3 bd2 ba10 pk1100-1500 ft²
246 Sunset Drive
Kincardine, Kincardine
Detached · MLS® X13103500 · EXP REALTY
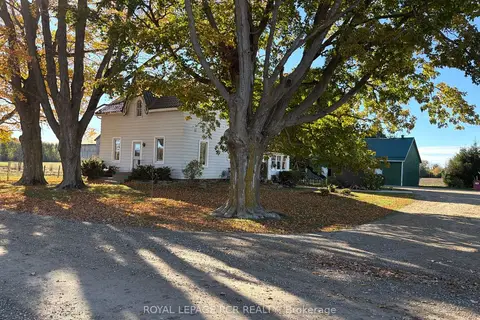 New
$999,999
4 bd2 ba10 pk1500-2000 ft²
349 20 Side Road
Kincardine, Kincardine
Farm · MLS® X14095786 · ROYAL LEPAGE RCR REALTY
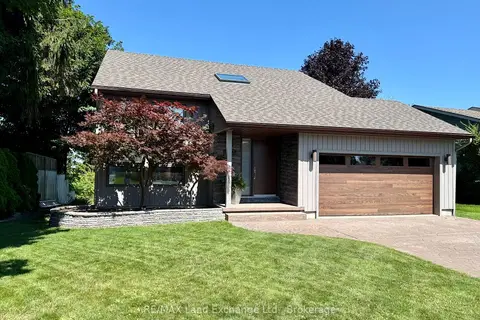
$999,900
Reduced $125,100
3 bd3 ba4 pk1100-1500 ft²
222 Penetangore Row
Kincardine, Kincardine
Detached · MLS® X12873110 · RE/MAX Land Exchange Ltd.
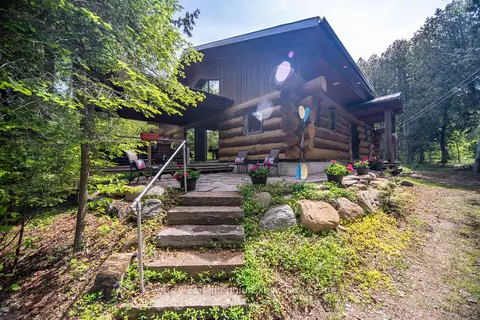
$1,249,000
Reduced $50,000
3 bd1 ba6 pk1100-1500 ft²
13 Richardson Road
Kincardine, Kincardine
Detached · MLS® X13425648 · Century 21 Millennium Inc.