13 Richardson Road
Kincardine, Kincardine, N0H 1X0
$1,249,000
Reduced $50,000 from $1,299,000
- 3 bedrooms
- 1 bathrooms
- 6 parking
- 1100-1500 sq ft
Listed 132 days ago · MLS® X13425648
About this home
Welcome to 13 Richardson Road your perfect year round retreat by the lake. Set on 2.5 beautifully forested acres directly across from the shores of Lake Huron, this unique log cabin offers the perfect blend of natural beauty, tranquility, and convenience. Just a few steps from McGregor Point Provincial Park and only 10 minutes from the amenities of Port Elgin, this property is ideal for outdoor enthusiasts, bird watchers, and anyone seeking a peaceful lifestyle surrounded by nature. Enjoy endless opportunities for hiking, cycling, wildlife viewing, and breathtaking Lake Huron sunsets, all right from your doorstep. Built by Valleyview Timber works and made from Quebec harvested Eastern White Pine logs, the home showcases timeless craftsmanship and rustic charm. Inside, you'll find a spacious open concept layout highlighted by a stunning central wood-burning fireplace that creates a warm and inviting gathering space for family and friends. Large windows and a covered front balcony capture beautiful water views, bringing the outdoors in. The home and bunkie provide a steel roof offering peace of mind and protection from the elements for years to come. The home features three generous bedrooms, a full bathroom, large kitchen and dining area, a dedicated laundry room, and an efficient heat pump/air conditioning system for year-round comfort. An easily accessible 4-foot crawl space provides excellent storage and convenient access to utilities. Outside, a newly built bunkie offers additional accommodation for guests, a fun retreat for children, or flexible space for hobbies and recreation. Whether you're searching for a seasonal getaway, a family cottage, or a year-round home immersed in nature, this exceptional Lake Huron property offers a rare opportunity to enjoy privacy, outdoor adventure, and modern convenience in one remarkable setting..
Details
- Type
- Detached
- Style
- Bungalow
- Age
- 6-15 years
- Size
- 1100-1500 sq ft
- Lot
- 110.59 × 995.88 ft
- Basement
- Crawl Space, Unfinished
- Garage
- None
- Kitchens
- 1
- Property tax
- $4,913 (2025)
- Neighbourhood
- Kincardine
- Municipality
- Kincardine
- Price per sq ft
- $961 (98% above detached houses in Kincardine, $486)
Interior
- Bedrooms
- 3 above ground
- Bathrooms
- 1 × 4-piece (main)
- Rooms
- 2 above ground
- Family room or den
- Yes
- Fireplace
- Yes
- Features
- Sump Pump, Water Heater, Water Heater Owned, Primary Bedroom - Main Floor, Water Purifier
Heating, cooling and services
- Heating
- Heat Pump, Electric
- Air conditioning
- Wall Unit(s)
- Water and sewer
- Septic
Building and exterior
- Style
- Bungalow
- Exterior
- Log
- Roof
- Metal
- Foundation
- Poured Concrete
- Age
- 6-15 years
- Faces
- East
- Waterfront
- Indirect
Parking
- Total parking
- 6
- Driveway and parking
- Private
Lot
- Size
- 110.59 × 995.88 ft (rectangular)
- Acreage
- 2-4.99
More
- Possession
- Flexible
- Cross street
- Richardson and Bruce Saugeen townline 11
Rooms
| Room | Level | Size | Features |
|---|---|---|---|
| Primary Bedroom | Main | 3.45 × 3.1 m (11'4" × 10'2") | |
| Bedroom 2 | Main | 3.4 × 3.1 m (11'2" × 10'2") | |
| Bedroom 3 | Main | 3.51 × 3.1 m (11'6" × 10'2") | |
| Living Room | Main | 6.81 × 4.65 m (22'4" × 15'3") | |
| Dining Room | Main | 4.83 × 3.81 m (15'10" × 12'6") | |
| Kitchen | Main | 4.39 × 4.01 m (14'5" × 13'2") | |
| Foyer | Main | 2.69 × 3.43 m (8'10" × 11'3") | |
| Laundry | Main | 1.78 × 3.28 m (5'10" × 10'9") |
Location
Location is approximate. See nearby homes on the map
Recent sales nearby
See what similar homes within 1 km sold for in the last year. Create a free account or sign in to see them.
The neighbourhood
Getting around Car-dependent
No subway, LRT or GO station within a short trip.
Within a 10-minute walk: no grocery stores, 0 cafés and restaurants, 0 parks.
Who lives here postal area N0H
- Owners / renters
- 86% / 14%
- Median household income
- $86,000
- Average age
- 48
- Children under 15
- 14%
- Homes
- 86% detached, 0% high-rise
- Commute by transit
- 0%
- Population
- 53,674
Languages spoken most at home besides English: German 0.4%, Pennsylvania German 0.3%, Urdu 0.2%, Gujarati 0.2%.
Safety
Crime Severity Index for South Bruce (Kincardine) (OPP): 28 vs 57 for Ontario (2025).
Police-reported figures for the whole police service area, not this street. Rates use the area’s resident population.
Distances are approximate. Places © OpenStreetMap contributors. Neighbourhood figures: Statistics Canada, 2021 Census. Crime Severity Index: Statistics Canada.
Living here
Commute
Noise Nothing major nearby
No highway within 500 m, rail line within 300 m, or airport flight path nearby.
Distances from the map, not noise measurements. Visit at rush hour to judge for yourself.
Internet High-speed
50/10 Mbps or faster available here by cable, fibre or DSL (the federal high-speed target).
From the federal broadband map. Check exact speeds and providers for the address.
Roads, rail, airports and planned stations © OpenStreetMap contributors. Internet: Innovation, Science and Economic Development Canada, National Broadband Data.
Listed by Century 21 Millennium Inc..
Listing information provided by PropTx Innovations Inc. and TRREB; deemed reliable but not guaranteed accurate by PropTx.
Similar homes nearby
See more in Kincardine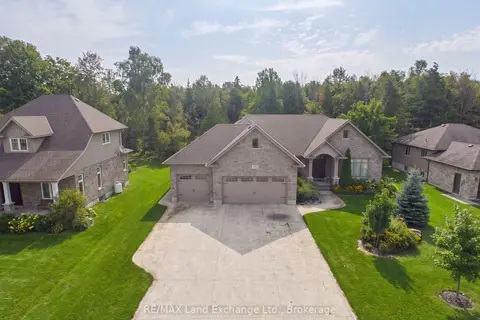
$1,249,900
Reduced $50,099
3+2 bd3 ba11 pk2000-2500 ft²
192 Birchwood Avenue
Kincardine, Kincardine
Detached · MLS® X13739798 · RE/MAX Land Exchange Ltd.
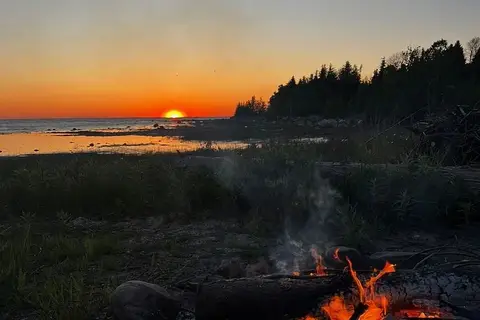
$1,145,000
Reduced $50,000
3 bd2 ba10 pk1100-1500 ft²
246 Sunset Drive
Kincardine, Kincardine
Detached · MLS® X13103500 · EXP REALTY
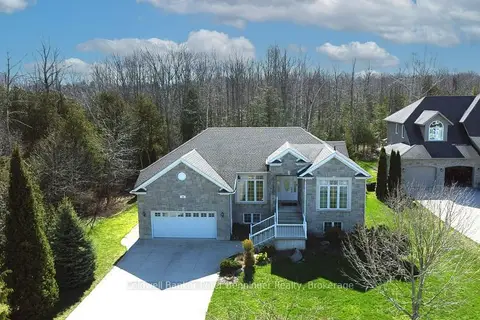
$1,129,000
2+3 bd3 ba8 pk1500-2000 ft²
196 Birchwood Avenue
Kincardine, Kincardine
Detached · MLS® X13023962 · Coldwell Banker Peter Benninger Realty
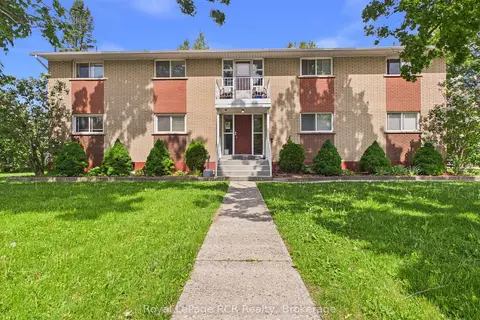
$1,389,900
8+3 bd6 ba7 pk3000-3500 ft²
67 King Street
Kincardine, Kincardine
Multiplex · MLS® X13764302 · Royal LePage RCR Realty
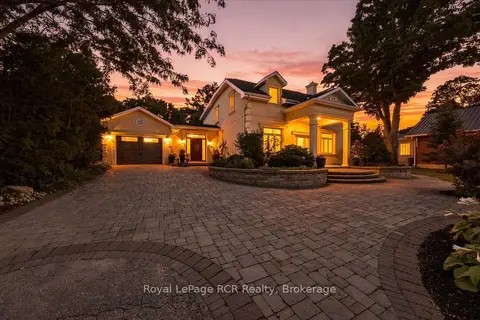
$1,100,000
4 bd3 ba12 pk2500-3000 ft²
575 Queen Street
Kincardine, Kincardine
Detached · MLS® X13707758 · Royal LePage RCR Realty
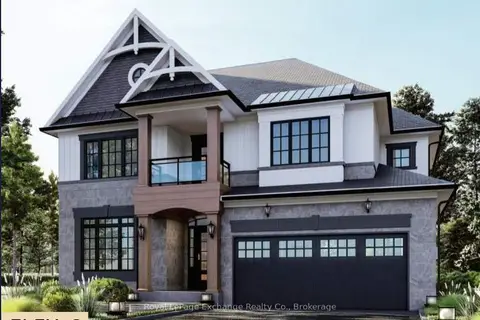
$1,099,900
4 bd4 ba4 pk2500-3000 ft²
62 Inverness Street N
Kincardine, Kincardine
Detached · MLS® X13171302 · Royal LePage Exchange Realty Co.
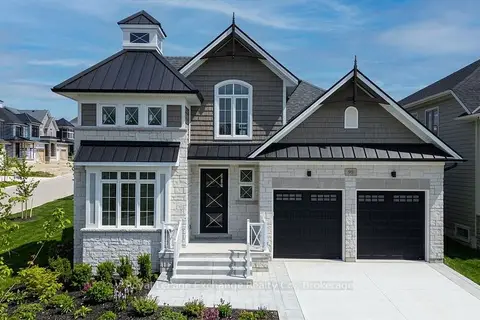
$1,093,900
3 bd3 ba4 pk2000-2500 ft²
90 Inverness Street N
Kincardine, Kincardine
Detached · MLS® X13511800 · Royal LePage Exchange Realty Co.
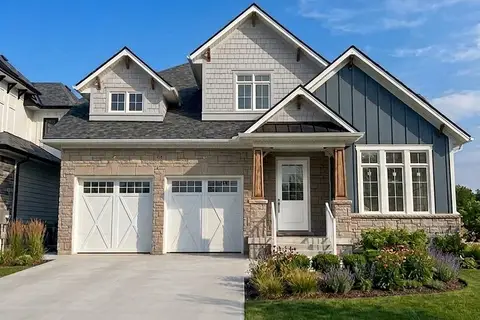
$1,059,900
4 bd3 ba4 pk2000-2500 ft²
64 Inverness Street N
Kincardine, Kincardine
Detached · MLS® X13216124 · Royal LePage Exchange Realty Co.