192 Birchwood Avenue
Kincardine, Kincardine, N0G 2T0
$1,249,900
Reduced $50,099 from $1,299,999
- 3+2 bedrooms
- 3 bathrooms
- 11 parking
- 2000-2500 sq ft
Listed 48 days ago · MLS® X13739798
About this home
Welcome to Birchwood Avenue! Located just north of Kincardine and directly across the road from the beautiful shores of Lake Huron, this impressive 2016-built bungalow offers the perfect combination of space, location, and lifestyle. With 5 bedrooms and 3 bathrooms, there is plenty of room for the whole family, guests, and everything in between. Step inside to discover a bright and spacious layout with quality finishes throughout, while the fully finished basement is truly one of the coolest spaces you will see, offering a full movie room, a pool table area, as well as a large wet bar, making this an entertainer's paradise. Outside, the large covered concrete rear deck provides the perfect spot to relax, entertain, and enjoy the peaceful wooded backdrop behind the property. The 3-car garage offers an abundance of space for vehicles, toys, storage, or a workshop. Enjoy being just a short walk from local parks and the Lake Huron shoreline, while Bruce Power is only a short drive away. Whether you're looking for a family home, a place to enjoy the lake lifestyle, or simply a property with plenty of room to grow, this one is sure to impress. Come see everything this exceptional Birchwood Avenue bungalow has to offer before it's gone!
Details
- Type
- Detached
- Style
- Bungalow
- Size
- 2000-2500 sq ft
- Lot
- 25.69 × 64.22 ft
- Basement
- Full
- Garage
- Attached
- Kitchens
- 2
- Property tax
- $9,257 (2025)
- Neighbourhood
- Kincardine
- Municipality
- Kincardine
- Price per sq ft
- $556 (14% above detached houses in Kincardine, $486)
Interior
- Bedrooms
- 3 above ground + 2 below
- Bathrooms
- 1 × 4-piece (main), 1 × 3-piece (main), 1 × 3-piece (basement)
- Kitchens
- 2 (1 below ground)
- Rooms
- 10 above ground + 5 below
- Family room or den
- No
- Fireplace
- Yes
- Features
- Bar Fridge, Primary Bedroom - Main Floor, Water Heater Owned
Heating, cooling and services
- Heating
- Forced Air, Electric
- Air conditioning
- Central Air
- Water and sewer
- Septic
Building and exterior
- Style
- Bungalow
- Exterior
- Stone
- Roof
- Asphalt Shingle
- Foundation
- Poured Concrete
- Faces
- East
Parking
- Garage spaces
- 3
- Total parking
- 11
Lot
- Size
- 25.69 × 64.22 m
More
- Possession
- Flexible
- Cross street
- Parkwood
History of this address
1 earlier listing at this address, with sold and leased prices. Create a free account or sign in to see them.
Location
Location is approximate. See nearby homes on the map
Recent sales nearby
See what similar homes within 1 km sold for in the last year. Create a free account or sign in to see them.
The neighbourhood
Getting around Car-dependent
No subway, LRT or GO station within a short trip.
Within a 10-minute walk: no grocery stores, 0 cafés and restaurants, 0 parks.
Who lives here postal area N0G
- Owners / renters
- 80% / 20%
- Median household income
- $83,000
- Average age
- 41
- Children under 15
- 20%
- Homes
- 83% detached, 0% high-rise
- Commute by transit
- 0%
- Population
- 86,935
Languages spoken most at home besides English: German 3.6%, Pennsylvania German 2.5%, Dutch 0.7%, Plautdietsch 0.5%.
Safety
Crime Severity Index for South Bruce (Kincardine) (OPP): 28 vs 57 for Ontario (2025).
Police-reported figures for the whole police service area, not this street. Rates use the area’s resident population.
Distances are approximate. Places © OpenStreetMap contributors. Neighbourhood figures: Statistics Canada, 2021 Census. Crime Severity Index: Statistics Canada.
Living here
Commute
Noise Nothing major nearby
No highway within 500 m, rail line within 300 m, or airport flight path nearby.
Distances from the map, not noise measurements. Visit at rush hour to judge for yourself.
Internet High-speed
50/10 Mbps or faster available here by cable, fibre or DSL (the federal high-speed target).
From the federal broadband map. Check exact speeds and providers for the address.
Roads, rail, airports and planned stations © OpenStreetMap contributors. Internet: Innovation, Science and Economic Development Canada, National Broadband Data.
Listed by RE/MAX Land Exchange Ltd..
Listing information provided by PropTx Innovations Inc. and TRREB; deemed reliable but not guaranteed accurate by PropTx.
Similar homes nearby
See more in Kincardine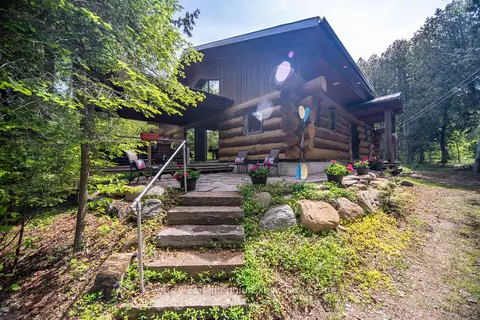
$1,249,000
Reduced $50,000
3 bd1 ba6 pk1100-1500 ft²
13 Richardson Road
Kincardine, Kincardine
Detached · MLS® X13425648 · Century 21 Millennium Inc.
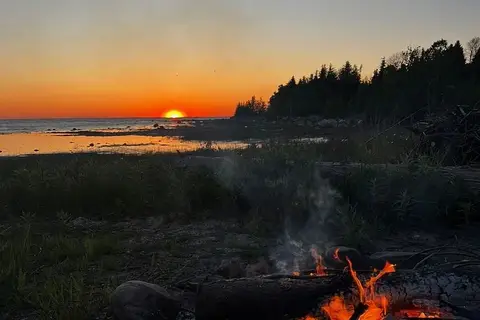
$1,145,000
Reduced $50,000
3 bd2 ba10 pk1100-1500 ft²
246 Sunset Drive
Kincardine, Kincardine
Detached · MLS® X13103500 · EXP REALTY
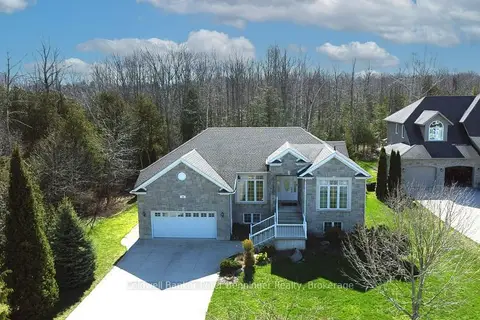
$1,129,000
2+3 bd3 ba8 pk1500-2000 ft²
196 Birchwood Avenue
Kincardine, Kincardine
Detached · MLS® X13023962 · Coldwell Banker Peter Benninger Realty
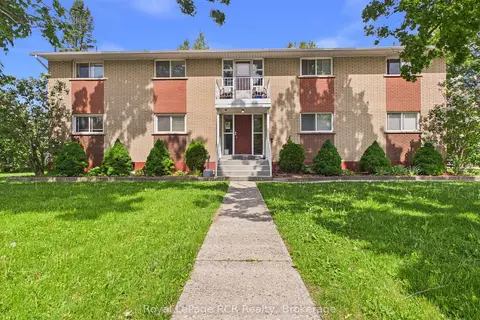
$1,389,900
8+3 bd6 ba7 pk3000-3500 ft²
67 King Street
Kincardine, Kincardine
Multiplex · MLS® X13764302 · Royal LePage RCR Realty
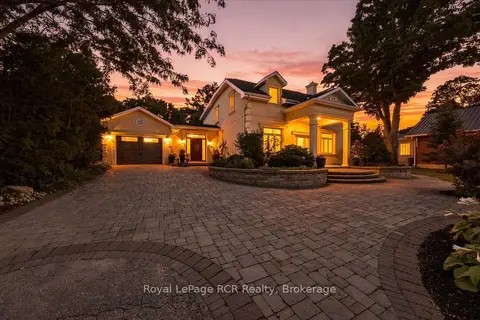
$1,100,000
4 bd3 ba12 pk2500-3000 ft²
575 Queen Street
Kincardine, Kincardine
Detached · MLS® X13707758 · Royal LePage RCR Realty
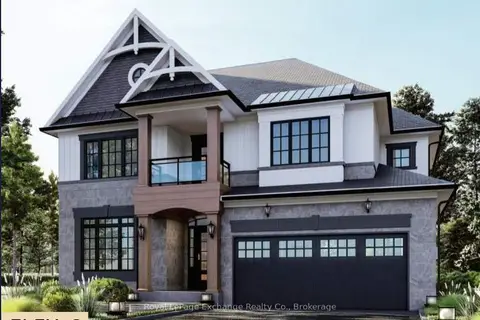
$1,099,900
4 bd4 ba4 pk2500-3000 ft²
62 Inverness Street N
Kincardine, Kincardine
Detached · MLS® X13171302 · Royal LePage Exchange Realty Co.
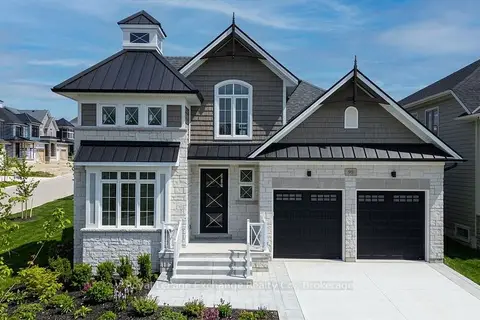
$1,093,900
3 bd3 ba4 pk2000-2500 ft²
90 Inverness Street N
Kincardine, Kincardine
Detached · MLS® X13511800 · Royal LePage Exchange Realty Co.
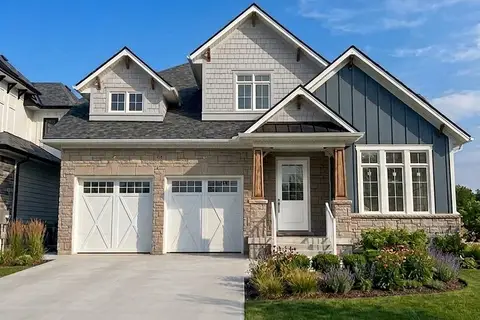
$1,059,900
4 bd3 ba4 pk2000-2500 ft²
64 Inverness Street N
Kincardine, Kincardine
Detached · MLS® X13216124 · Royal LePage Exchange Realty Co.