222 Penetangore Row
Kincardine, Kincardine, N2Z 2P6
$999,900
Reduced $125,100 from $1,125,000
- 3 bedrooms
- 3 bathrooms
- 4 parking
- 1100-1500 sq ft
Listed 222 days ago · MLS® X12873110
About this home
If a lakeside lifestyle beckons you, come home to 222 Penetangore Row in Kincardine! This most desirable year-round home is located on a highly sought after street in Kincardine, close to the sand beach, boardwalk, harbour and downtown shopping. This stylish, contemporary home enjoys breathtaking views of Lake Huron, displaying world-famous sunsets from large bright windows in the cozy sunroom, the comfortable sitting room, or the backyard deck. Upon arrival at the property, you will note the tasteful landscaping and modern facade, and stepping into the foyer you are welcomed by a great room with soaring ceilings, an abundance of windows plus a striking black brick feature wall enhanced by a gas fireplace. The open floor plan further leads to a modern kitchen complete with granite countertops and newer appliances; a dining area and sitting room beautifully complimented by the stunning views; a three-season sunroom which, with 3 walls of windows, allows endless hours enjoying those panoramic views; and a deck from the sunroom on which to relax during those lazy, hazy days of summer. Stairs from the great room lead up to a landing, open to below, and two spacious bedrooms each with those captivating views, plus an updated 4 piece bathroom. The lower level offers a family room complete with newer bar/kitchenette area, 3rd bedroom, office or workout room, new 3 pc bathroom, laundry/utility room and storage/mudroom with walkout to backyard. The home has had many upgrades in recent years including new siding, front door and garage doors; shingles, skylight and windows; bathrooms, hot water tank, upper level doors & trim, and kitchen appliances. Natural gas furnace & A/C 2017. An in-law suite is an option in the basement, with a separate entrance, full bathroom, kitchenette and laundry. Embrace lakeside living and the natural beauty of Kincardine!
Details
- Type
- Detached
- Style
- 2-Storey
- Age
- 31-50 years
- Size
- 1100-1500 sq ft
- Lot
- 54 × 140 ft
- Basement
- Full, Finished with Walk-Out
- Garage
- Attached
- Kitchens
- 2
- Property tax
- $5,130 (2025)
- Neighbourhood
- Kincardine
- Municipality
- Kincardine
- Price per sq ft
- $769 (58% above detached houses in Kincardine, $486)
Interior
- Bedrooms
- 3 above ground
- Bathrooms
- 1 × 3-piece (main), 1 × 4-piece (second), 1 × 3-piece (basement)
- Rooms
- 7 above ground + 4 below
- Family room or den
- Yes
- Fireplace
- Natural Gas
- Features
- Auto Garage Door Remote, Air Exchanger, Water Heater Owned, In-Law Suite
Heating, cooling and services
- Heating
- Forced Air, Gas
- Air conditioning
- Central Air
- Water and sewer
- Sewer
Building and exterior
- Style
- 2-Storey
- Exterior
- Vinyl Siding
- Roof
- Asphalt Shingle
- Foundation
- Poured Concrete
- Age
- 31-50 years
- Faces
- West
- Outdoor
- Landscaped, Deck
Parking
- Garage spaces
- 2
- Total parking
- 4
- Driveway and parking
- Private Double
Lot
- Size
- 54 × 140 ft
More
- Possession
- TBA
- Nearby
- Beach, Golf, Hospital, Lake/Pond
- Cross street
- Penetangore Row & Bruce Ave.
Rooms
| Room | Level | Size | Features |
|---|---|---|---|
| Living Room | Main | 4.9 × 4.93 m (16'1" × 16'2") | |
| Kitchen | Main | 3.19 × 3.29 m (10'6" × 10'10") | |
| Sitting | Main | 2.57 × 4.05 m (8'5" × 13'3") | |
| Primary Bedroom | Second | 3.43 × 4.01 m (11'3" × 13'2") | |
| Bedroom 2 | Second | 2.92 × 4.24 m (9'7" × 13'11") | |
| Bedroom 3 | Lower | 3.22 × 3.17 m (10'7" × 10'5") | |
| Family Room | Lower | 9 × 5.72 m (29'6" × 18'9") | |
| Mud Room | Lower | 2.02 × 3.3 m (6'8" × 10'10") | |
| Dining Room | Main | 3.27 × 2.1 m (10'9" × 6'11") | |
| Sunroom | Main | 2.41 × 3.66 m (7'11" × 12') | |
| Utility Room | Lower | 3.06 × 3.19 m (10' × 10'6") |
History of this address
6 earlier listings at this address, with sold and leased prices. Create a free account or sign in to see them.
Location
Location is approximate. See nearby homes on the map
Recent sales nearby
See what similar homes within 1 km sold for in the last year. Create a free account or sign in to see them.
The neighbourhood
Getting around Car-dependent
No subway, LRT or GO station within a short trip.
Within a 10-minute walk: no grocery stores, 0 cafés and restaurants, 3 parks. Nearest park: Harbour Church Sports Pad (200 m).
Schools nearby
Elementary
- Elgin Market Public School
EQAO: Gr 6 reading 88%, math 56%8 min walk - St Anthony's Separate School Catholic
EQAO: Gr 6 reading 89%, math 51%2.3 km
Secondary
- Kincardine District Secondary School2.3 km
- Huron Heights Public School2.4 km
EQAO: share of students meeting the provincial standard (2024–25). Ontario average: Gr 6 reading 86%, math 51%; Gr 9 math 55%; literacy test 83%.
Closest schools, not school zones. Check which school serves this address with the school board before relying on it.
Who lives here postal area N2Z
- Owners / renters
- 81% / 19%
- Median household income
- $103,000
- Average age
- 45
- Children under 15
- 17%
- Homes
- 81% detached
- Commute by transit
- 0%
- Population
- 12,341
Languages spoken most at home besides English: German 0.8%, Gujarati 0.4%, Arabic 0.2%, Hindi 0.2%.
Safety
Crime Severity Index for South Bruce (Kincardine) (OPP): 28 vs 57 for Ontario (2025).
Police-reported figures for the whole police service area, not this street. Rates use the area’s resident population.
Distances are approximate. Places © OpenStreetMap contributors. Neighbourhood figures: Statistics Canada, 2021 Census. School results: EQAO via Ontario Data Catalogue (Open Government Licence – Ontario). Crime Severity Index: Statistics Canada.
Living here
Commute
Noise Nothing major nearby
No highway within 500 m, rail line within 300 m, or airport flight path nearby.
Distances from the map, not noise measurements. Visit at rush hour to judge for yourself.
Internet High-speed
50/10 Mbps or faster available here by cable, fibre or DSL (the federal high-speed target).
From the federal broadband map. Check exact speeds and providers for the address.
Roads, rail, airports and planned stations © OpenStreetMap contributors. Internet: Innovation, Science and Economic Development Canada, National Broadband Data.
Listed by RE/MAX Land Exchange Ltd..
Listing information provided by PropTx Innovations Inc. and TRREB; deemed reliable but not guaranteed accurate by PropTx.
Similar homes nearby
See more in Kincardine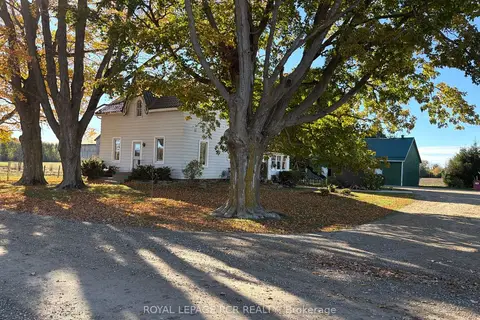 New
$999,999
4 bd2 ba10 pk1500-2000 ft²
349 20 Side Road
Kincardine, Kincardine
Farm · MLS® X14095786 · ROYAL LEPAGE RCR REALTY
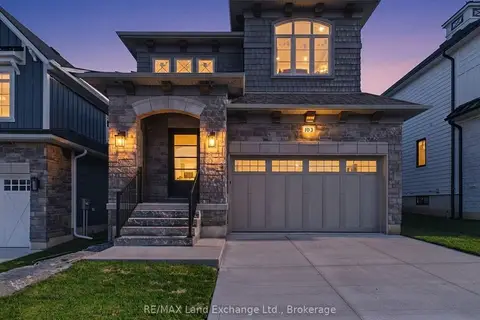
$949,900
0 bd0 ba4 pk2000-2500 ft²
103 Inverness Street N
Kincardine, Kincardine
Vacant Land · MLS® X13457424 · RE/MAX Land Exchange Ltd.
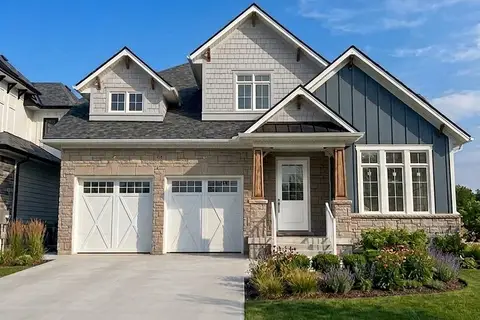
$1,059,900
4 bd3 ba4 pk2000-2500 ft²
64 Inverness Street N
Kincardine, Kincardine
Detached · MLS® X13216124 · Royal LePage Exchange Realty Co.
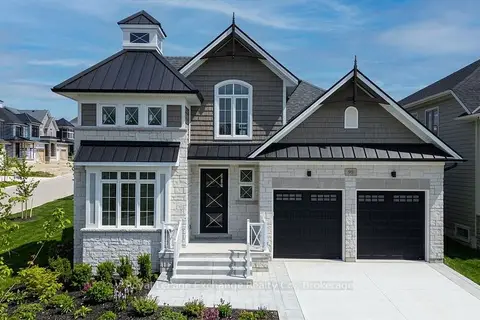
$1,093,900
3 bd3 ba4 pk2000-2500 ft²
90 Inverness Street N
Kincardine, Kincardine
Detached · MLS® X13511800 · Royal LePage Exchange Realty Co.
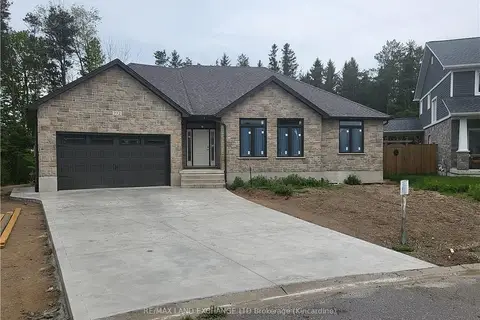
$904,900
Reduced $195,000
2+2 bd3 ba5 pk1500-2000 ft²
772 CAMPBELL Avenue
Kincardine, Kincardine
Detached · MLS® X10845618 · RE/MAX Land Exchange Ltd.
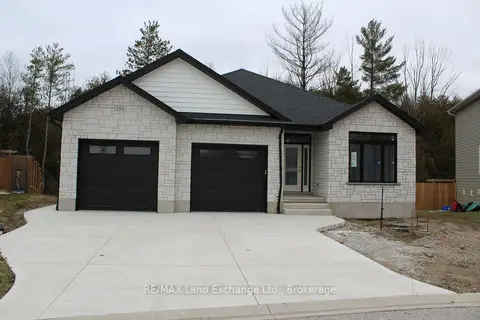
$904,900
Reduced $195,000
2+2 bd3 ba6 pk1500-2000 ft²
784 CAMPBELL Avenue
Kincardine, Kincardine
Detached · MLS® X10845637 · RE/MAX Land Exchange Ltd.
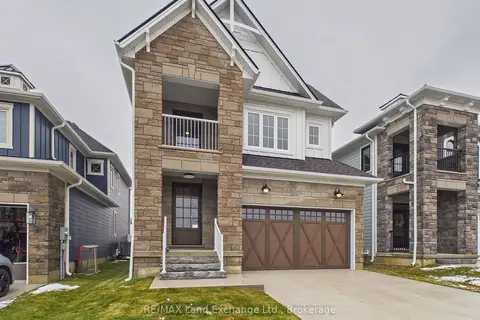
$899,900
3 bd3 ba2 pk2000-2500 ft²
119 Inverness Street N
Kincardine, Kincardine
Detached · MLS® X12942566 · RE/MAX Land Exchange Ltd.
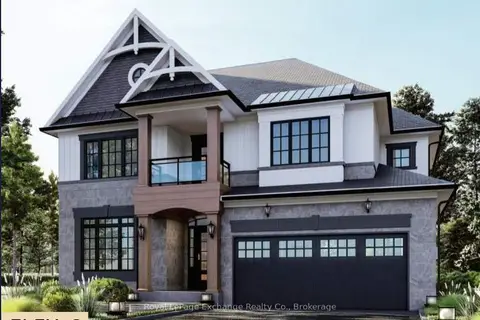
$1,099,900
4 bd4 ba4 pk2500-3000 ft²
62 Inverness Street N
Kincardine, Kincardine
Detached · MLS® X13171302 · Royal LePage Exchange Realty Co.