570 OXBOW Crescent
Collingwood, Collingwood, L9Y 5B4
$4,200/mo
- 4 bedrooms
- 3 bathrooms
- 1 parking
- 1600-1799 sq ft
Listed 27 days ago · MLS® S13817390
About this home
WINTER SEASONAL RENTAL! This spacious, beautifully updated, four bedroom, two and half bath condo with postcard views of the mountain is the ideal place to spend the ski-season. The open concept kitchen, living and dining room is bright and inviting and great for entertaining. The large kitchen/dining room table has plenty of room for friends and family to gather for meals and game nights. The gas fireplace is perfect for those cold winter nights after a full day on the slopes. The bedrooms are equipped with a king bed (primary) and three queen size beds and ample storage. Backing onto Cranberry golf course, step out the sliding back door to enjoy cross country skiing, endless trails and spectacular sunsets. Just steps to Cranberry Mews with restaurants, bakery and bars. Exterior storage unit for skis, BBQ, and ample visitor parking. Don't miss this opportunity to secure your A+ winter rental in Collingwood! **Available Jan 1 to Mar 31 with some flexibility**No Pets**
Details
- Type
- Condo Townhouse
- Style
- 2-Storey
- Age
- 31-50 years
- Size
- 1600-1799 sq ft
- Basement
- None
- Garage
- None
- Kitchens
- 1
- Neighbourhood
- Collingwood
- Municipality
- Collingwood
- Rent increase limit
- Covered by Ontario’s yearly limit (2.1% in 2026): the building is older than Nov. 2018.
Interior
- Bedrooms
- 4 above ground
- Bathrooms
- 1 × 2-piece (main), 1 × 4-piece (second), 1 × 4-piece (second)
- Rooms
- 11 above ground
- Family room or den
- No
- Fireplace
- Living Room
- Laundry
- In-Suite Laundry, Ensuite
- Features
- Water Purifier
- Furnished
- Furnished
Heating, cooling and services
- Heating
- Heat Pump, Gas
- Air conditioning
- Wall Unit(s)
Building and exterior
- Style
- 2-Storey
- Exterior
- Vinyl Siding
- Age
- 31-50 years
- Outdoor
- Deck
Parking
- Total parking
- 1
- Driveway and parking
- Reserved/Assigned
Condo
- Amenities
- Visitor Parking
- Balcony
- Open
- Exposure
- West
- View
- Golf Course, Hills
- Pets
- Yes-with Restrictions
- Property manager
- E&H PM
Rental terms
- Rent includes
- Building Insurance, Common Elements, Grounds Maintenance, Parking
More
- Possession
- Flexible
- Nearby
- Hospital, Skiing, Public Transit
- Cross street
- Hwy 26 and Harbour St W
Rooms
| Room | Level | Size | Features |
|---|---|---|---|
| Bathroom | Main | 1.45 × 1.42 m (4'9" × 4'8") | |
| Dining Room | Main | 2.64 × 1.19 m (8'8" × 3'11") | |
| Laundry | Main | 2.64 × 2.44 m (8'8" × 8') | |
| Kitchen | Main | 4.32 × 4.67 m (14'2" × 15'4") | |
| Living Room | Main | 5.74 × 7.09 m (18'10" × 23'3") | |
| Primary Bedroom | Second | 4.24 × 4.57 m (13'11" × 15') | |
| Other | Second | 3.3 × 1.52 m (10'10" × 5') | |
| Bedroom | Second | 2.69 × 4.55 m (8'10" × 14'11") | |
| Bedroom | Second | 3.17 × 3.45 m (10'5" × 11'4") | |
| Bedroom | Second | 2.79 × 3.17 m (9'2" × 10'5") | |
| Bathroom | Second | 1.8 × 2.46 m (5'11" × 8'1") |
History of this address
7 earlier listings at this address, with sold and leased prices. Create a free account or sign in to see them.
Location
Location is approximate. See nearby homes on the map
The neighbourhood
Getting around Car-dependent
No subway, LRT or GO station within a short trip.
Within a 10-minute walk: no grocery stores, 2 cafés and restaurants, 1 park. Nearest park: White's Bay Park (650 m).
Schools nearby
Elementary
- Pretty River Academy Private16 min walk
- Mountain View Public School
EQAO: Gr 6 reading 91%, math 66%2.1 km
EQAO: share of students meeting the provincial standard (2024–25). Ontario average: Gr 6 reading 86%, math 51%; Gr 9 math 55%; literacy test 83%.
Closest schools, not school zones. Check which school serves this address with the school board before relying on it.
Who lives here postal area L9Y
- Owners / renters
- 75% / 25%
- Median household income
- $85,000
- Average age
- 48
- Children under 15
- 13%
- Homes
- 60% detached, 3% high-rise
- Commute by transit
- 1%
- Population
- 28,925
Languages spoken most at home besides English: Polish 0.2%, Punjabi (Panjabi) 0.2%, Tagalog (Pilipino, Filipino) 0.1%, Kurdish 0.1%.
Safety
Crime Severity Index for Collingwood (OPP): 54 vs 57 for Ontario (2025).
Police-reported figures for the whole police service area, not this street. Rates use the area’s resident population.
Distances are approximate. Places © OpenStreetMap contributors. Neighbourhood figures: Statistics Canada, 2021 Census. School results: EQAO via Ontario Data Catalogue (Open Government Licence – Ontario). Crime Severity Index: Statistics Canada.
Living here
Commute
Noise Nothing major nearby
No highway within 500 m, rail line within 300 m, or airport flight path nearby.
Distances from the map, not noise measurements. Visit at rush hour to judge for yourself.
Internet High-speed
50/10 Mbps or faster available here by cable, fibre or DSL (the federal high-speed target).
From the federal broadband map. Check exact speeds and providers for the address.
Roads, rail, airports and planned stations © OpenStreetMap contributors. Internet: Innovation, Science and Economic Development Canada, National Broadband Data.
Listed by Sotheby's International Realty Canada.
Listing information provided by PropTx Innovations Inc. and TRREB; deemed reliable but not guaranteed accurate by PropTx.
Similar homes nearby
See more in Collingwood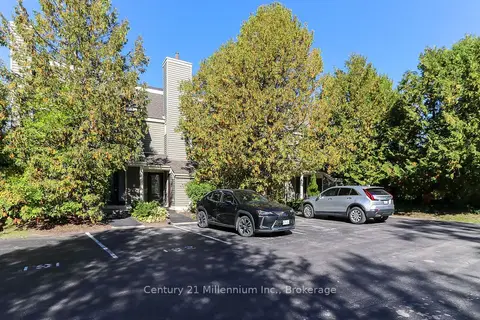
$4,000/mo
3 bd2 ba1 pk1200-1399 ft²
194 Escarpment Crescent
Collingwood, Collingwood
Condo Townhouse · MLS® S13741428 · Century 21 Millennium Inc.
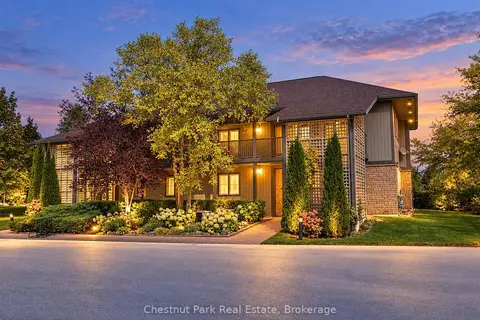
$4,500/mo
3 bd2 ba1 pk1200-1399 ft²
658 Johnston Park Avenue
Collingwood, Collingwood
Common Element Condo · MLS® S13871674 · Chestnut Park Real Estate
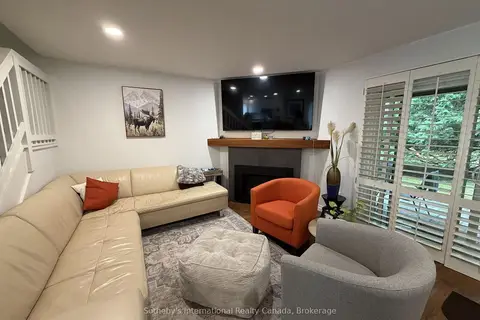
$3,500/mo
3 bd3 ba1 pk1200-1399 ft²
589 Oxbow Crescent
Collingwood, Collingwood
Condo Townhouse · MLS® S13662286 · Sotheby's International Realty Canada
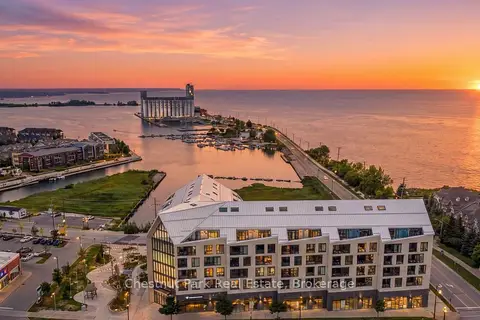
$3,500/mo
Reduced $200
2 bd2 ba2 pk1000-1199 ft²
31 Huron Street 618
Collingwood, Collingwood
Condo Apartment · MLS® S13793794 · Chestnut Park Real Estate
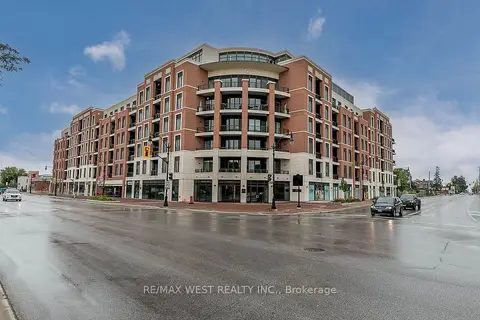
$3,500/mo
2 bd2 ba1 pk1000-1199 ft²
1 Hume Street 212
Collingwood, Collingwood
Condo Apartment · MLS® S13844950 · RE/MAX WEST REALTY INC.
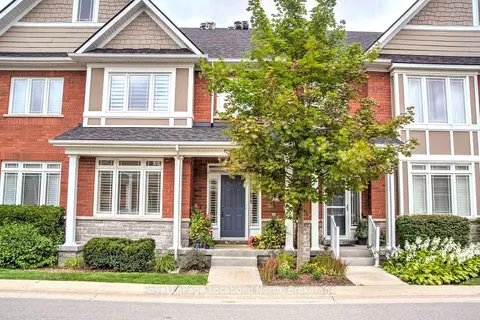
$5,000/mo
3 bd4 ba2 pk1400-1599 ft²
7 Collship Lane
Collingwood, Collingwood
Condo Townhouse · MLS® S13444342 · Royal LePage Locations North