194 Escarpment Crescent
Collingwood, Collingwood, L9Y 5B4
$4,000/mo
- 3 bedrooms
- 2 bathrooms
- 1 parking
- 1200-1399 sq ft
Listed 47 days ago · MLS® S13741428
About this home
SEASONAL FALL/WINTER LEASE - COMPLETELY RENOVATED, ALL INCLUSIVE - HAS BEEN LEASED FOR WINTER (AVAILABLE FOR SEPT, OCT, & NOV) 3 Bedroom/2 full bath completely furnished end unit offers exceptional privacy and modern luxury throughout. The main living space features vaulted ceilings, an open-concept design, a striking fireplace with a floor-to-ceiling rustic barn board accent wall. The gourmet kitchen has stone countertops, sleek matte finished kitchen cabinets, stainless steel appliances and a reverse osmosis water system. The space is bright and inviting thanks to an added window that fills the room with natural light. Sliding glass doors lead to a private deck with a BBQ surrounded by mature trees, perfect for apres-ski evenings. Unwind on the extra-large plush sofa and let all your stress slip away. This fully furnished Collingwood townhouse makes your move effortless, just bring your suitcase and settle right in. From day one, you'll be living the resort lifestyle with comfort and style. Ideally located close to all the private ski clubs and just minutes from Blue Mountain Village, and walking distance to Collingwood. You'll have world-class skiing, dining, shopping, and entertainment right at your doorstep. Whether you're seeking a seasonal getaway or a serene escape, this turn-key rental is a rare opportunity. One designated parking spot and 4 visitor parking spots provides lots of parking for family and visitors. Snow removal is included in rental rate.
Details
- Type
- Condo Townhouse
- Style
- 3-Storey
- Size
- 1200-1399 sq ft
- Basement
- Crawl Space
- Garage
- None
- Kitchens
- 1
- Neighbourhood
- Collingwood
- Municipality
- Collingwood
- Rent increase limit
- Depends on when the unit was first lived in: before Nov. 15, 2018 it’s covered by Ontario’s yearly limit (2.1% in 2026); after, there’s no cap.
Interior
- Bedrooms
- 3 above ground
- Bathrooms
- 1 × 4-piece, 1 × 4-piece
- Rooms
- 7 above ground
- Family room or den
- No
- Fireplace
- Electric
- Laundry
- In-Suite Laundry, Ensuite
- Furnished
- Furnished
Heating, cooling and services
- Heating
- Forced Air, Gas
- Air conditioning
- Central Air
Building and exterior
- Style
- 3-Storey
- Exterior
- Vinyl Siding
- Outdoor
- Deck, Paved Yard, Privacy, Year Round Living
Parking
- Total parking
- 1
Condo
- Locker
- Exclusive
- Balcony
- Open
- Exposure
- South
- View
- Trees/Woods
- Pets
- Yes-with Restrictions
- Security
- Carbon Monoxide Detectors, Smoke Detector
- Property manager
- Elite Condominium
Rental terms
- Rent includes
- All Inclusive
More
- Possession
- Immediate
- Nearby
- Golf, Hospital, Skiing, Wooded/Treed
- Cross street
- Dawson/Escarpment
Rooms
| Room | Level | Size | Features |
|---|---|---|---|
| Kitchen | Second | 3.81 × 2.46 m (12'6" × 8'1") | |
| Dining Room | Second | 3.81 × 2.46 m (12'6" × 8'1") | |
| Primary Bedroom | Main | 4.82 × 3.12 m (15'10" × 10'3") | |
| Bedroom 2 | Main | 3.53 × 2.74 m (11'7" × 9') | |
| Bedroom 3 | Main | 4.74 × 3.25 m (15'7" × 10'8") | |
| Other | Third | 4.72 × 4.44 m (15'6" × 14'7") |
History of this address
4 earlier listings at this address, with sold and leased prices. Create a free account or sign in to see them.
Location
Location is approximate. See nearby homes on the map
The neighbourhood
Getting around Somewhat walkable
No subway, LRT or GO station within a short trip.
Within a 10-minute walk: 2 grocery stores, 9 cafés and restaurants, 1 park. Nearest grocery: FreshCo (700 m). Nearest park: White's Bay Park (650 m).
Schools nearby
Elementary
- Pretty River Academy Private1.5 km
- Mountain View Public School
EQAO: Gr 6 reading 91%, math 66%1.6 km
EQAO: share of students meeting the provincial standard (2024–25). Ontario average: Gr 6 reading 86%, math 51%; Gr 9 math 55%; literacy test 83%.
Closest schools, not school zones. Check which school serves this address with the school board before relying on it.
Who lives here postal area L9Y
- Owners / renters
- 75% / 25%
- Median household income
- $85,000
- Average age
- 48
- Children under 15
- 13%
- Homes
- 60% detached, 3% high-rise
- Commute by transit
- 1%
- Population
- 28,925
Languages spoken most at home besides English: Polish 0.2%, Punjabi (Panjabi) 0.2%, Tagalog (Pilipino, Filipino) 0.1%, Kurdish 0.1%.
Safety
Crime Severity Index for Collingwood (OPP): 54 vs 57 for Ontario (2025).
Police-reported figures for the whole police service area, not this street. Rates use the area’s resident population.
Distances are approximate. Places © OpenStreetMap contributors. Neighbourhood figures: Statistics Canada, 2021 Census. School results: EQAO via Ontario Data Catalogue (Open Government Licence – Ontario). Crime Severity Index: Statistics Canada.
Living here
Commute
Noise Nothing major nearby
No highway within 500 m, rail line within 300 m, or airport flight path nearby.
Distances from the map, not noise measurements. Visit at rush hour to judge for yourself.
Internet High-speed
50/10 Mbps or faster available here by cable, fibre or DSL (the federal high-speed target).
From the federal broadband map. Check exact speeds and providers for the address.
Roads, rail, airports and planned stations © OpenStreetMap contributors. Internet: Innovation, Science and Economic Development Canada, National Broadband Data.
Listed by Century 21 Millennium Inc..
Listing information provided by PropTx Innovations Inc. and TRREB; deemed reliable but not guaranteed accurate by PropTx.
Similar homes nearby
See more in Collingwood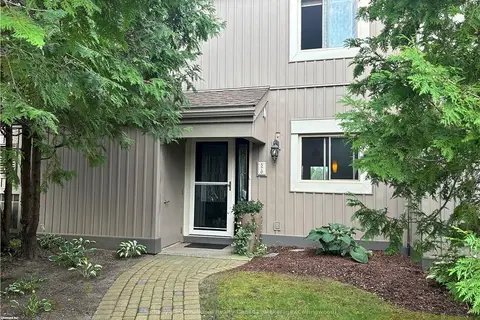
$4,200/mo
4 bd3 ba1 pk1600-1799 ft²
570 OXBOW Crescent
Collingwood, Collingwood
Condo Townhouse · MLS® S13817390 · Sotheby's International Realty Canada
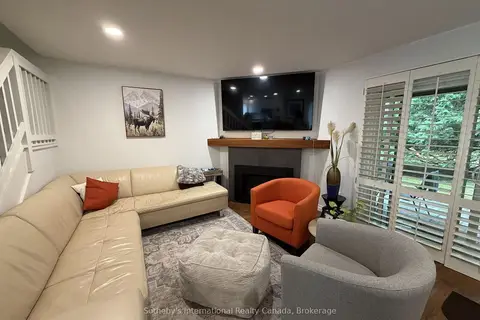
$3,500/mo
3 bd3 ba1 pk1200-1399 ft²
589 Oxbow Crescent
Collingwood, Collingwood
Condo Townhouse · MLS® S13662286 · Sotheby's International Realty Canada
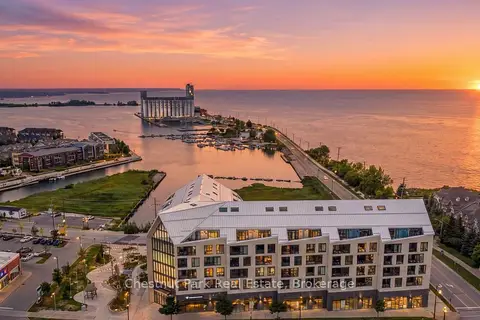
$3,500/mo
Reduced $200
2 bd2 ba2 pk1000-1199 ft²
31 Huron Street 618
Collingwood, Collingwood
Condo Apartment · MLS® S13793794 · Chestnut Park Real Estate
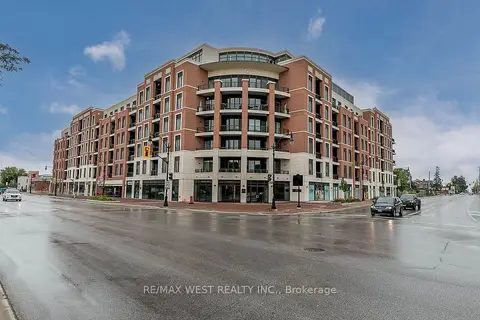
$3,500/mo
2 bd2 ba1 pk1000-1199 ft²
1 Hume Street 212
Collingwood, Collingwood
Condo Apartment · MLS® S13844950 · RE/MAX WEST REALTY INC.
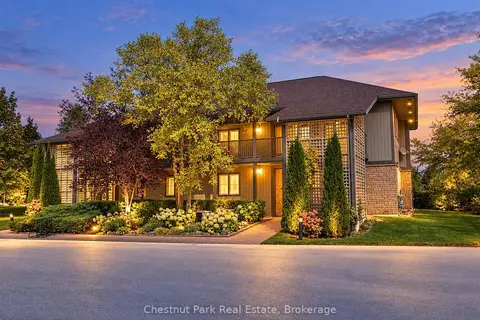
$4,500/mo
3 bd2 ba1 pk1200-1399 ft²
658 Johnston Park Avenue
Collingwood, Collingwood
Common Element Condo · MLS® S13871674 · Chestnut Park Real Estate
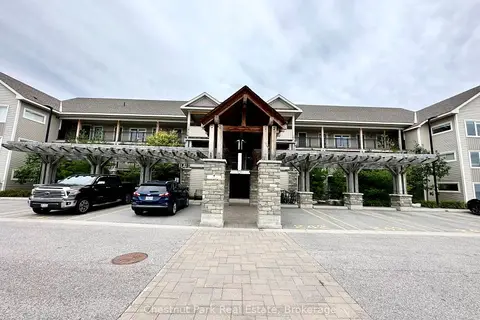
$3,200/mo
2 bd3 ba2 pk1200-1399 ft²
4 Cove Court 306
Collingwood, Collingwood
Condo Apartment · MLS® S13652548 · Chestnut Park Real Estate
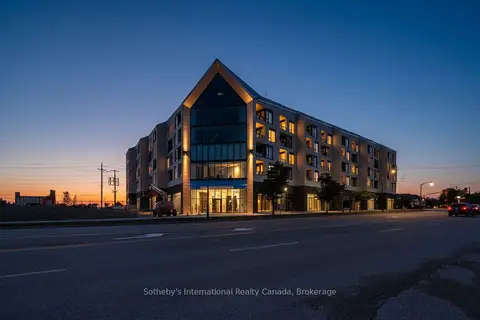
$3,200/mo
1 bd2 ba2 pk1000-1199 ft²
31 Huron Street 224
Collingwood, Collingwood
Condo Apartment · MLS® S13694672 · Sotheby's International Realty Canada