658 Johnston Park Avenue
Collingwood, Collingwood, L9Y 5C7
$4,500/mo
- 3 bedrooms
- 2 bathrooms
- 1 parking
- 1200-1399 sq ft
Listed 13 days ago · MLS® S13871674
About this home
LIGHTHOUSE POINT - SKI SEASON - WINTER RENTAL - OCTOBER 26 - MAY 2027.Enjoy Collingwood's four season lifestyle from this beautifully updated second floor condo in the highly sought after Lighthouse Point community. Offering 3 bedrooms and 2 full bathrooms, this spacious, fully furnished retreat is the ideal home base for your winter getaway or great location while waiting for your new home. The bright, open concept living and dining area features expansive bay windows and a cozy gas fireplace, perfect for relaxing after a day on the slopes. The renovated kitchen includes updated cabinetry, modern lighting, quality finishes, and newer appliances-making everyday living and entertaining effortless. The generous primary suite offers a king bed, ample closet space, and a private 3 piece ensuite. Two additional well appointed bedrooms (one queen, two twins) comfortably accommodate family and guests. High quality furnishings, abundant storage, and tasteful décor complete this turnkey seasonal rental. Tenants enjoy full access to Lighthouse Point's exceptional amenities: indoor pool, hot tub, fitness centre, games room, and more. All just minutes from downtown Collingwood, Blue Mountain Resort, private ski clubs, trails, shopping, and dining. Available September 15 - May 30. Utilities in addition to rent No smoking. No pets.
Details
- Type
- Common Element Condo
- Style
- 2-Storey
- Age
- 16-30 years
- Size
- 1200-1399 sq ft
- Basement
- None
- Garage
- None
- Kitchens
- 1
- Neighbourhood
- Collingwood
- Municipality
- Collingwood
- Rent increase limit
- Covered by Ontario’s yearly limit (2.1% in 2026): the building is older than Nov. 2018.
Interior
- Bedrooms
- 3 above ground
- Bathrooms
- 1 × 4-piece (main), 1 × 3-piece (main)
- Rooms
- 6 above ground
- Family room or den
- No
- Fireplace
- Living Room
- Laundry
- In-Suite Laundry, Ensuite
- Features
- Carpet Free, Storage, Storage Area Lockers
- Furnished
- Furnished
Heating, cooling and services
- Heating
- Forced Air, Gas
- Air conditioning
- Central Air
Building and exterior
- Style
- 2-Storey
- Exterior
- Hardboard, Wood
- Roof
- Asphalt Shingle
- Foundation
- Poured Concrete
- Age
- 16-30 years
- Outdoor
- Deck, Hot Tub, Landscape Lighting, Lighting, Recreational Area, Security Gate, Year Round Living
- Waterfront
- WaterfrontCommunity
Parking
- Total parking
- 1
- Driveway and parking
- Surface
Condo
- Building
- Marina Homes
- Amenities
- Club House, Exercise Room, Gym, Indoor Pool, Party Room/Meeting Room, Sauna
- Locker
- Exclusive (level 2)
- Balcony
- Open
- Exposure
- North East
- View
- Bay, Marina, Water
- Security
- Carbon Monoxide Detectors, Smoke Detector
- Property manager
- Del
Rental terms
- Rent includes
- Building Insurance, Building Maintenance, Common Elements, Grounds Maintenance, Parking, Private Garbage Removal, Recreation Facility, Snow Removal
More
- Possession
- Flexible
- Nearby
- Hospital, Public Transit, Rec./Commun.Centre, Skiing, Waterfront
- Cross street
- Waterfall Lane and Johnston Park Avenue
Rooms
| Room | Level | Size | Features |
|---|---|---|---|
| Kitchen | Main | 3.67 × 3.51 m (12' × 11'6") | Stainless Steel Appl, Open Concept, Window |
| Living Room | Main | 6.07 × 3.23 m (19'11" × 10'7") | W/O To Balcony, Open Concept, Gas Fireplace |
| Dining Room | Main | 4.32 × 3.67 m (14'2" × 12') | Pot Lights, Large Window, Overlook Water |
| Bedroom 2 | Main | 3.32 × 3.1 m (10'11" × 10'2") | Updated |
| Bedroom 3 | Main | 3.7 × 3.05 m (12'2" × 10') | Updated, East View |
| Primary Bedroom | Main | 3.95 × 3.67 m (13' × 12') | Pot Lights, Large Window, 3 Pc Ensuite |
| Laundry | Main | 2.11 × 2.01 m (6'11" × 6'7") | Separate Room |
History of this address
6 earlier listings at this address, with sold and leased prices. Create a free account or sign in to see them.
Location
Location is approximate. See nearby homes on the map
The neighbourhood
Getting around Car-dependent
No subway, LRT or GO station within a short trip.
Within a 10-minute walk: no grocery stores, 0 cafés and restaurants, 0 parks.
Schools nearby
Elementary
- Pretty River Academy Private8 min walk
Closest schools, not school zones. Check which school serves this address with the school board before relying on it.
Who lives here postal area L9Y
- Owners / renters
- 75% / 25%
- Median household income
- $85,000
- Average age
- 48
- Children under 15
- 13%
- Homes
- 60% detached, 3% high-rise
- Commute by transit
- 1%
- Population
- 28,925
Languages spoken most at home besides English: Polish 0.2%, Punjabi (Panjabi) 0.2%, Tagalog (Pilipino, Filipino) 0.1%, Kurdish 0.1%.
Safety
Crime Severity Index for Collingwood (OPP): 54 vs 57 for Ontario (2025).
Police-reported figures for the whole police service area, not this street. Rates use the area’s resident population.
Distances are approximate. Places © OpenStreetMap contributors. Neighbourhood figures: Statistics Canada, 2021 Census. Crime Severity Index: Statistics Canada.
Living here
Commute
Noise Nothing major nearby
No highway within 500 m, rail line within 300 m, or airport flight path nearby.
Distances from the map, not noise measurements. Visit at rush hour to judge for yourself.
Internet High-speed
50/10 Mbps or faster available here by cable, fibre or DSL (the federal high-speed target).
From the federal broadband map. Check exact speeds and providers for the address.
Roads, rail, airports and planned stations © OpenStreetMap contributors. Internet: Innovation, Science and Economic Development Canada, National Broadband Data.
Listed by Chestnut Park Real Estate.
Listing information provided by PropTx Innovations Inc. and TRREB; deemed reliable but not guaranteed accurate by PropTx.
Similar homes nearby
See more in Collingwood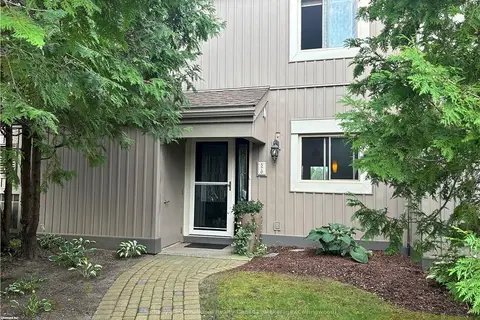
$4,200/mo
4 bd3 ba1 pk1600-1799 ft²
570 OXBOW Crescent
Collingwood, Collingwood
Condo Townhouse · MLS® S13817390 · Sotheby's International Realty Canada
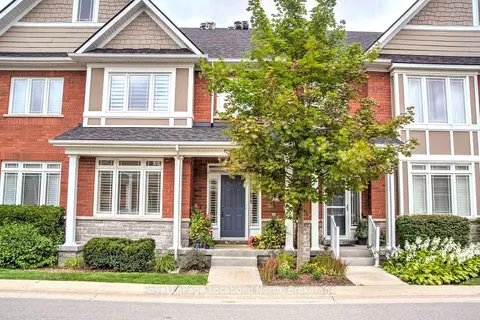
$5,000/mo
3 bd4 ba2 pk1400-1599 ft²
7 Collship Lane
Collingwood, Collingwood
Condo Townhouse · MLS® S13444342 · Royal LePage Locations North
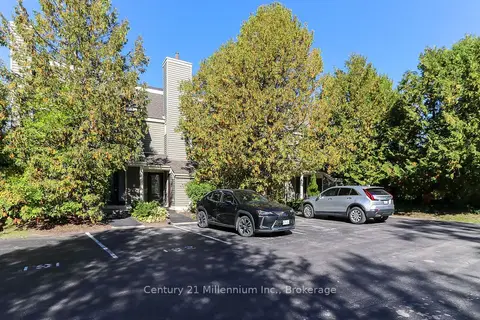
$4,000/mo
3 bd2 ba1 pk1200-1399 ft²
194 Escarpment Crescent
Collingwood, Collingwood
Condo Townhouse · MLS® S13741428 · Century 21 Millennium Inc.