1 Hume Street 212
Collingwood, Collingwood, L9Y 0X3 · More in this building
$3,500/mo
- 2 bedrooms
- 2 bathrooms
- 1 parking
- 1000-1199 sq ft
Listed 20 days ago · MLS® S13844950
About this home
Stunning fully furnished condominium development situated in the heart of historic downtown Collingwood at the intersection of Hurontario and Hume Streets. Stroll to fashionable shopping and fabulous dining in a burgeoning city on the south shore of Georgian Bay renowned for its many cultural, recreational and outdoor pleasures. Luxuriously appointed 2-bedroom signature residence features 2 spa-inspired bathrooms, gourmet kitchen and open concept living/dining room with walk-out to the balcony. Retreat to the primary bedroom that boasts a walk-in closet and ensuite bathroom. One parking space and one locker are also included! Designed by renowned architectural firm, AJT Architects, the building is eloquently designed in the grand tradition evocative of early 20th century buildings, with the façade hinting at the Beaux-Arts style architecture of the surrounding properties. Located on the only lands designated for condominium development in Collingwood's downtown Heritage Conservation District, MONACO was masterfully crafted to evoke a sense of timelessness and grandeur, while honouring the culture, character and history of the downtown area and preserving its undeniable charm. Welcome Home!
Details
- Type
- Condo Apartment
- Style
- Apartment
- Size
- 1000-1199 sq ft
- Basement
- None
- Garage
- Underground
- Kitchens
- 1
- Neighbourhood
- Collingwood
- Municipality
- Collingwood
- Rent increase limit
- Depends on when the unit was first lived in: before Nov. 15, 2018 it’s covered by Ontario’s yearly limit (2.1% in 2026); after, there’s no cap.
Interior
- Bedrooms
- 2 above ground
- Bathrooms
- 2 × 3-piece (flat)
- Rooms
- 5 above ground
- Family room or den
- No
- Fireplace
- No
- Laundry
- In-Suite Laundry, Ensuite
- Furnished
- Furnished
Heating, cooling and services
- Heating
- Heat Pump, Gas
- Air conditioning
- Central Air
Building and exterior
- Style
- Apartment
- Exterior
- Concrete
Parking
- Garage spaces
- 1
- Total parking
- 1
- Driveway and parking
- Underground
Condo
- Amenities
- Exercise Room, Party Room/Meeting Room, Rooftop Deck/Garden
- Locker
- Owned (level A)
- Balcony
- Open
- Exposure
- South
- Property manager
- First Service Residential
Rental terms
- Rent includes
- Parking, Common Elements, Building Insurance
More
- Possession
- 30-59 days
- Nearby
- Hospital, Lake/Pond, Park, Public Transit, School, Skiing
- Cross street
- At Hurontario St
Rooms
| Room | Level | Size | Features |
|---|---|---|---|
| Living Room | Flat | 6.11 × 3.8 m (20'1" × 12'6") | W/O To Balcony, Open Concept |
| Dining Room | Flat | 4.45 × 2.78 m (14'7" × 9'1") | Combined w/Living, Open Concept |
| Kitchen | Flat | 4.46 × 3.9 m (14'8" × 12'10") | Quartz Counter, Stainless Steel Appl, Breakfast Bar |
| Primary Bedroom | Flat | 6.36 × 3.3 m (20'10" × 10'10") | 3 Pc Ensuite, Walk-In Closet(s), Laminate |
| Bedroom | Flat | 4.1 × 3.03 m (13'5" × 9'11") | Laminate, Double Closet |
History of this address
18 earlier listings at this address, with sold and leased prices. Create a free account or sign in to see them.
Location
Location is approximate. See nearby homes on the map
The neighbourhood
Getting around Walkable
No subway, LRT or GO station within a short trip.
Within a 10-minute walk: 2 grocery stores, 24 cafés and restaurants, 2 parks, 3 pharmacies. Nearest grocery: Gordon's Market & Café (0 m). Nearest park: Central Park (550 m).
Schools nearby
Elementary
- Cameron Street Public School
EQAO: Gr 6 reading 77%, math 29%13 min walk - Connaught Public School
EQAO: Gr 6 reading 53%, math 21%13 min walk - Mountain View Public School
EQAO: Gr 6 reading 91%, math 66%1.2 km - École élémentaire catholique Notre-Dame-de-la-Huronie French
EQAO: Gr 6 reading 100%, math 62%1.4 km
Secondary
- Collingwood Collegiate Institute
EQAO: Gr 9 math 49%, literacy test 84%15 min walk - Our Lady of the Bay Catholic High School Catholic
EQAO: Gr 9 math 52%, literacy test 90%16 min walk
EQAO: share of students meeting the provincial standard (2024–25). Ontario average: Gr 6 reading 86%, math 51%; Gr 9 math 55%; literacy test 83%.
Closest schools, not school zones. Check which school serves this address with the school board before relying on it.
Who lives here postal area L9Y
- Owners / renters
- 75% / 25%
- Median household income
- $85,000
- Average age
- 48
- Children under 15
- 13%
- Homes
- 60% detached, 3% high-rise
- Commute by transit
- 1%
- Population
- 28,925
Languages spoken most at home besides English: Polish 0.2%, Punjabi (Panjabi) 0.2%, Tagalog (Pilipino, Filipino) 0.1%, Kurdish 0.1%.
Safety
Crime Severity Index for Collingwood (OPP): 54 vs 57 for Ontario (2025).
Police-reported figures for the whole police service area, not this street. Rates use the area’s resident population.
Distances are approximate. Places © OpenStreetMap contributors. Neighbourhood figures: Statistics Canada, 2021 Census. School results: EQAO via Ontario Data Catalogue (Open Government Licence – Ontario). Crime Severity Index: Statistics Canada.
Living here
Commute
Noise Nothing major nearby
No highway within 500 m, rail line within 300 m, or airport flight path nearby.
Distances from the map, not noise measurements. Visit at rush hour to judge for yourself.
Internet High-speed
50/10 Mbps or faster available here by cable, fibre or DSL (the federal high-speed target).
From the federal broadband map. Check exact speeds and providers for the address.
Roads, rail, airports and planned stations © OpenStreetMap contributors. Internet: Innovation, Science and Economic Development Canada, National Broadband Data.
Listed by RE/MAX WEST REALTY INC..
Listing information provided by PropTx Innovations Inc. and TRREB; deemed reliable but not guaranteed accurate by PropTx.
Similar homes nearby
See more in Collingwood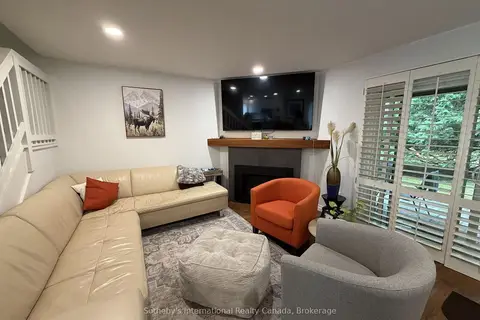
$3,500/mo
3 bd3 ba1 pk1200-1399 ft²
589 Oxbow Crescent
Collingwood, Collingwood
Condo Townhouse · MLS® S13662286 · Sotheby's International Realty Canada
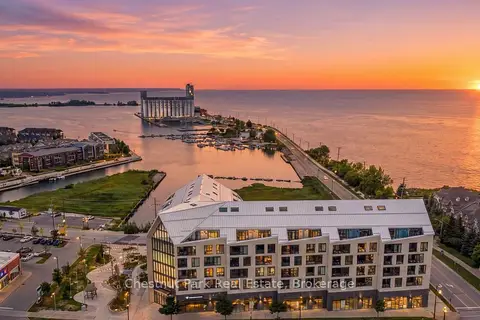
$3,500/mo
Reduced $200
2 bd2 ba2 pk1000-1199 ft²
31 Huron Street 618
Collingwood, Collingwood
Condo Apartment · MLS® S13793794 · Chestnut Park Real Estate
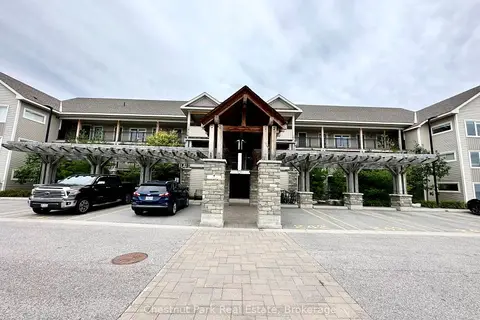
$3,200/mo
2 bd3 ba2 pk1200-1399 ft²
4 Cove Court 306
Collingwood, Collingwood
Condo Apartment · MLS® S13652548 · Chestnut Park Real Estate
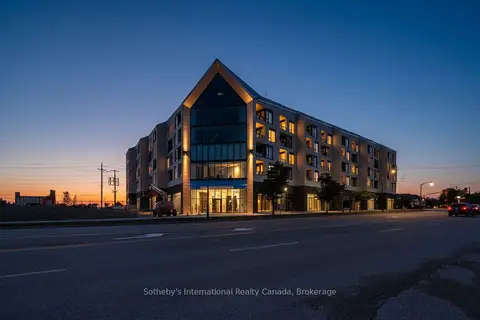
$3,200/mo
1 bd2 ba2 pk1000-1199 ft²
31 Huron Street 224
Collingwood, Collingwood
Condo Apartment · MLS® S13694672 · Sotheby's International Realty Canada
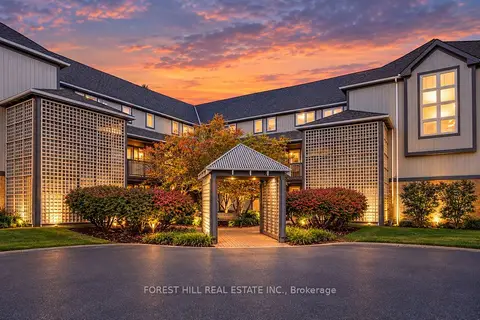
$3,100/mo
2 bd2 ba2 pk1000-1199 ft²
348 Mariners Way
Collingwood, Collingwood
Condo Townhouse · MLS® S13868096 · FOREST HILL REAL ESTATE INC.
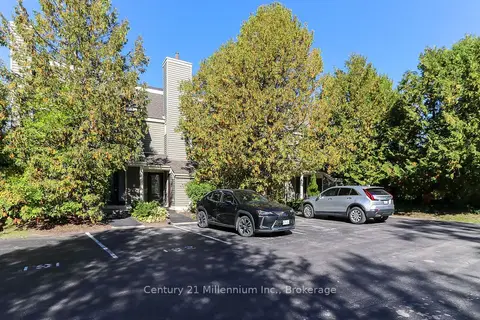
$4,000/mo
3 bd2 ba1 pk1200-1399 ft²
194 Escarpment Crescent
Collingwood, Collingwood
Condo Townhouse · MLS® S13741428 · Century 21 Millennium Inc.
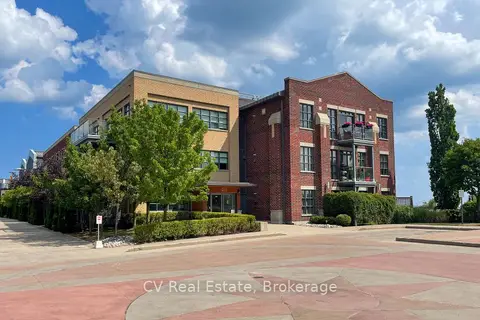
$3,000/mo
1 bd2 ba1 pk1000-1199 ft²
1 Shipyard Lane 303
Collingwood, Collingwood
Condo Apartment · MLS® S13822228 · CV Real Estate
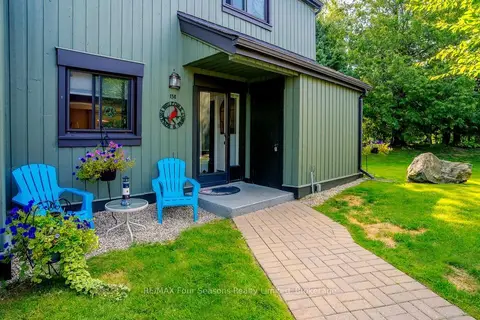
$3,000/mo
4 bd3 ba1 pk1600-1799 ft²
158 Escarpment Crescent
Collingwood, Collingwood
Condo Townhouse · MLS® S13873078 · RE/MAX Four Seasons Realty Limited