1 Shipyard Lane 303
Collingwood, Collingwood, L9Y 0W2 · More in this building
$3,000/mo
- 1 bedrooms
- 2 bathrooms
- 1 parking
- 1000-1199 sq ft
Listed 26 days ago · MLS® S13822228
About this home
SKI SEASON RENTAL OR ANNUAL LEASE. Rare Opportunity: Reimagined Luxury Penthouse in The Shipyards!Welcome to The FOUNDRY in the highly sought-after Side Launch Building. Reimagined and completely renovated by KDT Designs, this 1,050 sq. ft. (approx.) 1-bedroom, 1.5-bathroom penthouse showcases a unique minimalist style that maximizes light, space, and functionality. Interior Highlights: Steel-clad cabinetry, custom concrete bathroom sinks, open-concept closets, and sleek new concrete-style flooring create a calm, clean, and airy retreat. Panoramas & Fireplace: Enjoy stunning year-round views of the Blue Mountain Escarpment-cozy up by the fireplace in the winter or step out onto one of two private balconies during warmer months.Modern Upgrades: Equipped with new Samsung appliances, a smart toilet in the ensuite, and a newly owned hot water tank for total peace of mind. Truly move-in ready!Building Amenities & Location: The Side Launch Building is a secure, exceptionally maintained residence in Collingwood's waterfront community. Main floor features a newly renovated social room with a full kitchen, dining area, sitting room with TV, and an outdoor patio with dining space and BBQ. Includes a dedicated space in the secure underground parking garage.Steps to the water, trails, and downtown Collingwood shopping and dining.Lease Terms & Details: 3 Month Minimum. Utilities: Extra.Pets: Considered (Pet deposit required).Deposits: $3,000 Damage Deposit | $2,000 Pet Deposit (if applicable).Payment Terms: 50% of rent due upon lease signing; remaining balance due 30 days prior to check-in. Don't miss your chance to experience modern architectural living in Collingwood's prime waterfront district.
Details
- Type
- Condo Apartment
- Style
- Apartment
- Size
- 1000-1199 sq ft
- Basement
- None
- Garage
- Underground
- Kitchens
- 1
- Neighbourhood
- Collingwood
- Municipality
- Collingwood
- Rent increase limit
- Depends on when the unit was first lived in: before Nov. 15, 2018 it’s covered by Ontario’s yearly limit (2.1% in 2026); after, there’s no cap.
Interior
- Bedrooms
- 1 above ground
- Bathrooms
- 1 × 2-piece (main), 1 × 3-piece (main)
- Rooms
- 1 above ground
- Family room or den
- No
- Fireplace
- Living Room
- Laundry
- In-Suite Laundry, Ensuite
- Features
- Carpet Free
- Furnished
- Furnished
Heating, cooling and services
- Heating
- Forced Air, Gas
- Air conditioning
- Central Air
Building and exterior
- Style
- Apartment
- Exterior
- Brick
- Roof
- Asphalt Shingle
- Foundation
- Concrete Block
- Outdoor
- Year Round Living, Security Gate, Landscape Lighting, Fishing, Patio
- Waterfront
- WaterfrontCommunity
Parking
- Garage spaces
- 1
- Total parking
- 1
Condo
- Amenities
- Party Room/Meeting Room, Elevator
- Locker
- Owned
- Balcony
- Open
- Exposure
- West
- View
- Downtown
- Pets
- Yes-with Restrictions
- Property manager
- E&H Property
Rental terms
- Rent includes
- Building Insurance, Common Elements
More
- Possession
- Dec. 1, 2026
- Cross street
- North Pine St/Shipyard Lane
Rooms
| Room | Level | Size | Features |
|---|---|---|---|
| Kitchen | Main | 3.33 × 5.74 m (10'11" × 18'10") | |
| Living Room | Main | 4.55 × 7.42 m (14'11" × 24'4") | |
| Laundry | Main | 2.95 × 1.55 m (9'8" × 5'1") | |
| Foyer | Main | ||
| Bedroom | Main | 3.66 × 4.55 m (12' × 14'11") | |
| Bedroom | Main | 3.66 × 4.55 m (12' × 14'11") |
History of this address
7 earlier listings at this address, with sold and leased prices. Create a free account or sign in to see them.
Location
Location is approximate. See nearby homes on the map
The neighbourhood
Getting around Very walkable
No subway, LRT or GO station within a short trip.
Within a 10-minute walk: 3 grocery stores, 28 cafés and restaurants, 4 parks, 3 pharmacies. Nearest grocery: Loblaws (250 m). Nearest park: Harbourlands Park (400 m).
Schools nearby
Elementary
- Connaught Public School
EQAO: Gr 6 reading 53%, math 21%18 min walk - Mountain View Public School
EQAO: Gr 6 reading 91%, math 66%1.4 km - Cameron Street Public School
EQAO: Gr 6 reading 77%, math 29%1.8 km - École élémentaire catholique Notre-Dame-de-la-Huronie French
EQAO: Gr 6 reading 100%, math 62%2.4 km
Secondary
- Our Lady of the Bay Catholic High School Catholic
EQAO: Gr 9 math 52%, literacy test 90%1.9 km - Collingwood Collegiate Institute
EQAO: Gr 9 math 49%, literacy test 84%2.0 km
EQAO: share of students meeting the provincial standard (2024–25). Ontario average: Gr 6 reading 86%, math 51%; Gr 9 math 55%; literacy test 83%.
Closest schools, not school zones. Check which school serves this address with the school board before relying on it.
Who lives here postal area L9Y
- Owners / renters
- 75% / 25%
- Median household income
- $85,000
- Average age
- 48
- Children under 15
- 13%
- Homes
- 60% detached, 3% high-rise
- Commute by transit
- 1%
- Population
- 28,925
Languages spoken most at home besides English: Polish 0.2%, Punjabi (Panjabi) 0.2%, Tagalog (Pilipino, Filipino) 0.1%, Kurdish 0.1%.
Safety
Crime Severity Index for Collingwood (OPP): 54 vs 57 for Ontario (2025).
Police-reported figures for the whole police service area, not this street. Rates use the area’s resident population.
Distances are approximate. Places © OpenStreetMap contributors. Neighbourhood figures: Statistics Canada, 2021 Census. School results: EQAO via Ontario Data Catalogue (Open Government Licence – Ontario). Crime Severity Index: Statistics Canada.
Living here
Commute
Noise Nothing major nearby
No highway within 500 m, rail line within 300 m, or airport flight path nearby.
Distances from the map, not noise measurements. Visit at rush hour to judge for yourself.
Internet High-speed
50/10 Mbps or faster available here by cable, fibre or DSL (the federal high-speed target).
From the federal broadband map. Check exact speeds and providers for the address.
Roads, rail, airports and planned stations © OpenStreetMap contributors. Internet: Innovation, Science and Economic Development Canada, National Broadband Data.
Listed by CV Real Estate.
Listing information provided by PropTx Innovations Inc. and TRREB; deemed reliable but not guaranteed accurate by PropTx.
Similar homes nearby
See more in Collingwood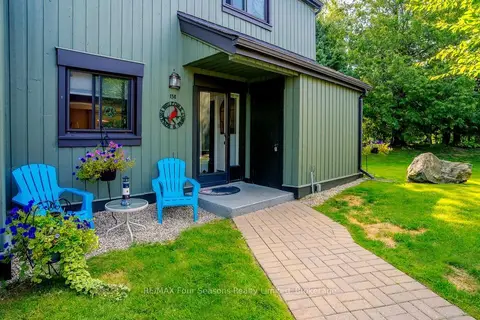
$3,000/mo
4 bd3 ba1 pk1600-1799 ft²
158 Escarpment Crescent
Collingwood, Collingwood
Condo Townhouse · MLS® S13873078 · RE/MAX Four Seasons Realty Limited
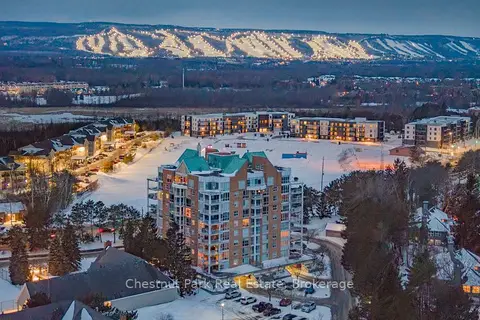
$3,000/mo
2 bd2 ba2 pk1800-1999 ft²
24 Ramblings Way 1001
Collingwood, Collingwood
Condo Apartment · MLS® S13873734 · Chestnut Park Real Estate
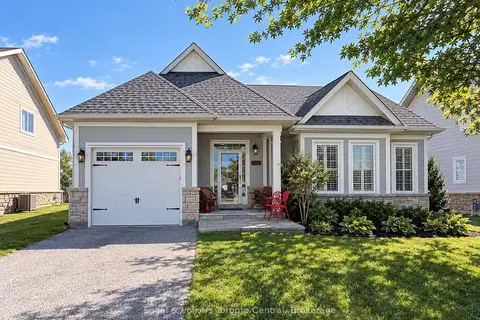
$2,988/mo
Reduced $200
2 bd2 ba2 pk1000-1199 ft²
55 CLUBHOUSE Drive
Collingwood, Collingwood
Detached Condo · MLS® S13818528 · Engel & Volkers Toronto Central
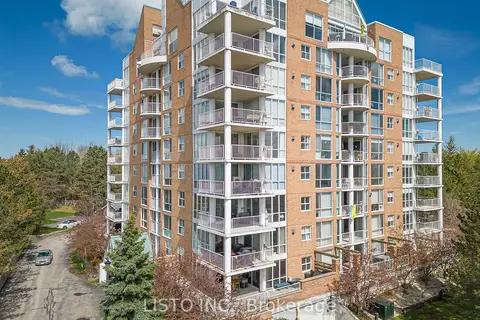
$2,950/mo
Reduced $250
2 bd2 ba1 pk1000-1199 ft²
24 Ramblings Way 905
Collingwood, Collingwood
Condo Apartment · MLS® S13802736 · LISTO INC.
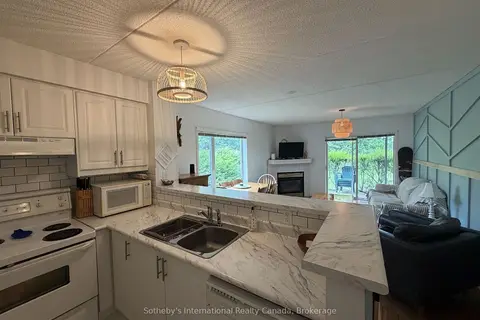
$2,900/mo
Reduced $100
2 bd2 ba2 pk800-899 ft²
329 MARINERS Way
Collingwood, Collingwood
Condo Townhouse · MLS® S13603504 · Sotheby's International Realty Canada
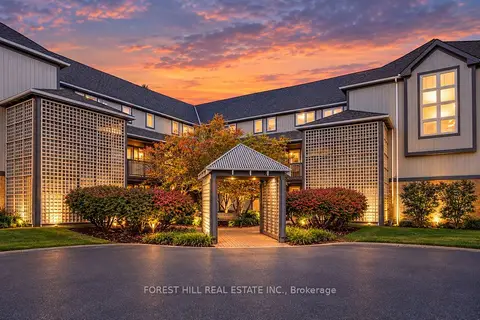
$3,100/mo
2 bd2 ba2 pk1000-1199 ft²
348 Mariners Way
Collingwood, Collingwood
Condo Townhouse · MLS® S13868096 · FOREST HILL REAL ESTATE INC.
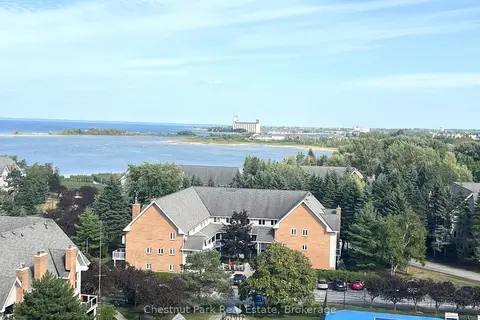
$2,850/mo
Reduced $11,050
2 bd2 ba1 pk2000-2249 ft²
24 Ramblings Way PH 1003
Collingwood, Collingwood
Condo Apartment · MLS® S13580992 · Chestnut Park Real Estate
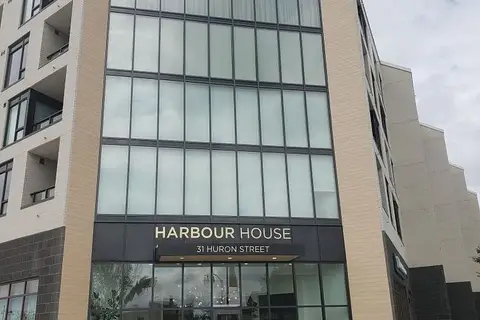
$2,850/mo
2 bd2 ba1 pk900-999 ft²
31 Huron Street 403
Collingwood, Collingwood
Condo Apartment · MLS® S14004114 · Royal LePage Locations North