158 Escarpment Crescent
Collingwood, Collingwood, L9Y 5B4
$3,000/mo
- 4 bedrooms
- 3 bathrooms
- 1 parking
- 1600-1799 sq ft
Listed 13 days ago · MLS® S13873078
About this home
IMMACULATE 4-BEDROOM END UNIT CONDO IN COLLINGWOOD - $3000/MONTH + UTILITIES Welcome to 158 Escarpment Crescent, an immaculate and beautifully maintained end-unit condo offering 1,400 sq. ft. of finished living space in one of Collingwood's most desirable locations. This spacious home features 4 bedrooms and 2.5 bathrooms, an open-concept main floor, abundant natural light, and the added privacy and outdoor space of an end unit. The main level was professionally painted in 2024 and features a cozy gas fireplace, with a new manifold installed in 2025. The bright, functional kitchen includes a brand-new stove (2025) and overlooks the dining and living areas. European AC unit for summertime comfort. Upstairs, the generous primary bedroom offers and ensuite and ample closet space, while three additional bedrooms provide flexibility for family, guests, or a home office. Additional features include a European-style A/C unit and new hallway ceiling fan, both added in 2025, providing year-round comfort. Enjoy your own private terrace surrounded by mature landscaping, complete with a convenient gas BBQ hookup - perfect for morning coffee, entertaining, or relaxing after a day enjoying everything the area has to offer. The location is exceptional, just minutes from Blue Mountain, Georgian Bay, downtown Collingwood, private ski clubs, golf, hiking, and biking trails, restaurants, shopping, and year round recreation. $3,000 per month + utilities. AAA tenants only. References, credit check and proof of income/employment required. Pet restrictions apply. No smoking. Long - term rental. A fantastic opportunity to enjoy spacious, comfortable living in the heart of Southern Georgian Bay.
Details
- Type
- Condo Townhouse
- Style
- 2-Storey
- Size
- 1600-1799 sq ft
- Basement
- None
- Garage
- None
- Kitchens
- 1
- Neighbourhood
- Collingwood
- Municipality
- Collingwood
- Rent increase limit
- Depends on when the unit was first lived in: before Nov. 15, 2018 it’s covered by Ontario’s yearly limit (2.1% in 2026); after, there’s no cap.
Interior
- Bedrooms
- 4 above ground
- Bathrooms
- 1 × 2-piece (main), 1 × 4-piece (upper), 1 × 3-piece (upper)
- Rooms
- 12 above ground
- Family room or den
- No
- Fireplace
- Yes
- Laundry
- In-Suite Laundry, Ensuite
- Features
- Water Heater Owned
- Furnished
- Unfurnished
Heating, cooling and services
- Heating
- Baseboard, Electric
- Air conditioning
- Wall Unit(s)
Building and exterior
- Style
- 2-Storey
- Exterior
- Wood
Parking
- Total parking
- 1
Condo
- Locker
- Owned
- Balcony
- Terrace
- Exposure
- West
- Pets
- Yes-with Restrictions
- Property manager
- PRO GUARD
Rental terms
- Rent includes
- Building Insurance, Building Maintenance, Common Elements, Grounds Maintenance, Exterior Maintenance, Parking
More
- Possession
- Flexible
- Cross street
- Dawson Drive/Harbour St. W
Rooms
| Room | Level | Size | Features |
|---|---|---|---|
| Kitchen | Main | 4.17 × 4.03 m (13'8" × 13'3") | Family Size Kitchen |
| Living Room | Main | 4.37 × 5.61 m (14'4" × 18'5") | |
| Dining Room | Main | 2.59 × 5.61 m (8'6" × 18'5") | |
| Laundry | Main | 2.67 × 3.91 m (8'9" × 12'10") | |
| Primary Bedroom | Upper | 4.22 × 4.06 m (13'10" × 13'4") | |
| Bedroom 2 | Upper | 3.58 × 2.59 m (11'9" × 8'6") | |
| Bedroom 3 | Upper | 3.2 × 3.61 m (10'6" × 11'10") | |
| Bedroom 4 | Upper | 2.62 × 5.18 m (8'7" × 17') | |
| Bathroom | Main | 2 Pc Bath | |
| Bathroom | Upper | 4 Pc Bath |
History of this address
5 earlier listings at this address, with sold and leased prices. Create a free account or sign in to see them.
Location
Location is approximate. See nearby homes on the map
The neighbourhood
Getting around Somewhat walkable
No subway, LRT or GO station within a short trip.
Within a 10-minute walk: 1 grocery store, 9 cafés and restaurants, 1 park. Nearest grocery: FreshCo (800 m). Nearest park: White's Bay Park (600 m).
Schools nearby
Elementary
- Pretty River Academy Private1.4 km
- Mountain View Public School
EQAO: Gr 6 reading 91%, math 66%1.7 km
EQAO: share of students meeting the provincial standard (2024–25). Ontario average: Gr 6 reading 86%, math 51%; Gr 9 math 55%; literacy test 83%.
Closest schools, not school zones. Check which school serves this address with the school board before relying on it.
Who lives here postal area L9Y
- Owners / renters
- 75% / 25%
- Median household income
- $85,000
- Average age
- 48
- Children under 15
- 13%
- Homes
- 60% detached, 3% high-rise
- Commute by transit
- 1%
- Population
- 28,925
Languages spoken most at home besides English: Polish 0.2%, Punjabi (Panjabi) 0.2%, Tagalog (Pilipino, Filipino) 0.1%, Kurdish 0.1%.
Safety
Crime Severity Index for Collingwood (OPP): 54 vs 57 for Ontario (2025).
Police-reported figures for the whole police service area, not this street. Rates use the area’s resident population.
Distances are approximate. Places © OpenStreetMap contributors. Neighbourhood figures: Statistics Canada, 2021 Census. School results: EQAO via Ontario Data Catalogue (Open Government Licence – Ontario). Crime Severity Index: Statistics Canada.
Living here
Commute
Noise Nothing major nearby
No highway within 500 m, rail line within 300 m, or airport flight path nearby.
Distances from the map, not noise measurements. Visit at rush hour to judge for yourself.
Internet High-speed
50/10 Mbps or faster available here by cable, fibre or DSL (the federal high-speed target).
From the federal broadband map. Check exact speeds and providers for the address.
Roads, rail, airports and planned stations © OpenStreetMap contributors. Internet: Innovation, Science and Economic Development Canada, National Broadband Data.
Listed by RE/MAX Four Seasons Realty Limited.
Listing information provided by PropTx Innovations Inc. and TRREB; deemed reliable but not guaranteed accurate by PropTx.
Similar homes nearby
See more in Collingwood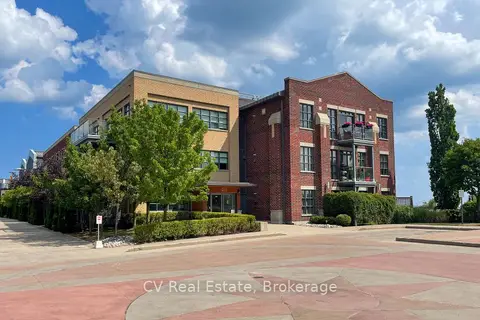
$3,000/mo
1 bd2 ba1 pk1000-1199 ft²
1 Shipyard Lane 303
Collingwood, Collingwood
Condo Apartment · MLS® S13822228 · CV Real Estate
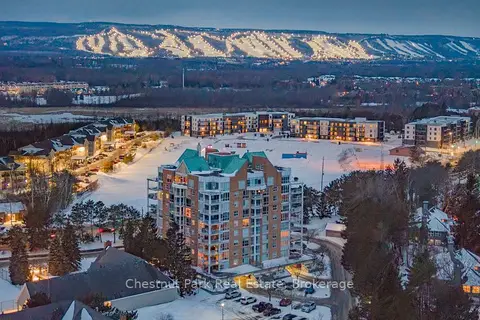
$3,000/mo
2 bd2 ba2 pk1800-1999 ft²
24 Ramblings Way 1001
Collingwood, Collingwood
Condo Apartment · MLS® S13873734 · Chestnut Park Real Estate
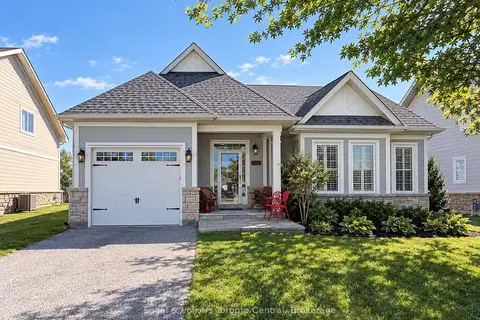
$2,988/mo
Reduced $200
2 bd2 ba2 pk1000-1199 ft²
55 CLUBHOUSE Drive
Collingwood, Collingwood
Detached Condo · MLS® S13818528 · Engel & Volkers Toronto Central
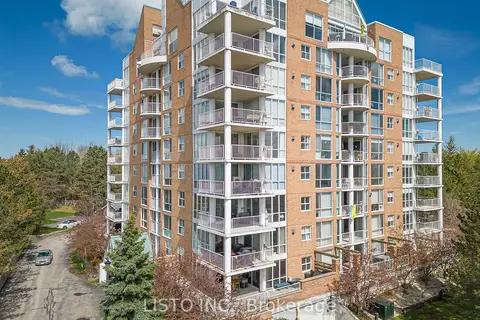
$2,950/mo
Reduced $250
2 bd2 ba1 pk1000-1199 ft²
24 Ramblings Way 905
Collingwood, Collingwood
Condo Apartment · MLS® S13802736 · LISTO INC.
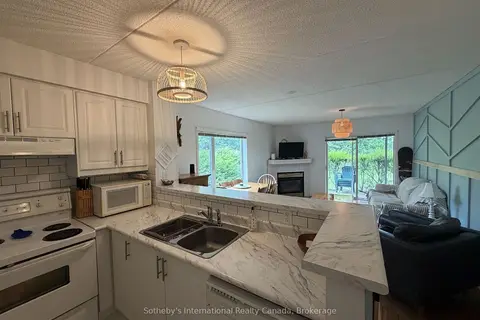
$2,900/mo
Reduced $100
2 bd2 ba2 pk800-899 ft²
329 MARINERS Way
Collingwood, Collingwood
Condo Townhouse · MLS® S13603504 · Sotheby's International Realty Canada
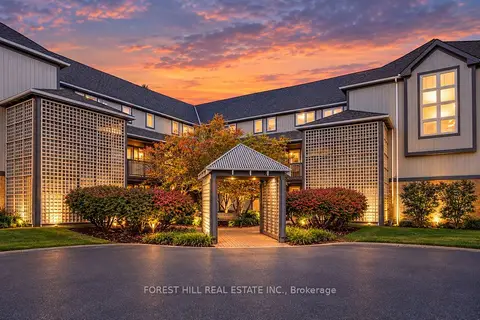
$3,100/mo
2 bd2 ba2 pk1000-1199 ft²
348 Mariners Way
Collingwood, Collingwood
Condo Townhouse · MLS® S13868096 · FOREST HILL REAL ESTATE INC.
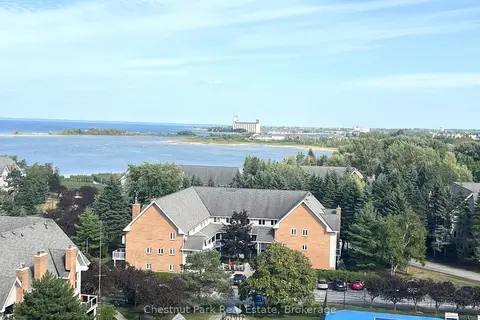
$2,850/mo
Reduced $11,050
2 bd2 ba1 pk2000-2249 ft²
24 Ramblings Way PH 1003
Collingwood, Collingwood
Condo Apartment · MLS® S13580992 · Chestnut Park Real Estate
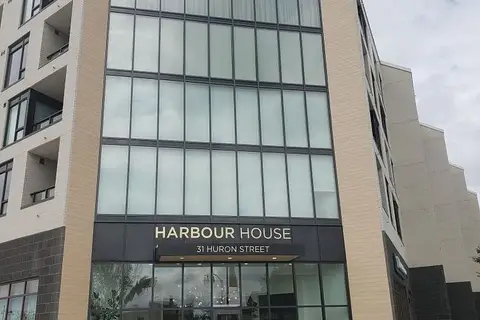
$2,850/mo
2 bd2 ba1 pk900-999 ft²
31 Huron Street 403
Collingwood, Collingwood
Condo Apartment · MLS® S14004114 · Royal LePage Locations North