24 Ramblings Way 1001
Collingwood, Collingwood, L9Y 5C6 · More in this building
$3,000/mo
- 2 bedrooms
- 2 bathrooms
- 2 parking
- 1800-1999 sq ft
Listed 13 days ago · MLS® S13873734
About this home
SEASONAL LEASE ONLY. Flexible dates Available from November 1, 2026 to April 11th, 2027. Ski season Dec. 11/26 to Apr.11/27 for $12,000. + utilities + damage/utility deposit OR flexible $3,000./month + utilities + $3,000.00 damage/utility deposit. Experience premier penthouse living at its finest in this breathtaking 1894 sq.ft. condo offering panoramic views of the Escarpment, ski hills, Georgian Bay and the iconic Lighthouse Island. This is the tallest penthouse in this Southern Georgian Bay area and truly makes a statement. Includes 2 deeded, covered parking spaces with inside entry to the building and premium amenities are all included, saving you money on outside services you'd pay for separately. Forget monthly gym memberships or driving in town for recreation - everything is right here. Enjoy the indoor pool, sauna, squash and fitness centre plus social lounges and more. This is a home designed for comfort and a worry-free lifestyle. Floor-to-ceiling windows in the living room and bedrooms flood the space with natural light and frame the changing scenery like works of art. The open-concept kitchen, dining and living areas are perfect for entertaining, complete with a Napoleon gas fireplace. The primary suite offers a private deck, gas fireplace, office/sitting area, spacious walk-in closet, and a beautifully updated 3 pc ensuite. The home captures the western sunsets while a versatile loft space, reached by a circular staircase is ideal as a home office, yoga studio or quiet hideaway. Please note that some of the furniture in the video has been removed. The guest bedroom is empty and the owners will provide either twin beds or a queen bed for the rental period. The owners will provide one set of linens and towels for each bedroom/bathroom. damage/utility deposit. Rental application, insurance and references required. This is a rare opportunity to rent a property that simplifies life, while offering the best of Collingwood living.
Details
- Type
- Condo Apartment
- Style
- Bungaloft
- Age
- 31-50 years
- Size
- 1800-1999 sq ft
- Basement
- None
- Garage
- Attached
- Kitchens
- 1
- Neighbourhood
- Collingwood
- Municipality
- Collingwood
- Rent increase limit
- Covered by Ontario’s yearly limit (2.1% in 2026): the building is older than Nov. 2018.
Interior
- Bedrooms
- 2 above ground
- Bathrooms
- 2 × 3-piece (main)
- Rooms
- 7 above ground
- Family room or den
- No
- Fireplace
- Living Room, Natural Gas
- Laundry
- In-Suite Laundry, Laundry Room, Ensuite
- Features
- Air Exchanger, Built-In Oven, Countertop Range, Floor Drain, Intercom, Primary Bedroom - Main Floor, Separate Heating Controls, Storage Area Lockers, Water Heater
- Furnished
- Furnished
Heating, cooling and services
- Heating
- Forced Air, Gas
- Air conditioning
- Central Air
Building and exterior
- Style
- Bungaloft
- Exterior
- Brick
- Roof
- Tar and Gravel
- Foundation
- Concrete
- Age
- 31-50 years
- Outdoor
- Controlled Entry, Deck, Landscaped, Privacy, Recreational Area, Security Gate, Year Round Living
- Waterfront
- WaterfrontCommunity
Parking
- Garage spaces
- 2
- Total parking
- 2
- Driveway and parking
- Covered, Inside Entry, Private, Reserved/Assigned
Condo
- Building
- Bayview Tower
- Amenities
- Club House, Elevator, Exercise Room, Indoor Pool, Private Marina, Squash/Racquet Court
- Balcony
- Open
- Exposure
- South West
- View
- Bay, Lake, Mountain, Panoramic, Trees/Woods, Water
- Pets
- Yes-with Restrictions
- Security
- Alarm System, Carbon Monoxide Detectors, Smoke Detector
- Property manager
- E & H Property Management
Rental terms
- Rent includes
- Building Insurance, Building Maintenance, Central Air Conditioning, Common Elements, Grounds Maintenance, Exterior Maintenance, Parking, Recreation Facility, Snow Removal, Water
More
- Possession
- Flexible
- Nearby
- Clear View, Lake Access, Public Transit, Rec./Commun.Centre, Skiing, Waterfront
- Cross street
- Highway 26 West and Gun Club Road.
Rooms
| Room | Level | Size | Features |
|---|---|---|---|
| Foyer | Main | 4.06 × 3.37 m (13'4" × 11'1") | Vinyl Floor, Closet |
| Living Room | Main | 6.43 × 6.72 m (21'1" × 22'1") | Open Concept, Gas Fireplace, Vinyl Floor |
| Dining Room | Main | 3.07 × 4.32 m (10'1" × 14'2") | Open Concept, Vinyl Floor, Circular Stairs |
| Kitchen | Main | 4.2 × 2.94 m (13'9" × 9'8") | Open Concept, Vinyl Floor, B/I Appliances |
| Laundry | Main | 8.9 × 7.4 m (29'2" × 24'3") | Tile Floor |
| Other | Main | 1.76 × 1.86 m (5'9" × 6'1") | Closet |
| Bathroom | Main | 2.69 × 1.86 m (8'10" × 6'1") | 3 Pc Bath, Tile Floor |
| Bedroom 2 | Main | 3.84 × 3.72 m (12'7" × 12'2") | Vinyl Floor, Overlook Water |
| Office | Main | 4.77 × 3.34 m (15'8" × 10'11") | Vinyl Floor, Combined w/Br, Gas Fireplace |
| Primary Bedroom | Main | 5.8 × 3.68 m (19' × 12'1") | Vinyl Floor, Walk-In Closet(s) |
| Bathroom | Main | 2.59 × 3.12 m (8'6" × 10'3") | 3 Pc Ensuite, Tile Floor, Granite Counters |
| Office | Second | 2.69 × 3.97 m (8'10" × 13') | Tile Floor, Overlooks Dining |
History of this address
7 earlier listings at this address, with sold and leased prices. Create a free account or sign in to see them.
Location
Location is approximate. See nearby homes on the map
The neighbourhood
Getting around Car-dependent
No subway, LRT or GO station within a short trip.
Within a 10-minute walk: no grocery stores, 0 cafés and restaurants, 1 park. Nearest park: White's Bay Park (950 m).
Schools nearby
Elementary
- Pretty River Academy Private10 min walk
Closest schools, not school zones. Check which school serves this address with the school board before relying on it.
Who lives here postal area L9Y
- Owners / renters
- 75% / 25%
- Median household income
- $85,000
- Average age
- 48
- Children under 15
- 13%
- Homes
- 60% detached, 3% high-rise
- Commute by transit
- 1%
- Population
- 28,925
Languages spoken most at home besides English: Polish 0.2%, Punjabi (Panjabi) 0.2%, Tagalog (Pilipino, Filipino) 0.1%, Kurdish 0.1%.
Safety
Crime Severity Index for Collingwood (OPP): 54 vs 57 for Ontario (2025).
Police-reported figures for the whole police service area, not this street. Rates use the area’s resident population.
Distances are approximate. Places © OpenStreetMap contributors. Neighbourhood figures: Statistics Canada, 2021 Census. Crime Severity Index: Statistics Canada.
Living here
Commute
Noise Nothing major nearby
No highway within 500 m, rail line within 300 m, or airport flight path nearby.
Distances from the map, not noise measurements. Visit at rush hour to judge for yourself.
Internet High-speed
50/10 Mbps or faster available here by cable, fibre or DSL (the federal high-speed target).
From the federal broadband map. Check exact speeds and providers for the address.
Roads, rail, airports and planned stations © OpenStreetMap contributors. Internet: Innovation, Science and Economic Development Canada, National Broadband Data.
Listed by Chestnut Park Real Estate.
Listing information provided by PropTx Innovations Inc. and TRREB; deemed reliable but not guaranteed accurate by PropTx.
Similar homes nearby
See more in Collingwood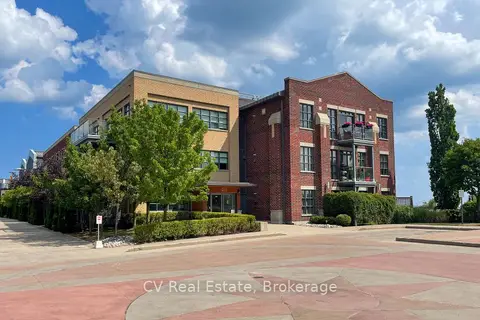
$3,000/mo
1 bd2 ba1 pk1000-1199 ft²
1 Shipyard Lane 303
Collingwood, Collingwood
Condo Apartment · MLS® S13822228 · CV Real Estate
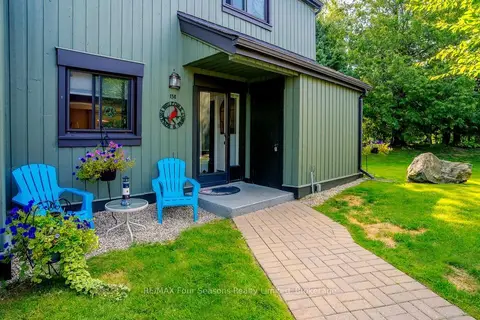
$3,000/mo
4 bd3 ba1 pk1600-1799 ft²
158 Escarpment Crescent
Collingwood, Collingwood
Condo Townhouse · MLS® S13873078 · RE/MAX Four Seasons Realty Limited
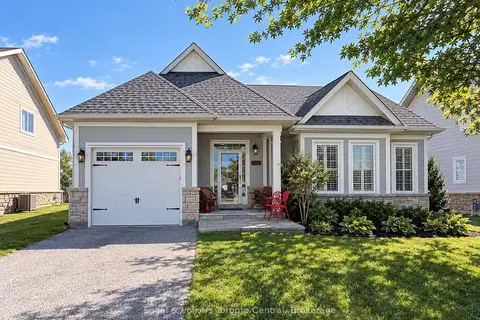
$2,988/mo
Reduced $200
2 bd2 ba2 pk1000-1199 ft²
55 CLUBHOUSE Drive
Collingwood, Collingwood
Detached Condo · MLS® S13818528 · Engel & Volkers Toronto Central
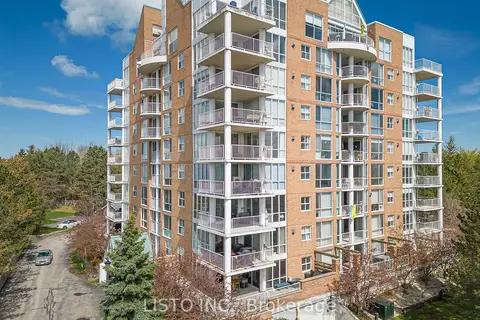
$2,950/mo
Reduced $250
2 bd2 ba1 pk1000-1199 ft²
24 Ramblings Way 905
Collingwood, Collingwood
Condo Apartment · MLS® S13802736 · LISTO INC.
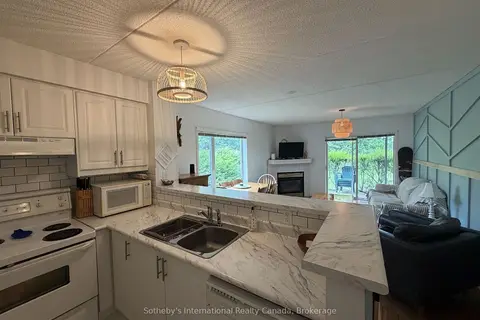
$2,900/mo
Reduced $100
2 bd2 ba2 pk800-899 ft²
329 MARINERS Way
Collingwood, Collingwood
Condo Townhouse · MLS® S13603504 · Sotheby's International Realty Canada
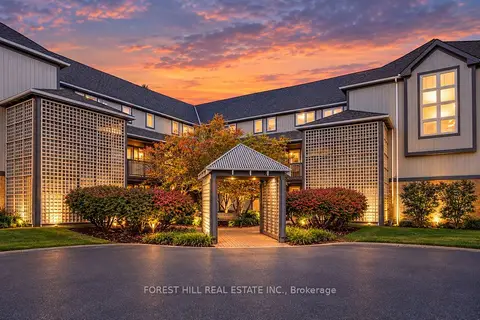
$3,100/mo
2 bd2 ba2 pk1000-1199 ft²
348 Mariners Way
Collingwood, Collingwood
Condo Townhouse · MLS® S13868096 · FOREST HILL REAL ESTATE INC.
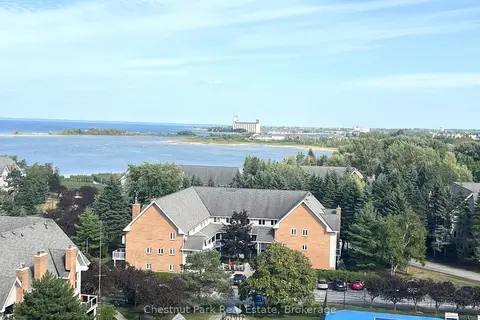
$2,850/mo
Reduced $11,050
2 bd2 ba1 pk2000-2249 ft²
24 Ramblings Way PH 1003
Collingwood, Collingwood
Condo Apartment · MLS® S13580992 · Chestnut Park Real Estate
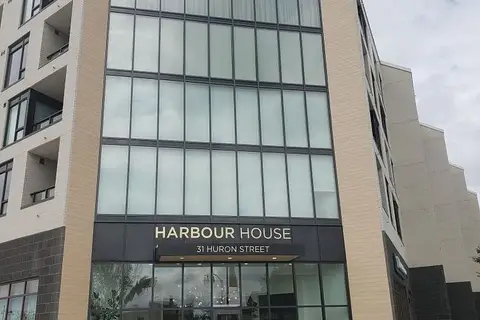
$2,850/mo
2 bd2 ba1 pk900-999 ft²
31 Huron Street 403
Collingwood, Collingwood
Condo Apartment · MLS® S14004114 · Royal LePage Locations North