57 Greenridge Crescent
Cathedraltown, Markham, L6C 3M1
$1,280,000
- 4 bedrooms
- 4 bathrooms
- 2 parking
- 2000-2500 sq ft
Listed today · MLS® N14100740
About this home
BRAND NEW & NEVER LIVED IN! Welcome to 57 Greenridge Cres in Phase 2 of Markham's desirable Spring Water community. This 4-bed, 4-bath detached home sits on a rare PREMIUM OVERSIZED LOT - one of the largest in the neighbourhood - with a huge backyard big enough for a swimming pool, steps to ravine, pond and trails. Rare 9-ft ceilings on ALL levels (main, 2nd & basement)! Glass-enclosed front porch keeps the wind and dust out. Loaded with upgrades: gas fireplace, pot lights & upgraded lighting throughout (professionally installed by a licensed electrician, ESA certified), upgraded tiles, flooring & baseboards, smooth ceilings, taller interior doors, custom window coverings, and built-in organizers in EVERY closet. Premium kitchen with Samsung SmartThings smart appliances (warranty included). A rare bonus upstairs: THREE full bathrooms with TWO ensuites - the primary features a walk-in closet and a custom built-in walk-in shower. Tastefully finished laundry room with feature wall. Water softener (2025), central humidifier (2025), sump pump, OWNED tankless water heater, security camera system. Brand-new fence on poured concrete footings, security screen door to the backyard. Epoxy garage floor + EV charger rough-in. Minutes to Hwy 404/407, top-rated schools, parks and shopping. A truly turn-key new home - book your private tour today!
Details
- Type
- Detached
- Style
- 2-Storey
- Size
- 2000-2500 sq ft
- Lot
- 67.29 × 90.3 ft
- Basement
- Partially Finished
- Garage
- Built-In
- Kitchens
- 1
- Property tax
- $1,912 (2025)
- Neighbourhood
- Cathedraltown
- Municipality
- Markham
- Price per sq ft
- $569 (14% below detached houses in Markham, $665)
Interior
- Bedrooms
- 4 above ground
- Bathrooms
- 1 × 2-piece (ground), 1 × 4-piece (second), 2 × 3-piece (second)
- Rooms
- 10 above ground
- Family room or den
- Yes
- Fireplace
- Yes
- Features
- Built-In Oven, Carpet Free
Heating, cooling and services
- Heating
- Forced Air, Gas
- Air conditioning
- Central Air
- Water and sewer
- Septic
Building and exterior
- Style
- 2-Storey
- Exterior
- Brick, Stone
- Roof
- Asphalt Shingle
- Foundation
- Concrete
- Faces
- West
Parking
- Garage spaces
- 1
- Total parking
- 2
Lot
- Size
- 67.29 × 90.3 ft (irregular)
More
- Possession
- Flexible
- Cross street
- Elgin Mills & Woodbine
Rooms
| Room | Level | Size | Features |
|---|---|---|---|
| Office | Ground | 2.74 × 2.03 m (9' × 6'8") | Picture Window, Vinyl Floor |
| Dining Room | Ground | 3.4 × 3.05 m (11'2" × 10') | Large Window |
| Kitchen | Ground | 2.79 × 4.88 m (9'2" × 16') | Open Concept, Centre Island, B/I Appliances |
| Great Room | Ground | 3.91 × 4.88 m (12'10" × 16') | W/O To Patio, Gas Fireplace, Pot Lights |
| Bedroom | Second | 3.91 × 4.93 m (12'10" × 16'2") | Walk-In Closet(s), 4 Pc Ensuite |
| Bedroom 2 | Second | 3.15 × 3.15 m (10'4" × 10'4") | |
| Bedroom 3 | Second | 3.45 × 3.05 m (11'4" × 10') | |
| Bedroom 4 | Second | 3.05 × 3.05 m (10' × 10') |
Listed by RE/MAX REALTRON REALTY INC..
Listing information provided by PropTx Innovations Inc. and TRREB; deemed reliable but not guaranteed accurate by PropTx.
Similar homes nearby
See more in Markham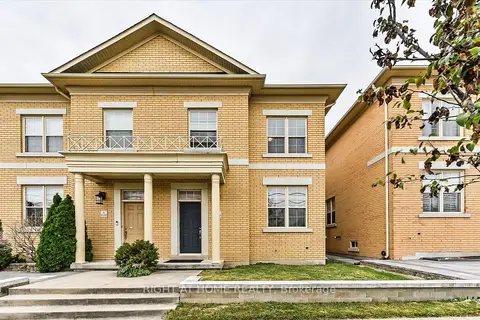
$1,198,000
3+1 bd4 ba3 pk2000-2500 ft²
10490 Victoria Square Boulevard
Cathedraltown, Markham
Att/Row/Townhouse · MLS® N13866534 · RIGHT AT HOME REALTY
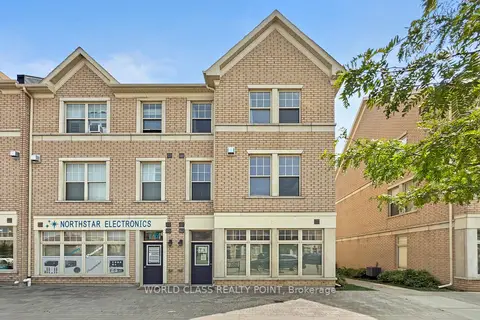
$1,149,999
3 bd4 ba2 pk2000-2500 ft²
73 Cathedral High Street
Cathedraltown, Markham
Att/Row/Townhouse · MLS® N13768698 · WORLD CLASS REALTY POINT
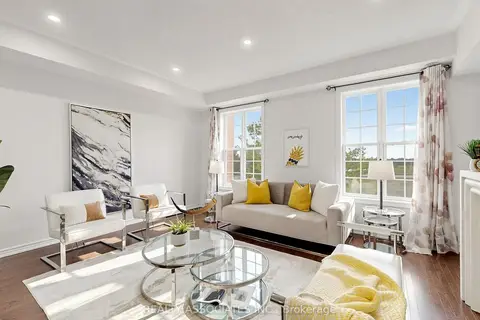
$1,099,000
4 bd4 ba2 pk1500-2000 ft²
11 Tatra Lane
Cathedraltown, Markham
Att/Row/Townhouse · MLS® N13799310 · REALTY ASSOCIATES INC.
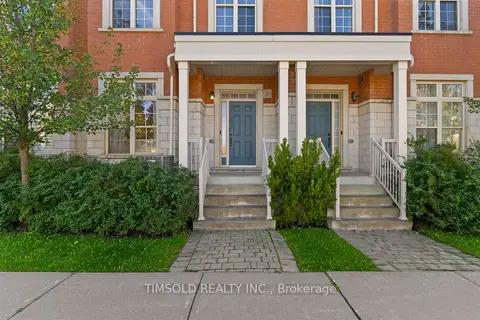
$1,090,000
3+1 bd5 ba2 pk2000-2500 ft²
45 Anthony Roman Avenue
Cathedraltown, Markham
Att/Row/Townhouse · MLS® N14089470 · TIMSOLD REALTY INC.
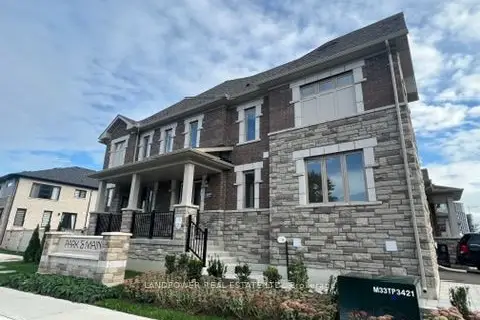
$1,280,000
4 bd4 ba2 pk2000-2500 ft²
157 Anna Russell Way
Unionville, Markham
Att/Row/Townhouse · MLS® N13750262 · LANDPOWER REAL ESTATE LTD.
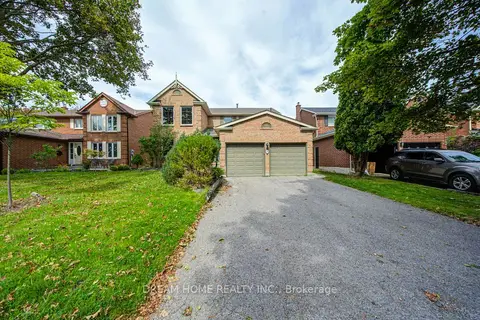
$1,280,000
4 bd3 ba6 pk2000-2500 ft²
30 Garnish Green
Markham Village, Markham
Detached · MLS® N13933738 · DREAM HOME REALTY INC.
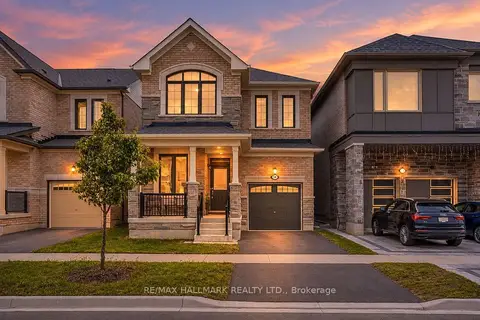
$1,279,000
4 bd3 ba2 pk2000-2500 ft²
14 Eberly Woods Drive
Victoria Square, Markham
Detached · MLS® N13766574 · RE/MAX HALLMARK REALTY LTD.
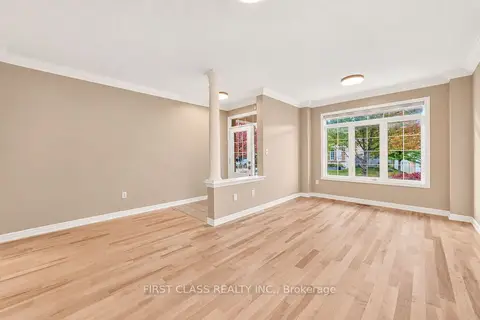
$1,275,000
4+1 bd4 ba5 pk2500-3000 ft²
4 Hawkweed Manor
Box Grove, Markham
Detached · MLS® N14090252 · FIRST CLASS REALTY INC.