4 Hawkweed Manor
Box Grove, Markham, L6B 0E3
$1,275,000
- 4+1 bedrooms
- 4 bathrooms
- 5 parking
- 2500-3000 sq ft
Listed 3 days ago · MLS® N14090252
About this home
Elegant Living in the Heart of Markham | 4 Hawkweed Manor Discover the perfect blend of sophistication, space, and versatility at 4 Hawkweed Manor, an exceptional detached residence nestled in a highly desirable Markham community. Thoughtfully designed with modern living in mind, this impressive home welcomes you with expansive, sun-drenched interiors, a seamless open-concept design, and an inviting atmosphere ideal for both everyday living and upscale entertaining. At the heart of the home, the beautifully appointed chef's kitchen combines style and practicality, creating the perfect setting for culinary inspiration and memorable gatherings. The spacious primary retreat offers a private sanctuary, providing the perfect escape from the everyday. Adding to the home's appeal, the fully finished basement offers exceptional versatility, with potential for a separate entrance, making it ideal for extended family living or exploring additional income opportunities. Outdoors, enjoy a beautifully finished, low-maintenance interlock backyard designed for effortless enjoyment and entertaining. Perfectly positioned in a family-oriented neighbourhood, this residence offers convenient access to top-rated schools, parks, shopping, restaurants, and Highway 407, making daily commutes and everyday amenities easily accessible. A rare opportunity to experience comfort, functionality, and refined living in one of Markham's sought-after communities. Make 4 Hawkweed Manor your next address and discover the lifestyle you've been looking for!
Details
- Type
- Detached
- Style
- 2-Storey
- Age
- 16-30 years
- Size
- 2500-3000 sq ft
- Lot
- 42.29 × 88.68 ft
- Basement
- Full
- Garage
- Attached
- Kitchens
- 2
- Property tax
- $6,304 (2026)
- Neighbourhood
- Box Grove
- Municipality
- Markham
- Price per sq ft
- $464 (13% below detached houses in Box Grove, $533)
Interior
- Bedrooms
- 4 above ground + 1 below
- Bathrooms
- 2 × 4-piece (upper), 1 × 2-piece (main), 1 × 3-piece (basement)
- Kitchens
- 2 (1 below ground)
- Rooms
- 10 above ground + 1 below
- Family room or den
- No
- Fireplace
- Electric
- Features
- Central Vacuum
Heating, cooling and services
- Heating
- Forced Air, Electric
- Air conditioning
- Central Air
Building and exterior
- Style
- 2-Storey
- Exterior
- Brick, Cedar
- Roof
- Asphalt Shingle
- Foundation
- Poured Concrete
- Age
- 16-30 years
- Faces
- South
Parking
- Garage spaces
- 2
- Total parking
- 5
- Driveway and parking
- Private Triple
Lot
- Size
- 42.29 × 88.68 ft
More
- Possession
- Immediate Possession
- Nearby
- Fenced Yard
- Cross street
- Box Grove By-pass / 14th Avenue
Rooms
| Room | Level | Size | Features |
|---|---|---|---|
| Living Room | Main | 5.89 × 3.3 m (19'4" × 10'10") | Cathedral Ceiling(s), Hardwood Floor, Balcony |
| Dining Room | Main | 5.89 × 3.3 m (19'4" × 10'10") | Large Window, Crown Moulding, Hardwood Floor |
| Family Room | Main | 5.31 × 5.47 m (17'5" × 17'11") | Combined w/Dining, Picture Window, Crown Moulding |
| Kitchen | Main | 6.32 × 3.25 m (20'9" × 10'8") | B/I Appliances, Backsplash, Tile Floor |
| Breakfast | Main | 6.32 × 3.25 m (20'9" × 10'8") | W/O To Yard, Combined w/Kitchen, Sliding Doors |
| Laundry | Main | 2.24 × 2.16 m (7'4" × 7'1") | B/I Appliances, Sunken Room, W/O To Yard |
| Primary Bedroom | Second | 5.49 × 3.53 m (18' × 11'7") | 4 Pc Ensuite, Walk-In Closet(s), W/O To Porch |
| Bedroom 2 | Second | 4.75 × 3.53 m (15'7" × 11'7") | Window, South View, Hardwood Floor |
| Bedroom 3 | Second | 3.33 × 3.02 m (10'11" × 9'11") | Closet, Hardwood Floor, Large Window |
| Bedroom 4 | Second | 3.33 × 2.9 m (10'11" × 9'6") | Hardwood Floor, Picture Window, Closet |
| Common Room | Basement | 3.56 × 2.54 m (11'8" × 8'4") | Window, Eat-in Kitchen, Pot Lights |
| Bedroom | Basement | 2.87 × 2.24 m (9'5" × 7'4") | Closet, Hardwood Floor, Window |
History of this address
5 earlier listings at this address, with sold and leased prices. Create a free account or sign in to see them.
Location
Location is approximate. See nearby homes on the map
Recent sales nearby
See what similar homes within 1 km sold for in the last year. Create a free account or sign in to see them.
The neighbourhood
Getting around Walkable
- 🚆 Markham GO3.8 km
Within a 10-minute walk: 2 grocery stores, 4 cafés and restaurants, 10 parks, 1 pharmacy. Nearest grocery: Longo's (750 m). Nearest park: Sparta Woods Park (350 m).
Schools nearby
Elementary
- Legacy Public School
EQAO: Gr 6 reading 98%, math 68%15 min walk - David Suzuki Public School
EQAO: Gr 6 reading 91%, math 76%17 min walk - William Armstrong Public School
EQAO: Gr 6 reading 95%, math 62%2.0 km - Boxwood Public School
EQAO: Gr 6 reading 79%, math 56%2.1 km
EQAO: share of students meeting the provincial standard (2024–25). Ontario average: Gr 6 reading 86%, math 51%; Gr 9 math 55%; literacy test 83%.
Closest schools, not school zones. Check which school serves this address with the school board before relying on it.
Who lives here postal area L6B
- Owners / renters
- 83% / 17%
- Median household income
- $121,000
- Average age
- 37
- Children under 15
- 22%
- Homes
- 52% detached, 1% high-rise
- Commute by transit
- 7%
- Population
- 34,763
Languages spoken most at home besides English: Yue (Cantonese) 12.1%, Tamil 6.3%, Mandarin 6%, Urdu 2.1%.
Flood and conservation No mapped hazard
Not inside a mapped flood plain or regulated area.
Screening maps only. Ask the conservation authority for a property inquiry before relying on this.
Safety
Crime Severity Index for York Region police: 50 vs 57 for Ontario (2025).
Police-reported figures for the whole police service area, not this street. Rates use the area’s resident population.
Distances are approximate. Places © OpenStreetMap contributors. Neighbourhood figures: Statistics Canada, 2021 Census. School results: EQAO via Ontario Data Catalogue (Open Government Licence – Ontario). Crime Severity Index: Statistics Canada.
Living here
Commute
To Union Station (downtown Toronto): 27 km. Transit times · Driving times
Noise Nothing major nearby
No highway within 500 m, rail line within 300 m, or airport flight path nearby.
Distances from the map, not noise measurements. Visit at rush hour to judge for yourself.
Internet High-speed
50/10 Mbps or faster available here by cable, fibre or DSL (the federal high-speed target).
From the federal broadband map. Check exact speeds and providers for the address.
Roads, rail, airports and planned stations © OpenStreetMap contributors. Internet: Innovation, Science and Economic Development Canada, National Broadband Data.
Listed by FIRST CLASS REALTY INC..
Listing information provided by PropTx Innovations Inc. and TRREB; deemed reliable but not guaranteed accurate by PropTx.
Similar homes nearby
See more in Markham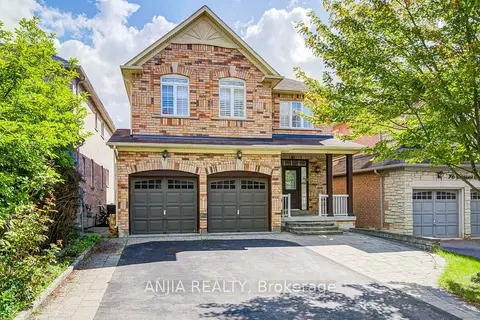
$1,288,000
4 bd3 ba4 pk2000-2500 ft²
74 Batchford Crescent
Box Grove, Markham
Detached · MLS® N13783486 · ANJIA REALTY
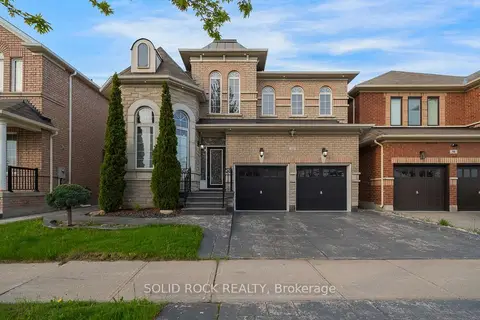
$1,349,000
4 bd4 ba4 pk2000-2500 ft²
32 Albert Roffey Crescent
Box Grove, Markham
Detached · MLS® N13444950 · SOLID ROCK REALTY
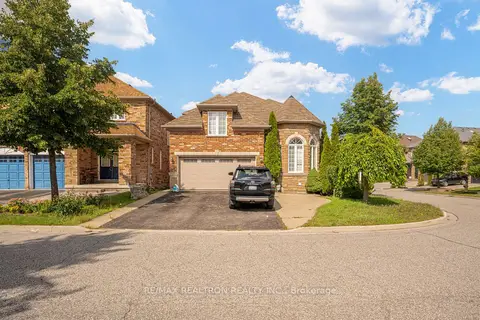
$1,199,000
4+2 bd4 ba4 pk2000-2500 ft²
14 Kentview Crescent
Box Grove, Markham
Detached · MLS® N13740700 · RE/MAX REALTRON REALTY INC.
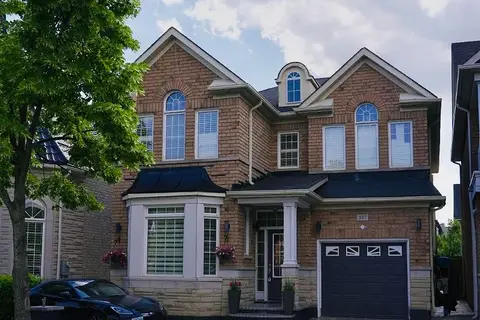
$1,199,000
4+1 bd5 ba3 pk2000-2500 ft²
107 Geddington Crescent
Box Grove, Markham
Detached · MLS® N13847214 · HOMELIFE/GTA REALTY INC.
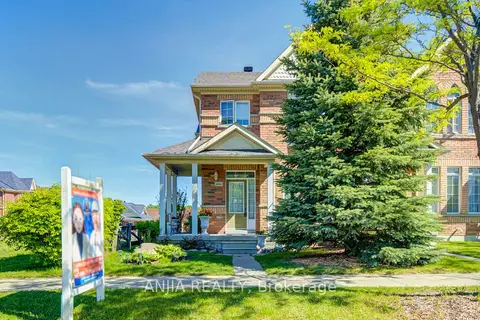
$1,150,000
3+1 bd4 ba3 pk1500-2000 ft²
6926 14th Avenue
Box Grove, Markham
Att/Row/Townhouse · MLS® N13609538 · ANJIA REALTY
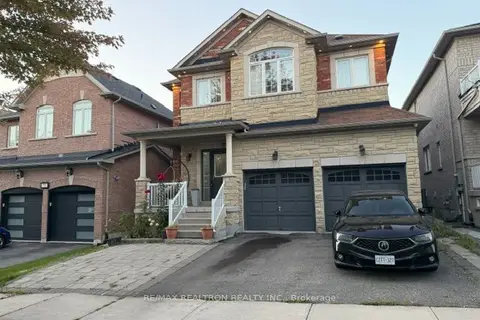
$1,099,000
5+2 bd6 ba4 pk2500-3000 ft²
71 Batchford Crescent
Box Grove, Markham
Detached · MLS® N13819490 · RE/MAX REALTRON REALTY INC.
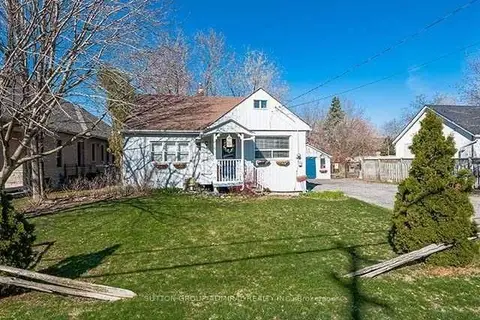
$1,499,000
3 bd1 ba8 pk1100-1500 ft²
7822 Ninth Line
Box Grove, Markham
Detached · MLS® N13697960 · SUTTON GROUP-ADMIRAL REALTY INC.
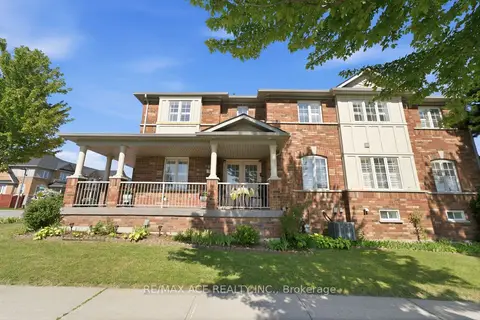
$1,049,999
4+1 bd4 ba3 pk2000-2500 ft²
58 Andriana Crescent
Box Grove, Markham
Semi-Detached · MLS® N13660188 · RE/MAX ACE REALTY INC.