30 Garnish Green
Markham Village, Markham, L3P 4P5
$1,280,000
- 4 bedrooms
- 3 bathrooms
- 6 parking
- 2000-2500 sq ft
Listed 7 days ago · MLS® N13933738
About this home
Welcome to this beautifully updated 4-bedroom home nestled on a quiet, tree-lined street in sought-after Markham Village. Offering a wonderful blend of comfort, style and functionality, this home features hardwood flooring throughout most of the main living areas, spacious separate living and dining rooms, and a warm family room with a wood-burning fireplace and walkout to the backyard. The kitchen offers ample space for family meals and entertaining, with convenient walkout access to the yard. Main-floor laundry and direct garage access add everyday convenience. Generous bedroom sizes provide plenty of room for the whole family. The spacious primary retreat features an updated ensuite and walk-in closet, while the updated main bathroom complements the upper level. The finished basement provides additional versatile living space for a recreation room, home office, gym or family retreat. Ideally located within walking distance to schools, parks and transit, and just minutes to the GO Station, Hwy 407, hospital and community center. A fantastic opportunity to enjoy the established community and family-friendly lifestyle of Markham Village.
Details
- Type
- Detached
- Style
- 2-Storey
- Age
- 31-50 years
- Size
- 2000-2500 sq ft
- Lot
- 48.13 × 105.2 ft
- Basement
- Finished
- Garage
- Attached
- Kitchens
- 1
- Property tax
- $5,617 (2026)
- Neighbourhood
- Markham Village
- Municipality
- Markham
- Price per sq ft
- $569 (12% below detached houses in Markham Village, $644)
Interior
- Bedrooms
- 4 above ground
- Bathrooms
- 1 × 2-piece (ground), 1 × 3-piece (second), 1 × 4-piece (second)
- Rooms
- 8 above ground + 2 below
- Family room or den
- Yes
- Fireplace
- Yes
- Features
- Central Vacuum, Water Heater Owned
Heating, cooling and services
- Heating
- Forced Air, Gas
- Air conditioning
- Central Air
- Water and sewer
- Sewer
Building and exterior
- Style
- 2-Storey
- Exterior
- Brick
- Roof
- Asphalt Shingle
- Foundation
- Concrete
- Age
- 31-50 years
- Faces
- North
Parking
- Garage spaces
- 2
- Total parking
- 6
- Driveway and parking
- Private
Lot
- Size
- 48.13 × 105.2 ft
More
- Possession
- TBA
- Nearby
- Hospital, Park, Public Transit, Rec./Commun.Centre, School, Wooded/Treed
- Cross street
- Wootten Way/Fincham
Rooms
| Room | Level | Size | Features |
|---|---|---|---|
| Living Room | Ground | 5.42 × 3.35 m (17'9" × 11') | Hardwood Floor, Overlooks Frontyard |
| Dining Room | Ground | 3.2 × 3.83 m (10'6" × 12'7") | Hardwood Floor, French Doors, Overlooks Backyard |
| Family Room | Ground | 5.33 × 3.35 m (17'6" × 11') | Hardwood Floor, Fireplace, W/O To Yard |
| Kitchen | Ground | 3.11 × 3.38 m (10'2" × 11'1") | Ceramic Floor, Updated, Pantry |
| Breakfast | Ground | 2.57 × 3.38 m (8'5" × 11'1") | Ceramic Floor, W/O To Yard |
| Laundry | Ground | 3.38 × 1.57 m (11'1" × 5'2") | Ceramic Floor, W/O To Garage, W/O To Yard |
| Primary Bedroom | Second | 5.35 × 3.37 m (17'7" × 11'1") | Hardwood Floor, Walk-In Closet(s), 3 Pc Ensuite |
| Bedroom 2 | Second | 2.78 × 3.34 m (9'1" × 10'11") | Hardwood Floor, Closet |
| Bedroom 3 | Second | 4.29 × 3.39 m (14'1" × 11'1") | Hardwood Floor, Closet |
| Bedroom 4 | Second | 3.7 × 3.4 m (12'2" × 11'2") | Hardwood Floor, Closet |
| Recreation | Basement | 6.99 × 6.19 m (22'11" × 20'4") | L-Shaped Room, Broadloom, Closet |
| Den | Basement | 3.09 × 3.02 m (10'2" × 9'11") | Broadloom |
History of this address
1 earlier listing at this address, with sold and leased prices. Create a free account or sign in to see them.
Listed by DREAM HOME REALTY INC..
Listing information provided by PropTx Innovations Inc. and TRREB; deemed reliable but not guaranteed accurate by PropTx.
Similar homes nearby
See more in Markham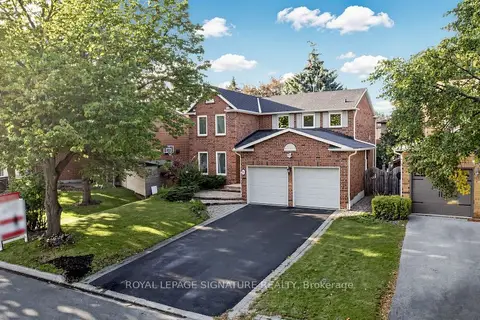
$1,288,000
4 bd3 ba6 pk2000-2500 ft²
16 Meyer Circle
Markham Village, Markham
Detached · MLS® N13789792 · ROYAL LEPAGE SIGNATURE REALTY
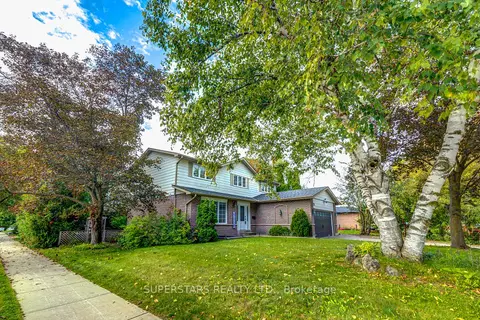
$1,288,000
4+1 bd4 ba6 pk2000-2500 ft²
38 Sir Galahad Place
Markham Village, Markham
Detached · MLS® N13858608 · SUPERSTARS REALTY LTD.
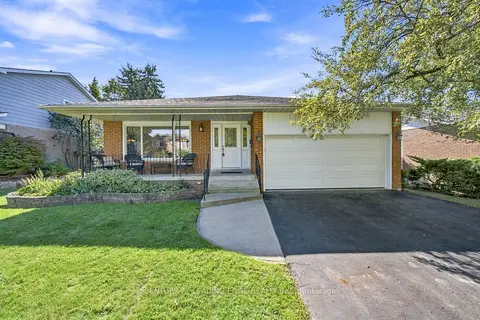
$1,268,880
Reduced $41,120
4 bd4 ba6 pk2000-2500 ft²
90 Pringle Avenue
Markham Village, Markham
Detached · MLS® N13833406 · CENTURY 21 LEADING EDGE REALTY INC.
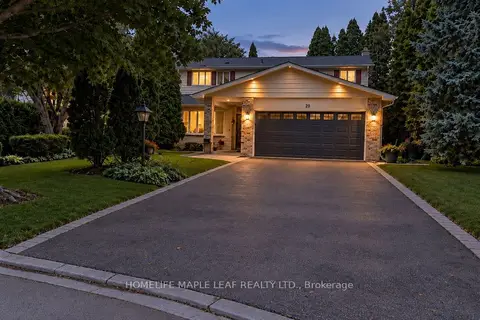
$1,299,888
4 bd3 ba6 pk1500-2000 ft²
20 Brookfield Court
Markham Village, Markham
Detached · MLS® N14085376 · HOMELIFE MAPLE LEAF REALTY LTD.
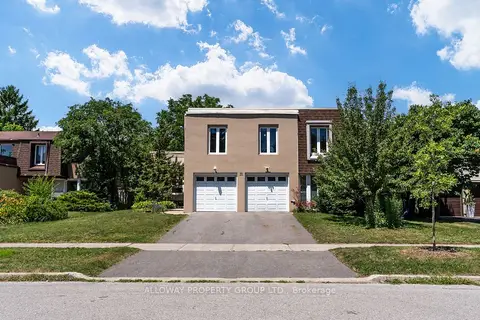
$1,248,000
Reduced $40,000
4 bd3 ba4 pk2000-2500 ft²
32 Reesorville Road
Markham Village, Markham
Detached · MLS® N13726138 · ALLOWAY PROPERTY GROUP LTD.
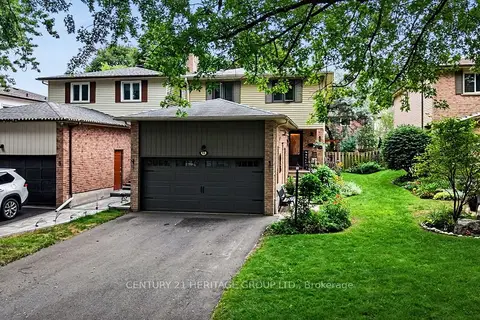
$1,188,800
3+1 bd4 ba6 pk1500-2000 ft²
11 Bishop Crescent
Markham Village, Markham
Detached · MLS® N13795022 · CENTURY 21 HERITAGE GROUP LTD.
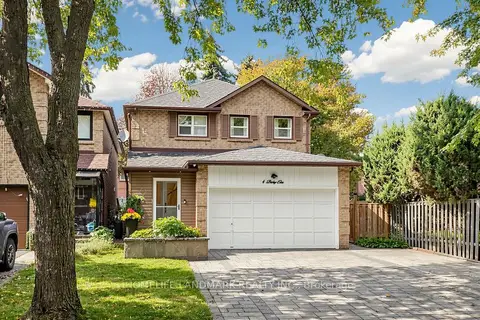
$1,188,800
3+1 bd4 ba6 pk1500-2000 ft²
4 Bishop Crescent
Markham Village, Markham
Link · MLS® N14084922 · HOMELIFE LANDMARK REALTY INC.
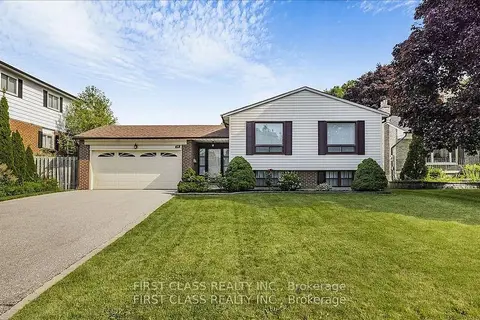 New
$1,188,000
3 bd3 ba6 pk1100-1500 ft²
14 Pringle Avenue
Markham Village, Markham
Detached · MLS® N14090774 · FIRST CLASS REALTY INC.