73 Cathedral High Street
Cathedraltown, Markham, L6C 0P1
$1,149,999
- 3 bedrooms
- 4 bathrooms
- 2 parking
- 2000-2500 sq ft
Listed 39 days ago · MLS® N13768698
About this home
**Please Click The Video Tour** Welcome to 73 Cathedral High. A Rarely Offered End Unit Townhouse with Both Residential and Commercial Units. 2,359 Sq. Ft Above Grade. The Commercial Space (Approx. 488 Sq. Ft) Features A Large Open Area With Drywall, Light Fixture and Electrical Outlets Already Installed. There's Also An Oversized 2-Pc Powder Room. This Store Front Has Large Windows on the Front and Side to Allow for Maximum Natural Sunlight. Perfect for An Office, Coffee Shop, Retail, Salon, etc. The Residential Unit Features An Open Concept Layout for Optimal Living With No Wasted Space. The Living and Dining Room Has 4 Large Windows Bringing In Tons of Sunlight. The Dark Hardwood Floors and Gas Fireplace Help Transform the Room into a Cozy Living Space. The Large Modern Kitchen/Breakfast Area Features Quartz Counter tops, Ceramic Floors, And Ample Storage Space. There's Also a Bonus Pantry/Storage Area Below the Staircase. Walkout to a Massive Outdoor Deck for Entertaining Guests. The Primary Bedroom Features a 4 Pc En-suite Bath, Walk-In Closet and a Balcony. Bedrooms 2 and 3 are Spacious with Large Windows and Closets. Conveniently Located Near Top Schools, Parks, Plazas, Restaurants, Shops, Highway 404, etc. This Well Maintained, Move-In Ready Home Is Perfect For Anyone Looking to Start Their Own Business or Someone Looking For Additional Rental Income.
Details
- Type
- Att/Row/Townhouse
- Style
- 3-Storey
- Size
- 2000-2500 sq ft
- Lot
- 22.44 × 80.22 ft
- Basement
- None
- Garage
- Attached
- Kitchens
- 1
- Property tax
- $7,326 (2026)
- Neighbourhood
- Cathedraltown
- Municipality
- Markham
- Price per sq ft
- $511 (9% below freehold townhouses in Markham, $565)
Interior
- Bedrooms
- 3 above ground
- Bathrooms
- 1 × 4-piece (upper), 1 × 3-piece (upper), 1 × 2-piece (main), 1 × 2-piece (ground)
- Rooms
- 7 above ground
- Family room or den
- No
- Fireplace
- Natural Gas
Heating, cooling and services
- Heating
- Forced Air, Gas
- Air conditioning
- Central Air
- Water and sewer
- Sewer
Building and exterior
- Style
- 3-Storey
- Exterior
- Brick
- Roof
- Asphalt Shingle
- Foundation
- Concrete
- Faces
- South
- Outdoor
- Deck
Parking
- Garage spaces
- 1
- Total parking
- 2
- Driveway and parking
- Private
Lot
- Size
- 22.44 × 80.22 ft
More
- Possession
- Flexible
- Cross street
- Woodbine/Major Mackenzie
Rooms
| Room | Level | Size | Features |
|---|---|---|---|
| Living Room | Main | 4.63 × 3.47 m (15'2" × 11'5") | Combined w/Dining, Gas Fireplace, Hardwood Floor |
| Dining Room | Main | 4.77 × 4.37 m (15'8" × 14'4") | Combined w/Living, Large Window, Hardwood Floor |
| Kitchen | Main | 4.77 × 3.7 m (15'8" × 12'2") | Centre Island, W/O To Deck, Tile Floor |
| Primary Bedroom | Upper | 4.95 × 3.5 m (16'3" × 11'6") | 4 Pc Ensuite, Walk-In Closet(s), W/O To Balcony |
| Bedroom 2 | Upper | 4.57 × 3.26 m (15' × 10'8") | Double Closet, Large Window, Broadloom |
| Bedroom 3 | Upper | 3.47 × 2.53 m (11'5" × 8'4") | Large Closet, Large Window, Broadloom |
| Office | Ground | 6.72 × 5.89 m (22'1" × 19'4") | Open Concept, Large Window, 2 Pc Bath |
History of this address
4 earlier listings at this address, with sold and leased prices. Create a free account or sign in to see them.
Location
Location is approximate. See nearby homes on the map
Recent sales nearby
See what similar homes within 1 km sold for in the last year. Create a free account or sign in to see them.
The neighbourhood
Getting around Somewhat walkable
- 🚆 Richmond Hill GO4.6 km
Within a 10-minute walk: no grocery stores, 5 cafés and restaurants, 11 parks, 1 pharmacy. Nearest park: Crescent Park (500 m).
Schools nearby
Elementary
- Nokiidaa Public School
EQAO: Gr 6 reading 98%, math 72%6 min walk - Sir Wilfrid Laurier Public School
EQAO: Gr 6 reading 99%, math 98%10 min walk - Royal Cachet Montessori School Private1.2 km
- Victoria Square Public School
EQAO: Gr 6 reading 91%, math 71%1.6 km
Secondary
- Richmond Green Secondary School
EQAO: Gr 9 math 82%, literacy test 91%2.1 km - St. Augustine Catholic High School Catholic
EQAO: Gr 9 math 97%, literacy test 96%2.4 km
EQAO: share of students meeting the provincial standard (2024–25). Ontario average: Gr 6 reading 86%, math 51%; Gr 9 math 55%; literacy test 83%.
Closest schools, not school zones. Check which school serves this address with the school board before relying on it.
Who lives here postal area L6C
- Owners / renters
- 86% / 14%
- Median household income
- $118,000
- Average age
- 40
- Children under 15
- 18%
- Homes
- 62% detached, 1% high-rise
- Commute by transit
- 6%
- Population
- 51,738
Languages spoken most at home besides English: Yue (Cantonese) 24.8%, Mandarin 16.2%, Tamil 0.8%, Urdu 0.5%.
Flood and conservation No mapped hazard
Not inside a mapped flood plain or regulated area.
Screening maps only. Ask the conservation authority for a property inquiry before relying on this.
Safety
Crime Severity Index for York Region police: 50 vs 57 for Ontario (2025).
Police-reported figures for the whole police service area, not this street. Rates use the area’s resident population.
Distances are approximate. Places © OpenStreetMap contributors. Neighbourhood figures: Statistics Canada, 2021 Census. School results: EQAO via Ontario Data Catalogue (Open Government Licence – Ontario). Crime Severity Index: Statistics Canada.
Living here
Commute
To Union Station (downtown Toronto): 28 km. Transit times · Driving times
Noise Nothing major nearby
No highway within 500 m, rail line within 300 m, or airport flight path nearby.
Distances from the map, not noise measurements. Visit at rush hour to judge for yourself.
Internet High-speed
50/10 Mbps or faster available here by cable, fibre or DSL (the federal high-speed target).
From the federal broadband map. Check exact speeds and providers for the address.
Roads, rail, airports and planned stations © OpenStreetMap contributors. Internet: Innovation, Science and Economic Development Canada, National Broadband Data.
Listed by WORLD CLASS REALTY POINT.
Listing information provided by PropTx Innovations Inc. and TRREB; deemed reliable but not guaranteed accurate by PropTx.
Similar homes nearby
See more in Markham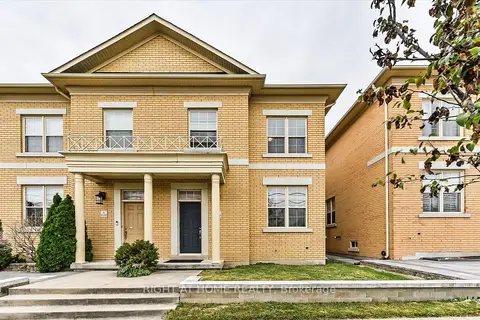
$1,198,000
3+1 bd4 ba3 pk2000-2500 ft²
10490 Victoria Square Boulevard
Cathedraltown, Markham
Att/Row/Townhouse · MLS® N13866534 · RIGHT AT HOME REALTY
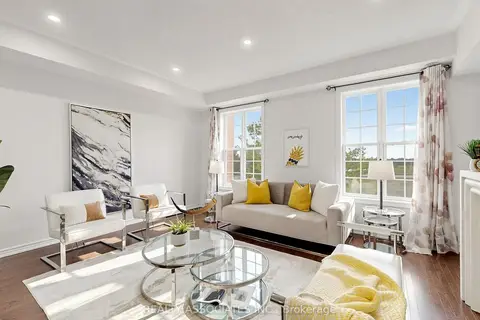
$1,099,000
4 bd4 ba2 pk1500-2000 ft²
11 Tatra Lane
Cathedraltown, Markham
Att/Row/Townhouse · MLS® N13799310 · REALTY ASSOCIATES INC.
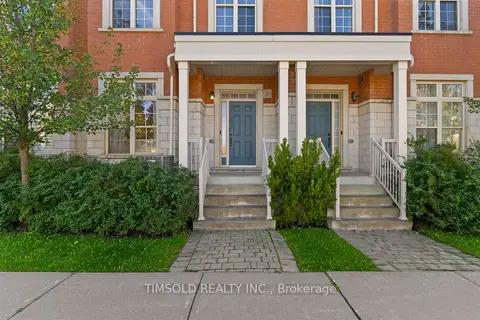
$1,090,000
3+1 bd5 ba2 pk2000-2500 ft²
45 Anthony Roman Avenue
Cathedraltown, Markham
Att/Row/Townhouse · MLS® N14089470 · TIMSOLD REALTY INC.
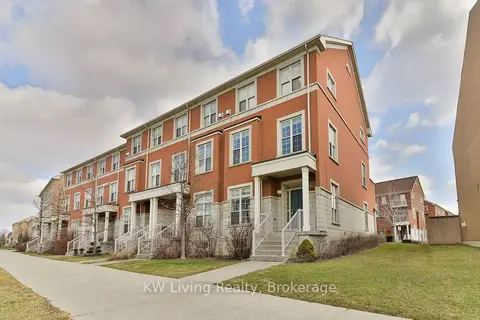
$1,008,000
4 bd4 ba4 pk2000-2500 ft²
10373 Woodbine Avenue E
Cathedraltown, Markham
Att/Row/Townhouse · MLS® N13854182 · KW Living Realty
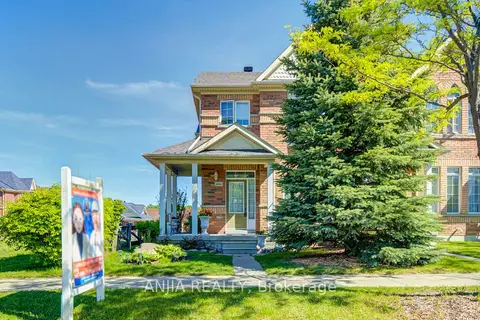
$1,150,000
3+1 bd4 ba3 pk1500-2000 ft²
6926 14th Avenue
Box Grove, Markham
Att/Row/Townhouse · MLS® N13609538 · ANJIA REALTY
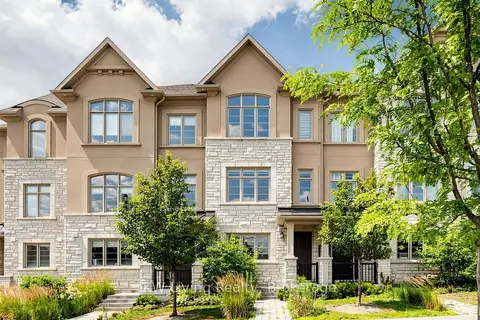
$1,150,000
3 bd3 ba2 pk1100-1500 ft²
9370 Kennedy Road
Angus Glen, Markham
Att/Row/Townhouse · MLS® N13623282 · KW Living Realty
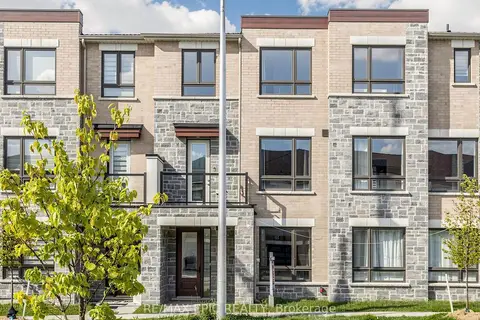
$1,150,000
Reduced $40,000
3+1 bd4 ba4 pk2000-2500 ft²
191 Mumbai Drive
Middlefield, Markham
Att/Row/Townhouse · MLS® N13705518 · RE/MAX EPIC REALTY
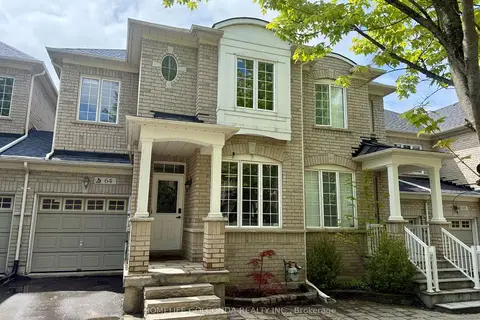
$1,150,000
4 bd4 ba2 pk1500-2000 ft²
64 Pillar Rock Crescent
Victoria Manor-Jennings Gate, Markham
Att/Row/Townhouse · MLS® N13773926 · HOMELIFE GOLCONDA REALTY INC.