569263 Sideroad 6 Road
Blue Mountains, Blue Mountains, N0H 2E0
$5,250/mo
- 3 bedrooms
- 4 bathrooms
- 5 parking
- 1500-2000 sq ft
Listed 3 days ago · MLS® X14088638
About this home
Winter Season Getaway! Make this winter the one your family talks about for years. This warm, wood-clad chalet is wrapped in forest on a private hillside just up the escarpment, with no neighbours in view and just 8 minutes to Osler Bluff Ski Club and 14 minutes to Blue Mountain Resort. Mornings on the hill and afternoons back by the fire are easy, and the trees around the home make it feel like your own secluded retreat. The carpet-free, three-level layout gives everyone their own space, with the kids' zone downstairs and the parents' retreat on the main floor. Cathedral ceilings, skylights and a cozy wood-burning stove make the open living area the perfect spot to warm up after a day of skiing. Two big sofas, a reading nook with a view and a dining table for six mean the whole family fits around the table for dinner. The granite kitchen opens to an oversized deck where you can sip hot chocolate and watch the snow settle on the treetops in total privacy. The primary suite has a king bed, ensuite and deck access, and a second main-floor bedroom has a queen bed, sofa and private bath for grandparents or guests. Downstairs, kids will love their own bedroom with a queen bed and bunks, plus a rec room made for family movie nights, pool tournaments and a big movie library. Pull into the double garage with BBQ and plenty of room for ski gear and snowmobiles. High-speed internet and streaming are available; utilities extra. Available for the full four-month season, with flexible dates. A family dog may be considered.
Details
- Type
- Detached
- Style
- 2 1/2 Storey
- Age
- 16-30 years
- Size
- 1500-2000 sq ft
- Lot
- 219.13 × 579.7 ft
- Basement
- Full, Finished
- Garage
- Attached
- Kitchens
- 1
- Neighbourhood
- Blue Mountains
- Municipality
- Blue Mountains
- Rent increase limit
- Covered by Ontario’s yearly limit (2.1% in 2026): the building is older than Nov. 2018.
Interior
- Bedrooms
- 3 above ground
- Bathrooms
- 1 × 2-piece (main), 1 × 3-piece (upper), 1 × 4-piece (upper), 1 × 3-piece (lower)
- Rooms
- 9 above ground
- Family room or den
- Yes
- Fireplace
- Wood
- Laundry
- Laundry Room
- Features
- Auto Garage Door Remote
- Furnished
- Furnished
Heating, cooling and services
- Heating
- Forced Air, Propane
- Water and sewer
- Septic
Building and exterior
- Style
- 2 1/2 Storey
- Exterior
- Wood
- Roof
- Asphalt Shingle
- Foundation
- Concrete
- Age
- 16-30 years
- Faces
- West
- Outdoor
- Deck, Recreational Area, Year Round Living
Parking
- Garage spaces
- 2
- Total parking
- 5
- Driveway and parking
- Inside Entry, Private Triple
Lot
- Size
- 219.13 × 579.7 ft
Rental terms
- Rent includes
- Water
More
- Possession
- Flexible
- Nearby
- Greenbelt/Conservation, Skiing, Wooded/Treed
- Cross street
- 4th Line & 6th Sideroad
Rooms
| Room | Level | Size | Features |
|---|---|---|---|
| Dining Room | Main | 5.12 × 2.38 m (16'10" × 7'10") | W/O To Deck |
| Living Room | Main | 3.82 × 7.92 m (12'6" × 26') | Wood Stove |
| Kitchen | Main | 3.21 × 4.37 m (10'6" × 14'4") | |
| Laundry | Main | 3.03 × 3.32 m (9'11" × 10'11") | |
| Primary Bedroom | Upper | 4.35 × 5.41 m (14'3" × 17'9") | 3 Pc Ensuite, Skylight, W/O To Deck |
| Bedroom | Upper | 5.28 × 5.28 m (17'4" × 17'4") | 4 Pc Ensuite |
| Bedroom | Lower | 2.79 × 6.06 m (9'2" × 19'11") | |
| Recreation | Lower | 8.13 × 8.13 m (26'8" × 26'8") | |
| Utility Room | Lower | 7 × 1.88 m (23' × 6'2") |
Location
Location is approximate. See nearby homes on the map
The neighbourhood
Getting around Car-dependent
No subway, LRT or GO station within a short trip.
Within a 10-minute walk: no grocery stores, 0 cafés and restaurants, 0 parks.
Who lives here postal area N0H
- Owners / renters
- 86% / 14%
- Median household income
- $86,000
- Average age
- 48
- Children under 15
- 14%
- Homes
- 86% detached, 0% high-rise
- Commute by transit
- 0%
- Population
- 53,674
Languages spoken most at home besides English: German 0.4%, Pennsylvania German 0.3%, Urdu 0.2%, Gujarati 0.2%.
Safety
Crime Severity Index for Collingwood (The Blue Mountains) (OPP): 29 vs 57 for Ontario (2025).
Police-reported figures for the whole police service area, not this street. Rates use the area’s resident population.
Distances are approximate. Places © OpenStreetMap contributors. Neighbourhood figures: Statistics Canada, 2021 Census. Crime Severity Index: Statistics Canada.
Living here
Commute
Noise Nothing major nearby
No highway within 500 m, rail line within 300 m, or airport flight path nearby.
Distances from the map, not noise measurements. Visit at rush hour to judge for yourself.
Internet High-speed
50/10 Mbps or faster available here by cable, fibre or DSL (the federal high-speed target).
From the federal broadband map. Check exact speeds and providers for the address.
Roads, rail, airports and planned stations © OpenStreetMap contributors. Internet: Innovation, Science and Economic Development Canada, National Broadband Data.
Listed by Engel & Volkers Toronto Central.
Listing information provided by PropTx Innovations Inc. and TRREB; deemed reliable but not guaranteed accurate by PropTx.
Similar homes nearby
See more in Blue Mountains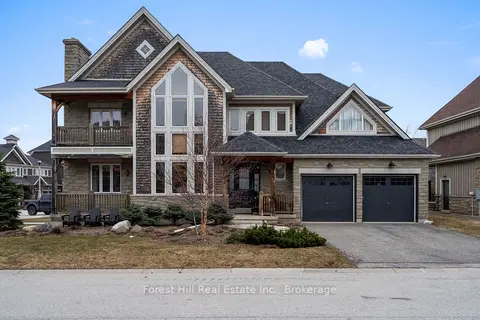
$5,000/mo
6 bd5 ba4 pk2500-3000 ft²
144 National Drive
Blue Mountains, Blue Mountains
Detached · MLS® X12938318 · Forest Hill Real Estate Inc.
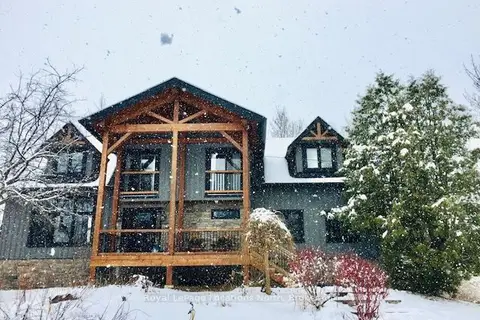
$5,500/mo
4 bd3 ba10 pk1500-2000 ft²
230 Grey Road 21 Road
Blue Mountains, Blue Mountains
Detached · MLS® X12949162 · Royal LePage Locations North
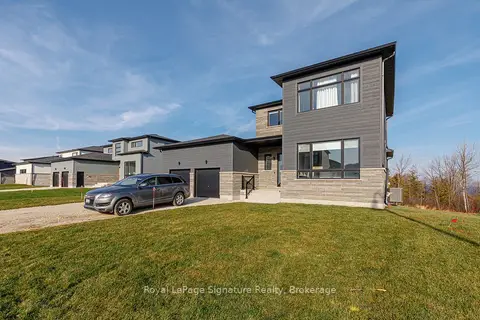
$5,500/mo
4 bd3 ba6 pk2500-3000 ft²
107 SLADDEN Court
Blue Mountains, Blue Mountains
Detached · MLS® X13053682 · Royal LePage Signature Realty
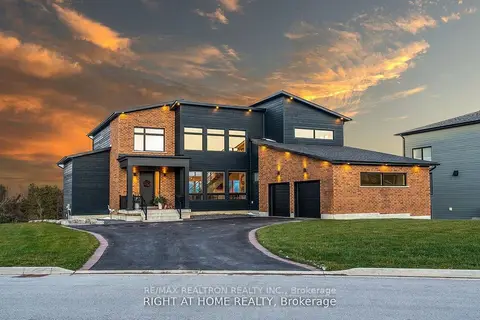
$5,000/mo
Reduced $2,500
4+2 bd4 ba6 pk3500-5000 ft²
101 Sladden Court
Blue Mountains, Blue Mountains
Detached · MLS® X13086422 · RE/MAX REALTRON REALTY INC.
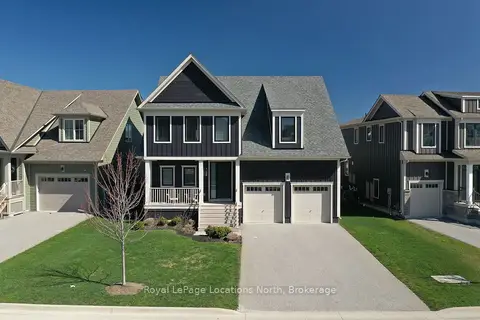
$5,000/mo
4+1 bd4 ba6 pk2500-3000 ft²
205 Yellow Birch Crescent
Blue Mountains, Blue Mountains
Detached · MLS® X13154106 · Royal LePage Locations North
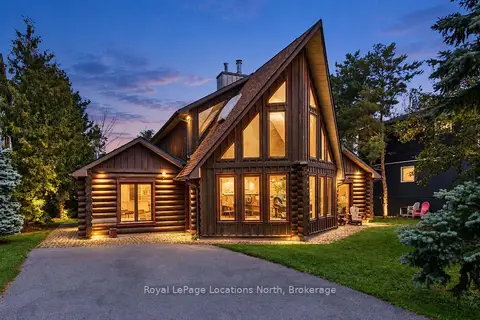
$5,000/mo
3+1 bd4 ba3 pk2000-2500 ft²
143 SETTLERS Way
Blue Mountains, Blue Mountains
Detached · MLS® X13796184 · Royal LePage Locations North
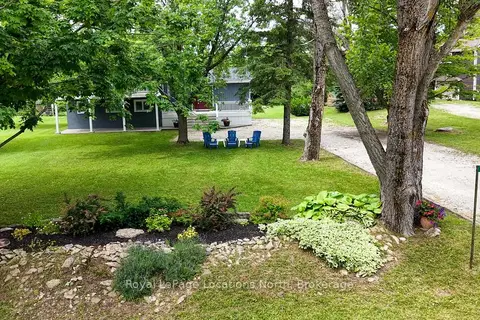
$5,000/mo
3 bd3 ba8 pk1500-2000 ft²
129 Scandia Lane
Blue Mountains, Blue Mountains
Detached · MLS® X13856104 · Royal LePage Locations North
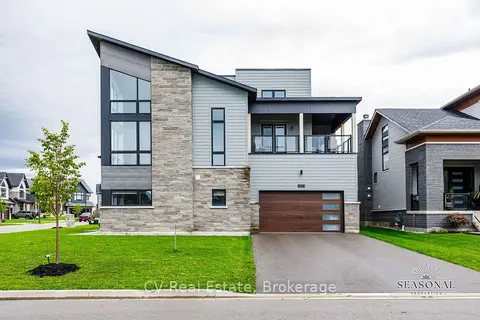
$5,500/mo
4+1 bd5 ba6 pk3500-5000 ft²
157 Springside Crescent
Blue Mountains, Blue Mountains
Detached · MLS® X13878808 · CV Real Estate