143 SETTLERS Way
Blue Mountains, Blue Mountains, L9Y 0L5
$5,000/mo
- 3+1 bedrooms
- 4 bathrooms
- 3 parking
- 2000-2500 sq ft
Listed 33 days ago · MLS® X13796184
About this home
SEASONAL RENTAL - BLUE MOUNTAIN! (Rented from January to April 15th already, available months outside of that). Experience the ultimate ski season in this warm and inviting log chalet, ideally located within walking distance of the slopes, Blue Mountain Village and all the area has to offer. Fully furnished and turnkey, this quintessential mountain retreat is the perfect home base for an unforgettable winter in The Blue Mountains. After a day on the slopes, unwind in the private outdoor hot tub or warm up in the cedar sauna. Inside, classic log walls, soaring ceilings, solid wood floors and a wood-burning fireplace create the perfect après-ski atmosphere, while views toward the ski hills complete the chalet experience. The home is also wired for sound inside and out. Designed for entertaining family and friends, the spacious chef's kitchen features stainless steel appliances, wine cooler, prep sink and breakfast bar, opening to a separate dining room with seating for 12. A generous mudroom with heated floors provides plenty of space for boots, coats and winter gear. The spacious main-floor primary suite offers a private ensuite with soaker tub and glass shower, walk-in closet and sliding doors to the patio. The finished lower level provides additional living and entertaining space, a cedar sauna and an additional bedroom with double bunk beds, ideal for guests or kids. Enjoy skiing, après-ski dining, shopping and entertainment at Blue Mountain Village just moments from your door, with several private ski clubs only a short drive away. A fantastic opportunity to settle in and enjoy the complete Blue Mountain winter lifestyle!
Details
- Type
- Detached
- Style
- 1 1/2 Storey
- Age
- 31-50 years
- Size
- 2000-2500 sq ft
- Lot
- 62 × 120 ft
- Basement
- Finished, Full
- Garage
- None
- Kitchens
- 1
- Neighbourhood
- Blue Mountains
- Municipality
- Blue Mountains
- Rent increase limit
- Covered by Ontario’s yearly limit (2.1% in 2026): the building is older than Nov. 2018.
Interior
- Bedrooms
- 3 above ground + 1 below
- Bathrooms
- 1 × 2-piece (main), 1 × 4-piece (second), 1 × 3-piece (lower), 1 × 5-piece (main)
- Rooms
- 11 above ground + 6 below
- Family room or den
- Yes
- Fireplace
- Living Room, Wood
- Laundry
- Laundry Room
- Features
- Bar Fridge, Sauna, Sump Pump, In-Law Capability, Primary Bedroom - Main Floor, Storage, Water Heater
- Furnished
- Furnished
Heating, cooling and services
- Heating
- Forced Air, Gas
- Air conditioning
- Central Air
- Water and sewer
- Sewer
Building and exterior
- Style
- 1 1/2 Storey
- Exterior
- Log
- Roof
- Asphalt Shingle
- Foundation
- Concrete Block
- Age
- 31-50 years
- Faces
- North
- Outdoor
- Hot Tub, Privacy, Deck, Recreational Area, Year Round Living, Garden Shed
Parking
- Total parking
- 3
- Driveway and parking
- Private
Lot
- Size
- 62 × 120 ft
- Acreage
- < .50
Rental terms
- Rent includes
- Parking
More
- Possession
- Flexible
- Nearby
- Golf, Hospital, Skiing, School, Clear View, School Bus Route
- Cross street
- Mountain Rd to Heritage Drive (across from Blue Mountain Inn parking lot) to Settlers Way. Right on Settlers.
Rooms
| Room | Level | Size | Features |
|---|---|---|---|
| Living Room | Main | 5.63 × 6.4 m (18'6" × 21') | |
| Kitchen | Main | 4.34 × 3.53 m (14'3" × 11'7") | |
| Den | Main | 3.65 × 2.87 m (12' × 9'5") | |
| Dining Room | Main | 3.81 × 2.94 m (12'6" × 9'8") | |
| Other | Main | 6.09 × 8.03 m (20' × 26'4") | |
| Primary Bedroom | Main | 3.86 × 4.97 m (12'8" × 16'4") | |
| Mud Room | Main | 7.05 × 10 m (23'2" × 32'10") | |
| Bathroom | Main | 2 × 3 m (6'7" × 9'10") | |
| Bathroom | Main | 2 × 1 m (6'7" × 3'3") | |
| Bedroom | Second | 4.57 × 3.09 m (15' × 10'2") | |
| Bathroom | Second | 2 × 3 m (6'7" × 9'10") | |
| Recreation | Lower | 21.02 × 14 m (69' × 45'11") | |
| Family Room | Lower | 5.43 × 5.3 m (17'10" × 17'5") | |
| Bedroom | Lower | 3.53 × 2.76 m (11'7" × 9'1") | |
| Bathroom | Lower | 3.6 × 2.2 m (11'10" × 7'3") | |
| Other | Lower | 6.08 × 7.08 m (19'11" × 23'3") | |
| Laundry | Lower | 11.06 × 7 m (36'3" × 23') |
History of this address
2 earlier listings at this address, with sold and leased prices. Create a free account or sign in to see them.
Location
Location is approximate. See nearby homes on the map
The neighbourhood
Getting around Car-dependent
No subway, LRT or GO station within a short trip.
Within a 10-minute walk: no grocery stores, 9 cafés and restaurants, 1 park. Nearest park: Tyrolean Park (300 m).
Who lives here postal area L9Y
- Owners / renters
- 75% / 25%
- Median household income
- $85,000
- Average age
- 48
- Children under 15
- 13%
- Homes
- 60% detached, 3% high-rise
- Commute by transit
- 1%
- Population
- 28,925
Languages spoken most at home besides English: Polish 0.2%, Punjabi (Panjabi) 0.2%, Tagalog (Pilipino, Filipino) 0.1%, Kurdish 0.1%.
Safety
Crime Severity Index for Collingwood (The Blue Mountains) (OPP): 29 vs 57 for Ontario (2025).
Police-reported figures for the whole police service area, not this street. Rates use the area’s resident population.
Distances are approximate. Places © OpenStreetMap contributors. Neighbourhood figures: Statistics Canada, 2021 Census. Crime Severity Index: Statistics Canada.
Living here
Commute
Noise Nothing major nearby
No highway within 500 m, rail line within 300 m, or airport flight path nearby.
Distances from the map, not noise measurements. Visit at rush hour to judge for yourself.
Internet High-speed
50/10 Mbps or faster available here by cable, fibre or DSL (the federal high-speed target).
From the federal broadband map. Check exact speeds and providers for the address.
Roads, rail, airports and planned stations © OpenStreetMap contributors. Internet: Innovation, Science and Economic Development Canada, National Broadband Data.
Listed by Royal LePage Locations North.
Listing information provided by PropTx Innovations Inc. and TRREB; deemed reliable but not guaranteed accurate by PropTx.
Similar homes nearby
See more in Blue Mountains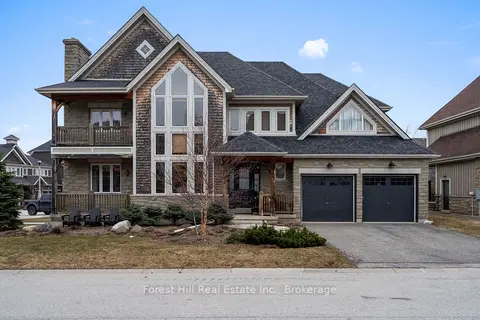
$5,000/mo
6 bd5 ba4 pk2500-3000 ft²
144 National Drive
Blue Mountains, Blue Mountains
Detached · MLS® X12938318 · Forest Hill Real Estate Inc.
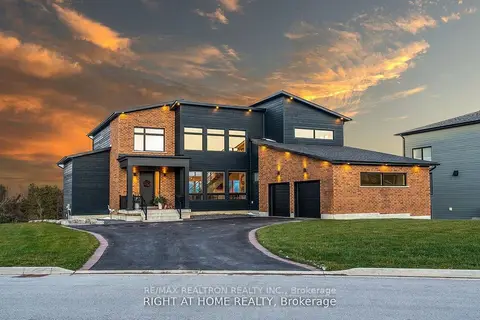
$5,000/mo
Reduced $2,500
4+2 bd4 ba6 pk3500-5000 ft²
101 Sladden Court
Blue Mountains, Blue Mountains
Detached · MLS® X13086422 · RE/MAX REALTRON REALTY INC.
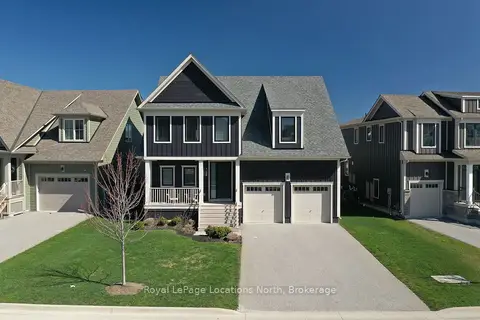
$5,000/mo
4+1 bd4 ba6 pk2500-3000 ft²
205 Yellow Birch Crescent
Blue Mountains, Blue Mountains
Detached · MLS® X13154106 · Royal LePage Locations North
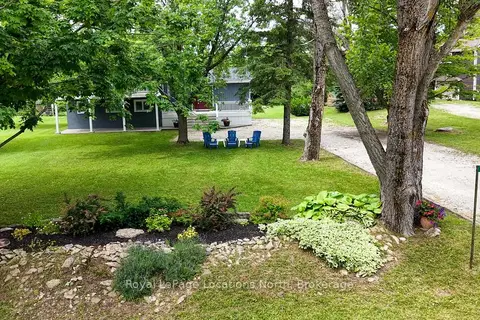
$5,000/mo
3 bd3 ba8 pk1500-2000 ft²
129 Scandia Lane
Blue Mountains, Blue Mountains
Detached · MLS® X13856104 · Royal LePage Locations North
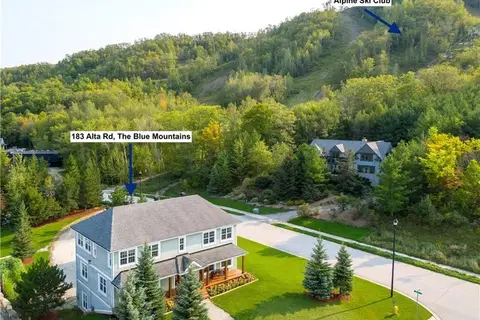
$4,950/mo
1 bd1 ba1 pk2500-3000 ft²
183 ALTA Road GROUND LEVEL
Blue Mountains, Blue Mountains
Detached · MLS® X13558596 · Royal LePage Locations North
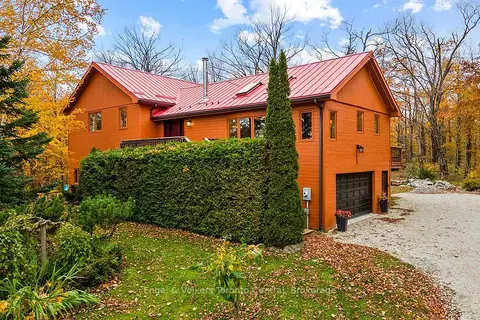
$5,250/mo
3 bd4 ba5 pk1500-2000 ft²
569263 Sideroad 6 Road
Blue Mountains, Blue Mountains
Detached · MLS® X14088638 · Engel & Volkers Toronto Central
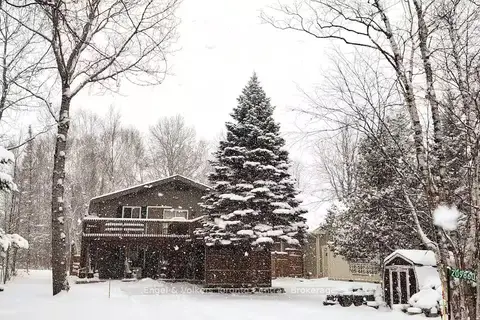
$4,625/mo
Reduced $15,375
3 bd2 ba4 pk< 700 ft²
209860 Highway 26
Blue Mountains, Blue Mountains
Detached · MLS® X12931460 · Engel & Volkers Toronto Central
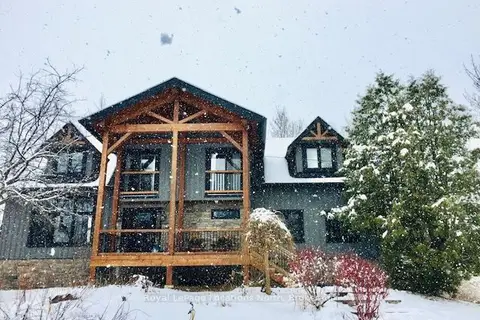
$5,500/mo
4 bd3 ba10 pk1500-2000 ft²
230 Grey Road 21 Road
Blue Mountains, Blue Mountains
Detached · MLS® X12949162 · Royal LePage Locations North