205 Yellow Birch Crescent
Blue Mountains, Blue Mountains, L9Y 0Z3
$5,000/mo
- 4+1 bedrooms
- 4 bathrooms
- 6 parking
- 2500-3000 sq ft
Listed 152 days ago · MLS® X13154106
About this home
Welcome to the highly sought-after Windfall community, ideally located at the base of Blue Mountain with stunning mountain views. Just minutes to the Village, a short drive to Collingwood's shops and restaurants, and close to beaches and golf courses, this home offers the perfect blend of convenience and four-season living.Enjoy easy access to scenic trails for hiking, biking, and walking, along with exclusive use of "The Shed," featuring a fitness centre, outdoor pool, hot tub, sauna, and social space.Offered fully furnished from September-November 15, 2026, this spacious home boasts over 3,700 sq. ft. of well-designed living space, ideal for everyday living and entertaining. The bright, open-concept main floor includes a generous great room, modern kitchen with stainless steel appliances, gas stove, and large island, plus a dining area for eight and a cozy living room with gas fireplace. A main-floor office adds convenience for working from home. Step outside from the mudroom to a covered porch and fully fenced backyard complete with hot tub, Weber BBQ, and fire pit.Upstairs features a spacious primary suite with walk-in closet and five-piece ensuite, along with three additional bedrooms and two bathrooms-including a second primary suite. A versatile family/media room completes the upper level.The finished basement offers even more space with an additional bedroom, full bathroom, and a large recreation area with a home gym.This home offers an exceptional combination of space, comfort, and lifestyle in one of the region's most desirable communities. ** NOT AVAILABLE FOR SKI SEASON.
Details
- Type
- Detached
- Style
- 2-Storey
- Size
- 2500-3000 sq ft
- Lot
- 18.08 × ? ft
- Basement
- Finished
- Garage
- Attached
- Kitchens
- 1
- Neighbourhood
- Blue Mountains
- Municipality
- Blue Mountains
- Rent increase limit
- Depends on when the unit was first lived in: before Nov. 15, 2018 it’s covered by Ontario’s yearly limit (2.1% in 2026); after, there’s no cap.
Interior
- Bedrooms
- 4 above ground + 1 below
- Bathrooms
- 1 × 5-piece, 1 × 4-piece, 1 × 3-piece, 1 × 2-piece
- Rooms
- 14 above ground + 3 below
- Family room or den
- Yes
- Fireplace
- Natural Gas
- Laundry
- Laundry Room
- Features
- Water Heater
- Furnished
- Furnished
Heating, cooling and services
- Heating
- Forced Air, Gas
- Air conditioning
- Central Air
- Water and sewer
- Sewer
Building and exterior
- Style
- 2-Storey
- Exterior
- Board & Batten, Stone
- Roof
- Asphalt Shingle
- Foundation
- Poured Concrete
- Faces
- East
- Pool
- Community
Parking
- Garage spaces
- 2
- Total parking
- 6
Lot
- Size
- 18.08 × ? m
Rental terms
- Rent includes
- Common Elements
More
- Possession
- 90+ days
- Cross street
- Crosswinds Blvd & Yellow Birch Crescent
History of this address
4 earlier listings at this address, with sold and leased prices. Create a free account or sign in to see them.
Location
Location is approximate. See nearby homes on the map
The neighbourhood
Getting around Car-dependent
No subway, LRT or GO station within a short trip.
Within a 10-minute walk: no grocery stores, 0 cafés and restaurants, 0 parks.
Who lives here postal area L9Y
- Owners / renters
- 75% / 25%
- Median household income
- $85,000
- Average age
- 48
- Children under 15
- 13%
- Homes
- 60% detached, 3% high-rise
- Commute by transit
- 1%
- Population
- 28,925
Languages spoken most at home besides English: Polish 0.2%, Punjabi (Panjabi) 0.2%, Tagalog (Pilipino, Filipino) 0.1%, Kurdish 0.1%.
Safety
Crime Severity Index for Collingwood (The Blue Mountains) (OPP): 29 vs 57 for Ontario (2025).
Police-reported figures for the whole police service area, not this street. Rates use the area’s resident population.
Distances are approximate. Places © OpenStreetMap contributors. Neighbourhood figures: Statistics Canada, 2021 Census. Crime Severity Index: Statistics Canada.
Living here
Commute
Noise Nothing major nearby
No highway within 500 m, rail line within 300 m, or airport flight path nearby.
Distances from the map, not noise measurements. Visit at rush hour to judge for yourself.
Internet High-speed
50/10 Mbps or faster available here by cable, fibre or DSL (the federal high-speed target).
From the federal broadband map. Check exact speeds and providers for the address.
Roads, rail, airports and planned stations © OpenStreetMap contributors. Internet: Innovation, Science and Economic Development Canada, National Broadband Data.
Listed by Royal LePage Locations North.
Listing information provided by PropTx Innovations Inc. and TRREB; deemed reliable but not guaranteed accurate by PropTx.
Similar homes nearby
See more in Blue Mountains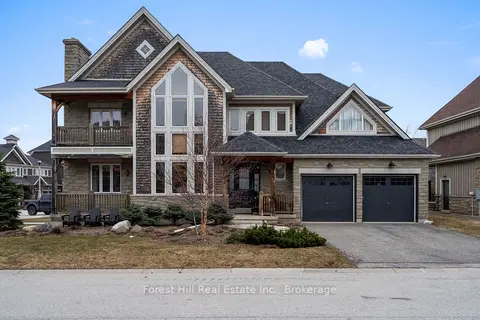
$5,000/mo
6 bd5 ba4 pk2500-3000 ft²
144 National Drive
Blue Mountains, Blue Mountains
Detached · MLS® X12938318 · Forest Hill Real Estate Inc.
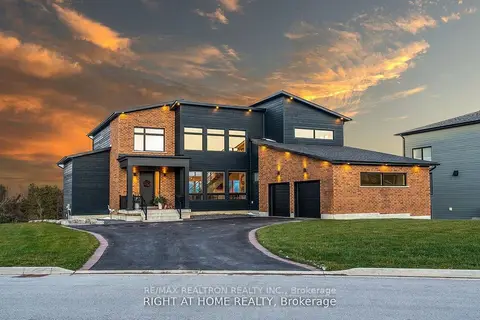
$5,000/mo
Reduced $2,500
4+2 bd4 ba6 pk3500-5000 ft²
101 Sladden Court
Blue Mountains, Blue Mountains
Detached · MLS® X13086422 · RE/MAX REALTRON REALTY INC.
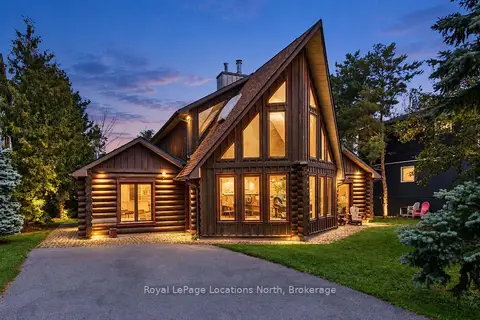
$5,000/mo
3+1 bd4 ba3 pk2000-2500 ft²
143 SETTLERS Way
Blue Mountains, Blue Mountains
Detached · MLS® X13796184 · Royal LePage Locations North
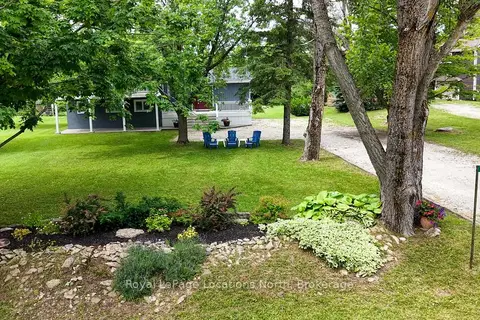
$5,000/mo
3 bd3 ba8 pk1500-2000 ft²
129 Scandia Lane
Blue Mountains, Blue Mountains
Detached · MLS® X13856104 · Royal LePage Locations North
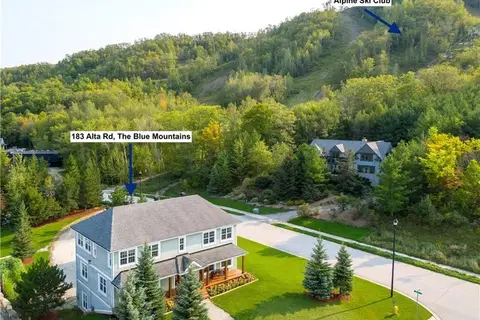
$4,950/mo
1 bd1 ba1 pk2500-3000 ft²
183 ALTA Road GROUND LEVEL
Blue Mountains, Blue Mountains
Detached · MLS® X13558596 · Royal LePage Locations North
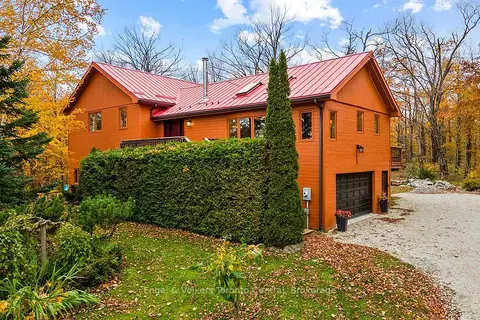
$5,250/mo
3 bd4 ba5 pk1500-2000 ft²
569263 Sideroad 6 Road
Blue Mountains, Blue Mountains
Detached · MLS® X14088638 · Engel & Volkers Toronto Central
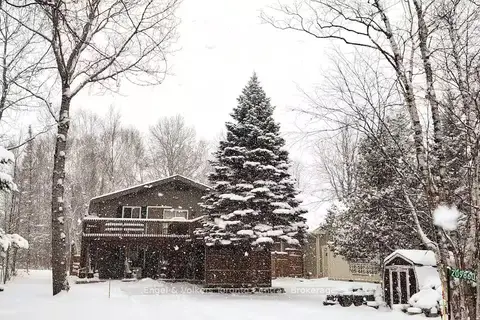
$4,625/mo
Reduced $15,375
3 bd2 ba4 pk< 700 ft²
209860 Highway 26
Blue Mountains, Blue Mountains
Detached · MLS® X12931460 · Engel & Volkers Toronto Central
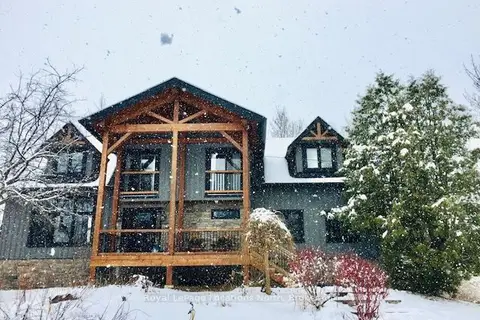
$5,500/mo
4 bd3 ba10 pk1500-2000 ft²
230 Grey Road 21 Road
Blue Mountains, Blue Mountains
Detached · MLS® X12949162 · Royal LePage Locations North