101 Sladden Court
Blue Mountains, Blue Mountains, N0H 2P0
$5,000/mo
Reduced $2,500 from $7,500
- 4+2 bedrooms
- 4 bathrooms
- 6 parking
- 3500-5000 sq ft
Listed 168 days ago · MLS® X13086422
About this home
Welcome Home! An extraordinary residence perfectly positioned on one of Lora Bay's most prestigious and private lots. Overlooking the 13th hole, with sweeping views of Georgian Bay and the Niagara Escarpment, this architectural masterpiece offers an unparalleled lifestyle of elegance and serenity. Showcasing 5,337 sq. ft. of refined living space, this home impresses from the moment you step inside. The grand great room features 25 ft. cathedral ceilings, floor-to-ceiling windows, and seamless access to an expansive InvisiRail deck-a truly spectacular vantage point for sunrise, sunset, and year-round fairway vistas.The chef's kitchen is designed for both culinary excellence and entertaining, complete with a commercial-grade gas range, built-in convection microwave, stainless steel triple refrigerator/freezer, oversized island, and automated main-floor blinds for effortless comfort and privacy.The luxurious primary suite offers a private retreat with a gas fireplace, walkout to the deck, walk-in closet, and spa-inspired ensuite with a deep soaker tub and glass shower. The main level also includes an additional bedroom, a four-piece bath, and a convenient laundry room.The second-floor mezzanine overlooks the great room and leads to a bright office with bay views, two generous bedrooms, a four-piece bath, and a stylish wet bar with dishwasher-ideal for relaxation or hosting.The walkout lower level features a 1,700 sq. ft. approved apartment, perfect for extended family or guests, offering a roughed-in kitchen, two bedrooms, a four-piece bath, and direct access to the luxury hot tub and fire-pit lounge with interior CO2 detectors. An elegant paved driveway, curtain-style windows, and a double-car garage enhance the already striking curb appeal of this exceptional property. This is more than a home-it's a lifestyle of distinction in one of Georgian Bay's most desirable communities.
Details
- Type
- Detached
- Style
- 2-Storey
- Age
- 0-5 years
- Size
- 3500-5000 sq ft
- Lot
- 36.6 × ? ft
- Basement
- Finished with Walk-Out
- Garage
- Attached
- Kitchens
- 1
- Neighbourhood
- Blue Mountains
- Municipality
- Blue Mountains
- Rent increase limit
- Probably not covered: units first occupied after Nov. 15, 2018 have no yearly cap in Ontario, so ask the landlord.
Interior
- Bedrooms
- 4 above ground + 2 below
- Bathrooms
- 1 × 5-piece (main), 1 × 4-piece (main), 1 × 4-piece (second), 1 × 3-piece (basement)
- Rooms
- 8 above ground + 4 below
- Family room or den
- Yes
- Fireplace
- Wood
- Laundry
- Laundry Room
- Features
- Air Exchanger, Carpet Free, Built-In Oven, Primary Bedroom - Main Floor
- Furnished
- Unfurnished
Heating, cooling and services
- Heating
- Forced Air, Gas
- Air conditioning
- Central Air
- Water and sewer
- Sewer
Building and exterior
- Style
- 2-Storey
- Exterior
- Brick Front
- Roof
- Asphalt Shingle
- Foundation
- Concrete
- Age
- 0-5 years
- Faces
- East
- Outdoor
- Backs On Green Belt, Deck, Hot Tub, Privacy, Year Round Living, Patio, Landscaped, Lawn Sprinkler System
- Waterfront
- Indirect
Parking
- Garage spaces
- 2
- Total parking
- 6
Lot
- Size
- 36.6 × ? m
Rental terms
- Rent includes
- Parking, Snow Removal
More
- Possession
- TBD
- Nearby
- Beach, Cul de Sac/Dead End, Lake/Pond, Park
- Cross street
- Lora Bay Drive/West Ridge Drive/Sladden Crt
Rooms
| Room | Level | Size | Features |
|---|---|---|---|
| Living Room | Main | 6.71 × 4.76 m (22' × 15'7") | Open Concept, Window Floor to Ceiling, Fireplace |
| Dining Room | Main | 6.71 × 3.66 m (22' × 12') | Open Concept, Combined w/Living, Hardwood Floor |
| Kitchen | Main | 3.84 × 4.27 m (12'7" × 14') | Stainless Steel Appl, Open Concept, Tile Floor |
| Primary Bedroom | Main | 3.84 × 4.6 m (12'7" × 15'1") | Hardwood Floor, 5 Pc Ensuite, Walk-In Closet(s) |
| Bedroom 2 | Main | 3.32 × 3.86 m (10'11" × 12'8") | Closet, Large Window, Hardwood Floor |
| Bedroom 3 | Second | 3.96 × 3.66 m (13' × 12') | Closet, Large Window, Hardwood Floor |
| Bedroom 4 | Second | 3.76 × 4.11 m (12'4" × 13'6") | Closet, Large Window, Hardwood Floor |
| Sitting | Second | 4.09 × 7.26 m (13'5" × 23'10") | Open Concept, Large Window, Hardwood Floor |
| Kitchen | Second | 3.7 × 5.55 m (12'2" × 18'3") | Open Concept, Large Window, Hardwood Floor |
| Recreation | Basement | 13.26 × 8.5 m (43'6" × 27'11") | Open Concept, W/O To Yard, Large Window |
| Bedroom 5 | Basement | 3.6 × 3.35 m (11'10" × 11') | Closet, Large Window |
| Bedroom | Basement | 4.88 × 4.21 m (16' × 13'10") | Closet, Large Window |
History of this address
6 earlier listings at this address, with sold and leased prices. Create a free account or sign in to see them.
Location
Location is approximate. See nearby homes on the map
The neighbourhood
Getting around Car-dependent
No subway, LRT or GO station within a short trip.
Within a 10-minute walk: no grocery stores, 0 cafés and restaurants, 0 parks.
Who lives here postal area N0H
- Owners / renters
- 86% / 14%
- Median household income
- $86,000
- Average age
- 48
- Children under 15
- 14%
- Homes
- 86% detached, 0% high-rise
- Commute by transit
- 0%
- Population
- 53,674
Languages spoken most at home besides English: German 0.4%, Pennsylvania German 0.3%, Urdu 0.2%, Gujarati 0.2%.
Safety
Crime Severity Index for Collingwood (The Blue Mountains) (OPP): 29 vs 57 for Ontario (2025).
Police-reported figures for the whole police service area, not this street. Rates use the area’s resident population.
Distances are approximate. Places © OpenStreetMap contributors. Neighbourhood figures: Statistics Canada, 2021 Census. Crime Severity Index: Statistics Canada.
Living here
Commute
Noise Nothing major nearby
No highway within 500 m, rail line within 300 m, or airport flight path nearby.
Distances from the map, not noise measurements. Visit at rush hour to judge for yourself.
Internet High-speed
50/10 Mbps or faster available here by cable, fibre or DSL (the federal high-speed target).
From the federal broadband map. Check exact speeds and providers for the address.
Roads, rail, airports and planned stations © OpenStreetMap contributors. Internet: Innovation, Science and Economic Development Canada, National Broadband Data.
Listed by RE/MAX REALTRON REALTY INC..
Listing information provided by PropTx Innovations Inc. and TRREB; deemed reliable but not guaranteed accurate by PropTx.
Similar homes nearby
See more in Blue Mountains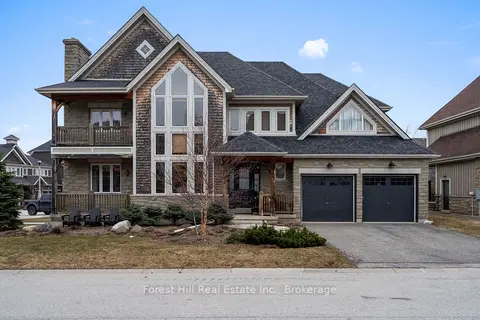
$5,000/mo
6 bd5 ba4 pk2500-3000 ft²
144 National Drive
Blue Mountains, Blue Mountains
Detached · MLS® X12938318 · Forest Hill Real Estate Inc.
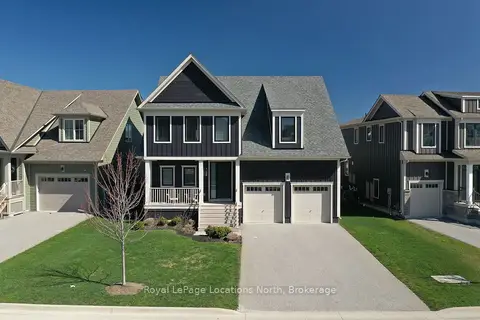
$5,000/mo
4+1 bd4 ba6 pk2500-3000 ft²
205 Yellow Birch Crescent
Blue Mountains, Blue Mountains
Detached · MLS® X13154106 · Royal LePage Locations North
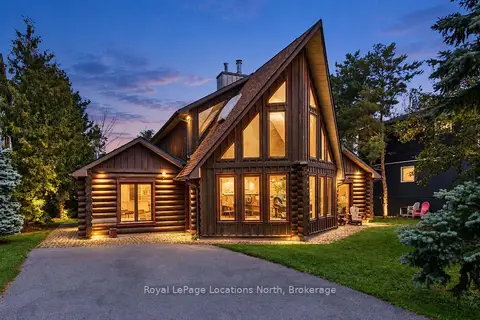
$5,000/mo
3+1 bd4 ba3 pk2000-2500 ft²
143 SETTLERS Way
Blue Mountains, Blue Mountains
Detached · MLS® X13796184 · Royal LePage Locations North
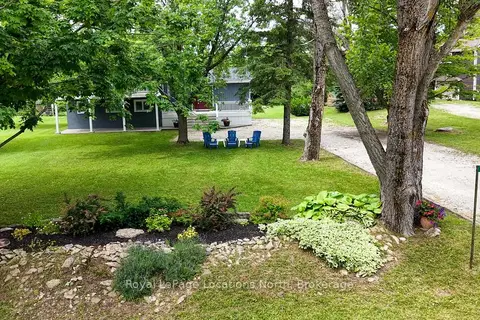
$5,000/mo
3 bd3 ba8 pk1500-2000 ft²
129 Scandia Lane
Blue Mountains, Blue Mountains
Detached · MLS® X13856104 · Royal LePage Locations North
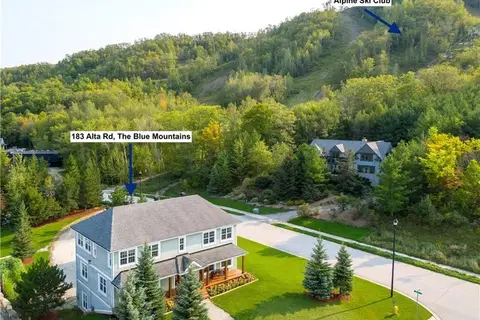
$4,950/mo
1 bd1 ba1 pk2500-3000 ft²
183 ALTA Road GROUND LEVEL
Blue Mountains, Blue Mountains
Detached · MLS® X13558596 · Royal LePage Locations North
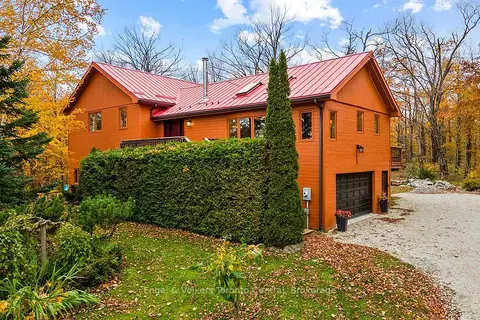
$5,250/mo
3 bd4 ba5 pk1500-2000 ft²
569263 Sideroad 6 Road
Blue Mountains, Blue Mountains
Detached · MLS® X14088638 · Engel & Volkers Toronto Central
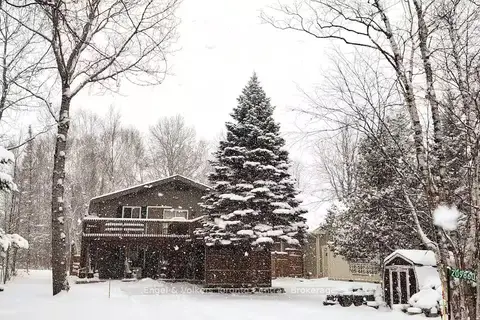
$4,625/mo
Reduced $15,375
3 bd2 ba4 pk< 700 ft²
209860 Highway 26
Blue Mountains, Blue Mountains
Detached · MLS® X12931460 · Engel & Volkers Toronto Central
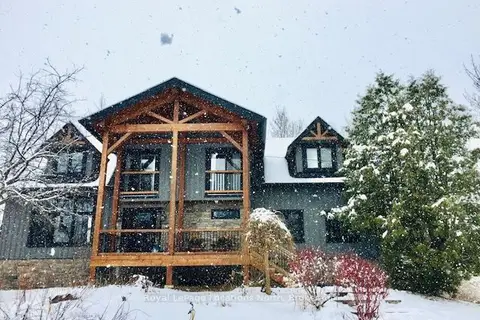
$5,500/mo
4 bd3 ba10 pk1500-2000 ft²
230 Grey Road 21 Road
Blue Mountains, Blue Mountains
Detached · MLS® X12949162 · Royal LePage Locations North