569 Frederick Street
Kitchener, N2B 2A7
$500,000
- 3 bedrooms
- 2 bathrooms
- 7 parking
- 1500-2000 sq ft
Listed 42 days ago · MLS® X13757172
About this home
INVESTORS, DEVELOPERS & VISIONARIES! THIS ONE DESERVES YOUR ATTENTION! Here is an opportunity to acquire a MU3-ZONED, legally registered duplex in a high-traffic, HIGHLY VISIBLE location with tremendous potential for the right investor. The interior is in need of a significant overhaul, making this an ideal project for an investor or renovator looking to put their own stamp on a property and unlock its full potential. The real opportunity lies in the combination of MU3 zoning, legal duplex status, two separate units, and an exceptionally prominent location. With the right renovation strategy, this property could be transformed into a standout income-producing asset in a location where visibility and accessibility are major advantages. Whether you're looking to renovate and hold, maximize rental income, create a strong long-term investment, or explore the possibilities offered by the zoning, this property offers a compelling canvas for your vision. Properties with this combination of zoning, exposure, and existing legal duplex configuration are not everyday opportunities. The work is real, but so is the potential. Bring your plans. Bring your contractor. Bring your vision. This could be the value-add investment you've been waiting for.
Details
- Type
- Duplex
- Style
- 2-Storey
- Age
- 100+ years
- Size
- 1500-2000 sq ft
- Lot
- 70.28 × 94.15 ft
- Basement
- Unfinished
- Garage
- Detached
- Kitchens
- 2
- Property tax
- $7,207 (2025)
- Municipality
- Kitchener
Interior
- Bedrooms
- 3 above ground
- Bathrooms
- 1 × 4-piece (main), 1 × 3-piece (second)
- Rooms
- 8 above ground
- Family room or den
- No
- Fireplace
- No
- Features
- Separate Hydro Meter, Water Softener
Heating, cooling and services
- Heating
- Forced Air, Gas
- Water and sewer
- Sewer
Building and exterior
- Style
- 2-Storey
- Exterior
- Brick
- Roof
- Asphalt Shingle
- Foundation
- Block
- Age
- 100+
- Faces
- East
- Outdoor
- Porch, Workshop
Parking
- Garage spaces
- 2
- Total parking
- 7
- Driveway and parking
- Private Double
Lot
- Size
- 70.28 × 94.15 ft (rectangular)
More
- Possession
- Flexible
- Nearby
- Park, Public Transit
- Cross street
- Bruce Street
Rooms
| Room | Level | Size | Features |
|---|---|---|---|
| Foyer | Main | 2.16 × 3.09 m (7'1" × 10'2") | |
| Living Room | Main | 4.75 × 4.04 m (15'7" × 13'3") | |
| Kitchen | Main | 3.96 × 6.09 m (13' × 20') | |
| Bedroom | Main | 3.71 × 4.11 m (12'2" × 13'6") | |
| Bathroom | Main | 2.44 × 4.01 m (8' × 13'2") | 4 Pc Bath |
| Other | Main | 2 × 1.39 m (6'7" × 4'7") | |
| Other | Main | 3.12 × 2.89 m (10'3" × 9'6") | |
| Other | Main | 3.3 × 5.81 m (10'10" × 19'1") | |
| Other | Main | 1.65 × 5.81 m (5'5" × 19'1") | |
| Kitchen | Second | 4.03 × 2.56 m (13'3" × 8'5") | |
| Bathroom | Second | 4.03 × 1.34 m (13'3" × 4'5") | 3 Pc Bath |
| Bedroom | Second | 4.74 × 4.06 m (15'7" × 13'4") | |
| Bedroom | Second | 3.7 × 3.4 m (12'2" × 11'2") |
Location
Location is approximate. See nearby homes on the map
Recent sales nearby
See what similar homes within 1 km sold for in the last year. Create a free account or sign in to see them.
The neighbourhood
Getting around Walkable
- 🚇 Frederick LRT1.9 km
- 🚇 Kitchener Market LRT1.9 km
Within a 10-minute walk: 2 grocery stores, 8 cafés and restaurants, 3 parks, 1 pharmacy. Nearest grocery: Your Independent Grocer (500 m). Nearest park: Weber Park (550 m).
Schools nearby
Elementary
- Smithson Public School
EQAO: Gr 6 reading 69%, math 57%12 min walk - St. Anne Catholic Elementary School Catholic
EQAO: Gr 6 reading 90%, math 45%15 min walk - Suddaby Public School
EQAO: Gr 6 reading 90%, math 58%1.4 km - Sheppard Public School
EQAO: Gr 6 reading 72%, math 60%1.5 km
Secondary
- École secondaire David Saint-Jacques Catholic · French14 min walk
- Margaret Avenue Public School1.7 km
- Stanley Park Public School1.8 km
EQAO: share of students meeting the provincial standard (2024–25). Ontario average: Gr 6 reading 86%, math 51%; Gr 9 math 55%; literacy test 83%.
Closest schools, not school zones. Check which school serves this address with the school board before relying on it.
Who lives here postal area N2B
- Owners / renters
- 61% / 39%
- Median household income
- $81,000
- Average age
- 43
- Children under 15
- 15%
- Homes
- 57% detached, 14% high-rise
- Commute by transit
- 3%
- Population
- 16,939
Languages spoken most at home besides English: Serbian 1.7%, Spanish 0.9%, Tigrigna 0.8%, Arabic 0.7%.
Safety
Crime Severity Index for Waterloo Region (Kitchener) police: 67 vs 57 for Ontario (2025).
Police-reported figures for the whole police service area, not this street. Rates use the area’s resident population.
Distances are approximate. Places © OpenStreetMap contributors. Neighbourhood figures: Statistics Canada, 2021 Census. School results: EQAO via Ontario Data Catalogue (Open Government Licence – Ontario). Crime Severity Index: Statistics Canada.
Living here
Commute
To downtown Kitchener: 2 km. Transit times · Driving times
Noise 1 source nearby
- 🛣️ Highway 85250 m
Distances from the map, not noise measurements. Visit at rush hour to judge for yourself.
Internet High-speed
50/10 Mbps or faster available here by cable, fibre or DSL (the federal high-speed target).
From the federal broadband map. Check exact speeds and providers for the address.
Roads, rail, airports and planned stations © OpenStreetMap contributors. Internet: Innovation, Science and Economic Development Canada, National Broadband Data.
Listed by RE/MAX Solid Gold Realty (II) Ltd.
Listing information provided by PropTx Innovations Inc. and TRREB; deemed reliable but not guaranteed accurate by PropTx.
Similar homes nearby
See more in Kitchener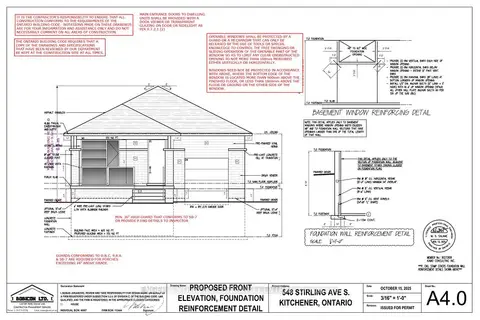
$500,000
0 bd0 ba
548 Stirling Avenue S
Kitchener
Vacant Land · MLS® X13588238 · ENGEL & VOLKERS TORONTO CENTRAL
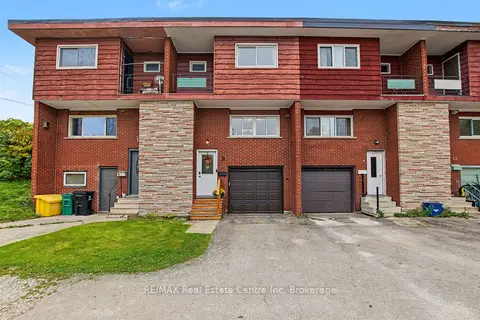
$500,000
3 bd1 ba2 pk1100-1500 ft²
9 Greenbrook Drive
Kitchener
Att/Row/Townhouse · MLS® X13842160 · RE/MAX Real Estate Centre Inc
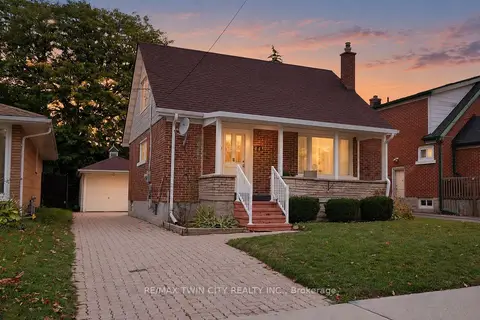
$500,000
3 bd1 ba4 pk700-1100 ft²
44 Ruby Street
Kitchener
Detached · MLS® X14085464 · RE/MAX TWIN CITY REALTY INC.
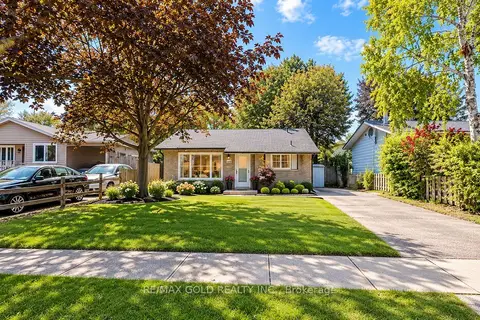
$499,900
3 bd2 ba4 pk700-1100 ft²
85 Williamsburg Road
Kitchener
Detached · MLS® X13880922 · RE/MAX GOLD REALTY INC.
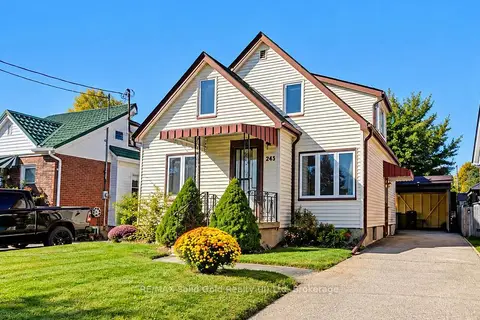
$499,900
3 bd1 ba4 pk1100-1500 ft²
243 Edwin Street
Kitchener
Detached · MLS® X13994112 · RE/MAX Solid Gold Realty (II) Ltd
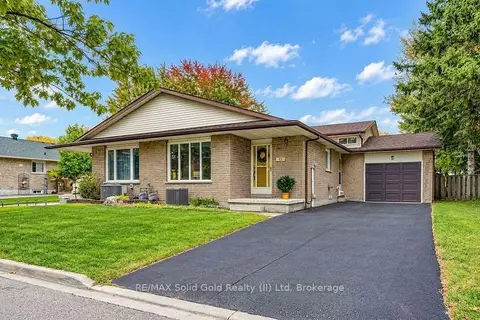
$499,900
3+1 bd2 ba3 pk1100-1500 ft²
15 Uxbridge Crescent
Kitchener
Semi-Detached · MLS® X14084176 · RE/MAX Solid Gold Realty (II) Ltd
$499,000
Reduced $48,000
4 bd2 ba3 pk1100-1500 ft²
60 Charles Best Place
Kitchener
Att/Row/Townhouse · MLS® X13209104 · RIGHT AT HOME REALTY, BROKERAGE
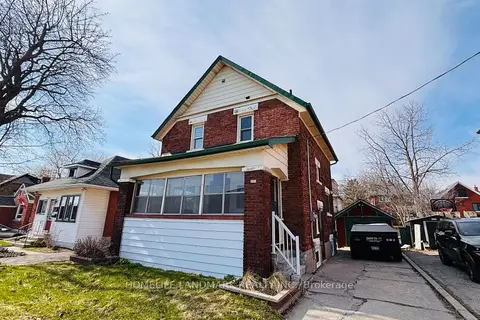
$499,000
3 bd2 ba3 pk1100-1500 ft²
138 GLASGOW Street
Kitchener
Detached · MLS® X13498688 · HOMELIFE LANDMARK REALTY INC.