243 Edwin Street
Kitchener, N2H 4P3
$499,900
- 3 bedrooms
- 1 bathrooms
- 4 parking
- 1100-1500 sq ft
Listed 7 days ago · MLS® X13994112
About this home
Space, flexibility and a location families love. Tucked on a friendly, tree-lined Kitchener street, 243 Edwin Street offers 1,359 square feet of finished living space above grade, with the potential to grow to approximately 2,132 square feet once the basement is finished. The main level features a spacious primary bedroom, a bright living room with hardwood beneath the carpet, a kitchen with plenty of cabinetry, a 4-piece bath and a separate dining room that was originally a fourth bedroom and could easily be one again. Upstairs, two generously sized bedrooms give everyone their own space. The unfinished 773 square foot basement is a blank canvas for a rec room, gym, workshop or extra bedroom. Outside, enjoy a mature, fully fenced backyard, a carport that keeps your car clear of snow and ice all winter, and a private driveway with parking for four. Kids ride bikes to the park here, with schools, trails and everyday amenities close by, and quick access to downtown Kitchener, transit and the expressway. Bring your vision and make it yours.
Details
- Type
- Detached
- Style
- 1 1/2 Storey
- Age
- 51-99 years
- Size
- 1100-1500 sq ft
- Lot
- 40 × 110 ft
- Basement
- Full, Unfinished, Development Potential, Separate Entrance
- Garage
- Carport
- Kitchens
- 1
- Property tax
- $3,283 (2025)
- Municipality
- Kitchener
- Price per sq ft
- $385 (22% below detached houses in Kitchener, $491)
Interior
- Bedrooms
- 3 above ground
- Bathrooms
- 1 × 4-piece (main)
- Rooms
- 9 above ground
- Family room or den
- No
- Fireplace
- No
- Features
- Floor Drain, In-Law Capability, Water Heater, Water Meter, Water Softener
Heating, cooling and services
- Heating
- Forced Air, Gas
- Air conditioning
- Central Air
- Water and sewer
- Sewer
Building and exterior
- Style
- 1 1/2 Storey
- Exterior
- Vinyl Siding
- Roof
- Asphalt Shingle
- Foundation
- Poured Concrete
- Age
- 51-99 years
- Faces
- West
- Outdoor
- Awnings, Porch, Shed, Storage, Fence - Full
Parking
- Total parking
- 4
- Driveway and parking
- Covered, Private, Tandem
Lot
- Size
- 40 × 110 ft
- Acreage
- < .50
More
- Possession
- Flexible/Immediate
- Nearby
- Park, Public Transit, Rec./Commun.Centre, River/Stream, School, Place Of Worship
- Cross street
- Guelph Street
Rooms
| Room | Level | Size | Features |
|---|---|---|---|
| Living Room | Main | 4.39 × 3.53 m (14'5" × 11'7") | |
| Dining Room | Main | 3.1 × 3.48 m (10'2" × 11'5") | |
| Kitchen | Main | 3.4 × 3.51 m (11'2" × 11'6") | |
| Primary Bedroom | Main | 4.6 × 3.48 m (15'1" × 11'5") | |
| Bedroom 2 | Second | 4.57 × 4.04 m (15' × 13'3") | |
| Bedroom 3 | Second | 3.43 × 4.01 m (11'3" × 13'2") | |
| Bathroom | Main | 2.16 × 2.44 m (7'1" × 8') | |
| Utility Room | Basement | 9.75 × 6.73 m (32' × 22'1") | |
| Other | Basement | 4.22 × 3.38 m (13'10" × 11'1") |
Location
Location is approximate. See nearby homes on the map
Recent sales nearby
See what similar homes within 1 km sold for in the last year. Create a free account or sign in to see them.
The neighbourhood
Getting around Somewhat walkable
- 🚇 Kitchener City Hall LRT1.7 km
- 🚇 Central Station LRT1.8 km
Within a 10-minute walk: 1 grocery store, 7 cafés and restaurants, 12 parks, 1 pharmacy. Nearest grocery: Ammar Halal Meats (350 m). Nearest park: Arnold Park (250 m).
Schools nearby
Elementary
- St. Teresa Catholic Elementary School Catholic
EQAO: Gr 6 reading 86%, math 45%2 min walk - Prueter Public School
EQAO: Gr 6 reading 62%, math 17%4 min walk - K-W Montessori Private15 min walk
- St. Agnes Catholic Elementary School Catholic
EQAO: Gr 6 reading 73%, math 43%1.3 km
Secondary
- Margaret Avenue Public School14 min walk
- Bluevale Collegiate Institute
EQAO: Gr 9 math 75%, literacy test 88%18 min walk - St. Louis Education Centre - Main Campus Catholic1.6 km
EQAO: share of students meeting the provincial standard (2024–25). Ontario average: Gr 6 reading 86%, math 51%; Gr 9 math 55%; literacy test 83%.
Closest schools, not school zones. Check which school serves this address with the school board before relying on it.
Who lives here postal area N2H
- Owners / renters
- 49% / 51%
- Median household income
- $73,500
- Average age
- 41
- Children under 15
- 13%
- Homes
- 43% detached, 22% high-rise
- Commute by transit
- 7%
- Population
- 22,456
Languages spoken most at home besides English: Arabic 0.9%, Spanish 0.7%, Tigrigna 0.5%, Portuguese 0.5%.
Safety
Crime Severity Index for Waterloo Region (Kitchener) police: 67 vs 57 for Ontario (2025).
Police-reported figures for the whole police service area, not this street. Rates use the area’s resident population.
Distances are approximate. Places © OpenStreetMap contributors. Neighbourhood figures: Statistics Canada, 2021 Census. School results: EQAO via Ontario Data Catalogue (Open Government Licence – Ontario). Crime Severity Index: Statistics Canada.
Living here
Commute
To downtown Kitchener: 2 km. Transit times · Driving times
Noise Nothing major nearby
No highway within 500 m, rail line within 300 m, or airport flight path nearby.
Distances from the map, not noise measurements. Visit at rush hour to judge for yourself.
Internet High-speed
50/10 Mbps or faster available here by cable, fibre or DSL (the federal high-speed target).
From the federal broadband map. Check exact speeds and providers for the address.
Roads, rail, airports and planned stations © OpenStreetMap contributors. Internet: Innovation, Science and Economic Development Canada, National Broadband Data.
Listed by RE/MAX Solid Gold Realty (II) Ltd.
Listing information provided by PropTx Innovations Inc. and TRREB; deemed reliable but not guaranteed accurate by PropTx.
Similar homes nearby
See more in Kitchener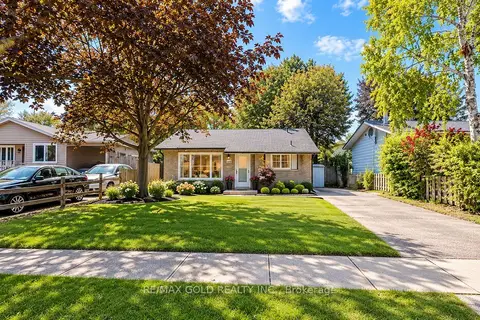
$499,900
3 bd2 ba4 pk700-1100 ft²
85 Williamsburg Road
Kitchener
Detached · MLS® X13880922 · RE/MAX GOLD REALTY INC.
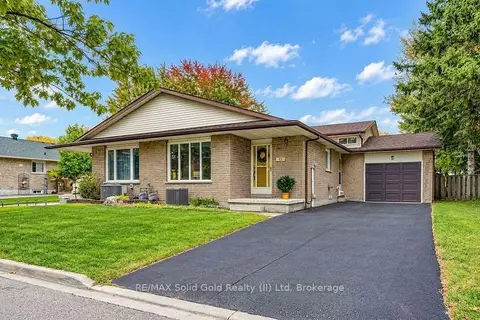
$499,900
3+1 bd2 ba3 pk1100-1500 ft²
15 Uxbridge Crescent
Kitchener
Semi-Detached · MLS® X14084176 · RE/MAX Solid Gold Realty (II) Ltd
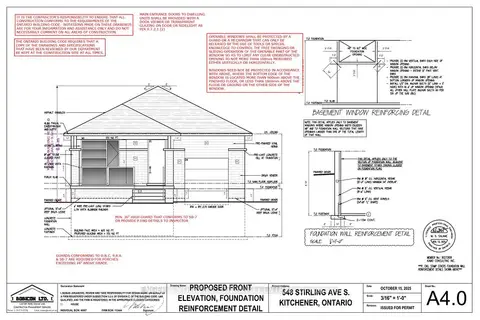
$500,000
0 bd0 ba
548 Stirling Avenue S
Kitchener
Vacant Land · MLS® X13588238 · ENGEL & VOLKERS TORONTO CENTRAL
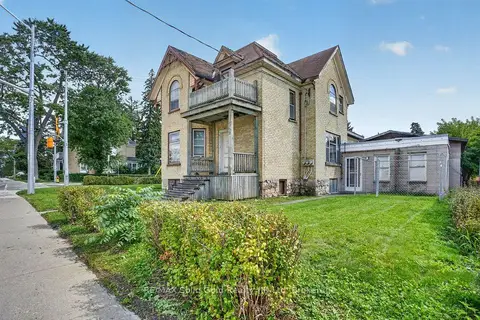
$500,000
3 bd2 ba7 pk1500-2000 ft²
569 Frederick Street
Kitchener
Duplex · MLS® X13757172 · RE/MAX Solid Gold Realty (II) Ltd
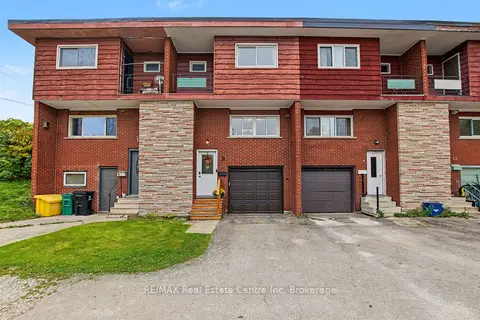
$500,000
3 bd1 ba2 pk1100-1500 ft²
9 Greenbrook Drive
Kitchener
Att/Row/Townhouse · MLS® X13842160 · RE/MAX Real Estate Centre Inc
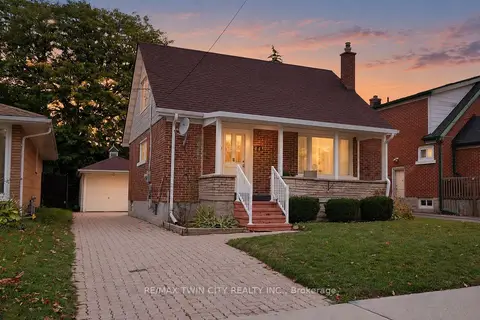
$500,000
3 bd1 ba4 pk700-1100 ft²
44 Ruby Street
Kitchener
Detached · MLS® X14085464 · RE/MAX TWIN CITY REALTY INC.
$499,000
Reduced $48,000
4 bd2 ba3 pk1100-1500 ft²
60 Charles Best Place
Kitchener
Att/Row/Townhouse · MLS® X13209104 · RIGHT AT HOME REALTY, BROKERAGE
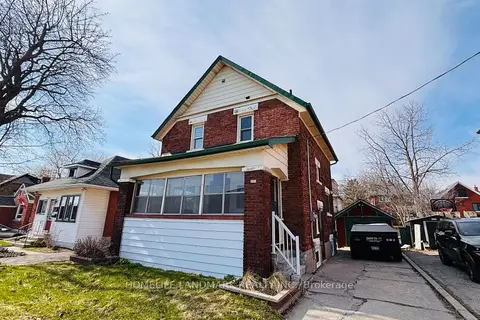
$499,000
3 bd2 ba3 pk1100-1500 ft²
138 GLASGOW Street
Kitchener
Detached · MLS® X13498688 · HOMELIFE LANDMARK REALTY INC.