568 7th Concession ENR Road
Rural Houghton, Norfolk, N0E 1C0
$675,000
Reduced $24,900 from $699,900
- 3 bedrooms
- 3 bathrooms
- 9 parking
- 1500-2000 sq ft
Listed 57 days ago · MLS® X13705302
About this home
Situated on a beautiful 0.79-acre country lot, this solid brick bungalow offers an impressive 1,700 sq ft of above-grade living space, plus an additional 1,380 sq ft of finished space below grade which is a finished basement complete with a kitchenette, full bathroom, and its own private entrance allowing for in-law suite potential -making it a perfect setup for multi-generational living or added income opportunity. Surrounded by open fields, this property delivers the peace and privacy of rural living while providing plenty of space for the whole family. The home features a bright, open-concept layout with large windows throughout, allowing for an abundance of natural light. The spacious kitchen offers a great view of the backyard through an oversized window and includes sliding doors that lead directly onto the back deck-perfect for entertaining or enjoying quiet mornings outdoors. A welcoming front porch, along with a back deck and patio, adds even more outdoor living space. With 3 bedrooms and 3 bathrooms, this home is ideal for families of all sizes. Additional features include generously sized bedrooms, a large functional floor plan, and a single-car attached garage. This is a fantastic opportunity to enjoy country living with space, versatility, and comfort.
Details
- Type
- Detached
- Style
- Bungalow
- Age
- 31-50 years
- Size
- 1500-2000 sq ft
- Lot
- 160 × 188.75 ft
- Basement
- Walk-Up, Finished, Full
- Garage
- Attached
- Kitchens
- 2
- Property tax
- $4,312 (2026)
- Neighbourhood
- Rural Houghton
- Municipality
- Norfolk
- Price per sq ft
- $386 (23% below detached houses in Norfolk, $500)
Interior
- Bedrooms
- 3 above ground
- Bathrooms
- 1 × 3-piece (main), 1 × 4-piece (main), 1 × 3-piece (basement)
- Kitchens
- 2 (1 below ground)
- Rooms
- 9 above ground + 6 below
- Family room or den
- No
- Fireplace
- No
- Features
- Auto Garage Door Remote, Guest Accommodations, In-Law Capability, Primary Bedroom - Main Floor, Sewage Pump, Storage, Water Heater Owned, Workbench
Heating, cooling and services
- Heating
- Forced Air, Gas
- Air conditioning
- Central Air
- Water and sewer
- Septic
Building and exterior
- Style
- Bungalow
- Exterior
- Brick
- Roof
- Shingles
- Foundation
- Poured Concrete
- Age
- 31-50 years
- Faces
- East
- Outdoor
- Deck, Patio, Year Round Living, TV Tower/Antenna, Porch, Shed, Storage, Workshop
Parking
- Garage spaces
- 1
- Total parking
- 9
- Driveway and parking
- Private Double
Lot
- Size
- 160 × 188.75 ft
More
- Possession
- Immediate
- Nearby
- Beach, Campground, Lake/Pond, School, School Bus Route, Wooded/Treed
- Cross street
- Norfolk County Rd 23
Rooms
| Room | Level | Size | Features |
|---|---|---|---|
| Laundry | Main | 2.2 × 2.2 m (7'3" × 7'3") | 3 Pc Bath |
| Utility Room | Basement | 3.4 × 3.9 m (11'2" × 12'10") | |
| Kitchen | Main | 3 × 3 m (9'10" × 9'10") | |
| Bedroom 3 | Main | 3.5 × 3.8 m (11'6" × 12'6") | |
| Mud Room | Main | 8 × 2.3 m (26'3" × 7'7") | |
| Workshop | Basement | 6.7 × 4.5 m (22' × 14'9") | |
| Dining Room | Main | 4.6 × 3 m (15'1" × 9'10") | |
| Bathroom | Main | 3.7 × 2.7 m (12'2" × 8'10") | 4 Pc Bath |
| Bedroom 2 | Main | 4.4 × 3 m (14'5" × 9'10") | |
| Bathroom | Basement | 2.9 × 2 m (9'6" × 6'7") | 3 Pc Bath |
| Recreation | Basement | 16 × 4.5 m (52'6" × 14'9") | |
| Living Room | Main | 7.2 × 5.3 m (23'7" × 17'5") | |
| Primary Bedroom | Main | 4.1 × 3.6 m (13'5" × 11'10") | |
| Utility Room | Basement | 2 × 1.4 m (6'7" × 4'7") | |
| Cold Room/Cantina | Basement | 9 × 1.1 m (29'6" × 3'7") |
History of this address
1 earlier listing at this address, with sold and leased prices. Create a free account or sign in to see them.
Location
Location is approximate. See nearby homes on the map
Recent sales nearby
See what similar homes within 1 km sold for in the last year. Create a free account or sign in to see them.
The neighbourhood
Getting around Car-dependent
No subway, LRT or GO station within a short trip.
Within a 10-minute walk: no grocery stores, 0 cafés and restaurants, 0 parks.
Who lives here postal area N0E
- Owners / renters
- 88% / 12%
- Median household income
- $92,000
- Average age
- 44
- Children under 15
- 17%
- Homes
- 92% detached, 0% high-rise
- Commute by transit
- 0%
- Population
- 36,557
Languages spoken most at home besides English: German 1.7%, Plautdietsch 1.1%, Spanish 0.3%, Low German 0.2%.
Distances are approximate. Places © OpenStreetMap contributors. Neighbourhood figures: Statistics Canada, 2021 Census.
Living here
Commute
Noise Nothing major nearby
No highway within 500 m, rail line within 300 m, or airport flight path nearby.
Distances from the map, not noise measurements. Visit at rush hour to judge for yourself.
Internet High-speed
50/10 Mbps or faster available here by cable, fibre or DSL (the federal high-speed target).
From the federal broadband map. Check exact speeds and providers for the address.
Roads, rail, airports and planned stations © OpenStreetMap contributors. Internet: Innovation, Science and Economic Development Canada, National Broadband Data.
Listed by RE/MAX Tri-County Realty Inc Brokerage.
Listing information provided by PropTx Innovations Inc. and TRREB; deemed reliable but not guaranteed accurate by PropTx.
Similar homes nearby
See more in Norfolk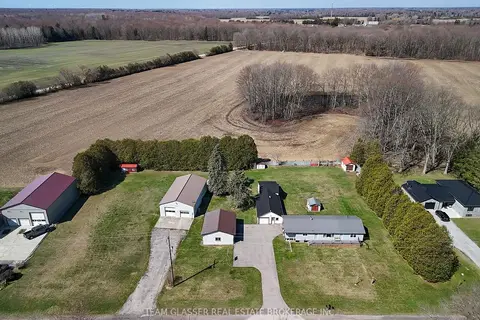
$699,900
Reduced $150,000
3 bd2 ba27 pk1100-1500 ft²
985 Norfolk County 28 Road
Rural Houghton, Norfolk
Detached · MLS® X12982664 · TEAM GLASSER REAL ESTATE BROKERAGE INC.
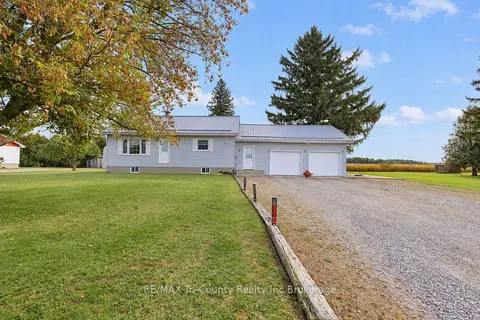
$599,900
3 bd1 ba6 pk1100-1500 ft²
782 Norfolk County Road 28
Rural Houghton, Norfolk
Detached · MLS® X13885636 · RE/MAX Tri-County Realty Inc Brokerage
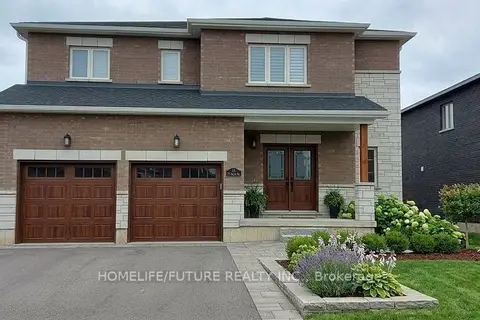
$679,800
Reduced $89,200
4 bd3 ba4 pk2500-3000 ft²
11 Bird Street
Simcoe, Norfolk
Detached · MLS® X13568966 · HOMELIFE/FUTURE REALTY INC.
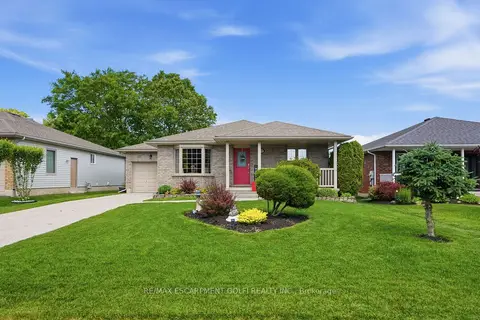
$664,900
2+2 bd2 ba3 pk1100-1500 ft²
12 Schneider Drive
Port Dover, Norfolk
Detached · MLS® X13840696 · RE/MAX ESCARPMENT GOLFI REALTY INC.
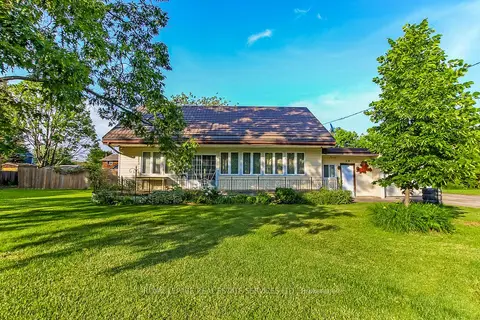
$689,000
4 bd2 ba9 pk1500-2000 ft²
20 Bayview Avenue
Booth's Harbour, Norfolk
Detached · MLS® X13446538 · ROYAL LEPAGE REAL ESTATE SERVICES LTD.
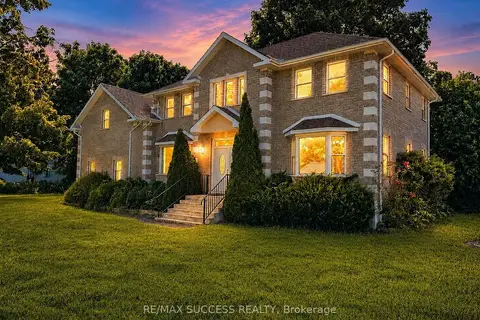
$689,000
4 bd3 ba10 pk3000-3500 ft²
4 Palmer Street
Teeterville, Norfolk
Detached · MLS® X13625022 · RE/MAX SUCCESS REALTY
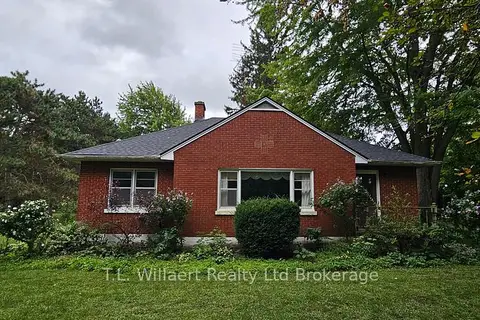
$659,000
Reduced $40,000
3 bd2 ba12 pk1100-1500 ft²
2642 ON-3 Highway
Rural Charlotteville, Norfolk
Rural Residential · MLS® X13146106 · T.L. Willaert Realty Ltd Brokerage
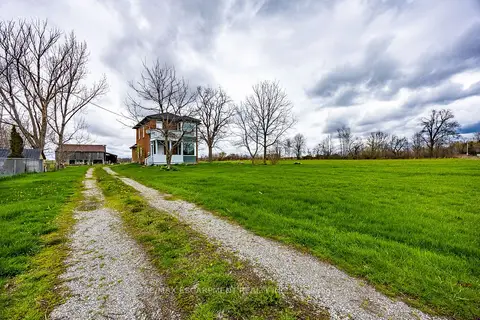
$699,000
Reduced $50,900
1+2 bd1 ba5 pk1500-2000 ft²
29 Old Lakeshore Road
Port Dover, Norfolk
Farm · MLS® X13571272 · RE/MAX ESCARPMENT REALTY INC.