4 Palmer Street
Teeterville, Norfolk, N0E 1S0
$689,000
- 4 bedrooms
- 3 bathrooms
- 10 parking
- 3000-3500 sq ft
Listed 81 days ago · MLS® X13625022
About this home
Beautiful Executive Custom Fully Brick 2010 Built Home, Corner 66x165 Foot Lot, Double Garage 3048 Sqft Above Grade + Large Unfinished Full Height Basement with a Cold Room, on a Corner Lot. Approximately 30 Minutes to Brantford, 45 Minutes to Hamilton, and 1 Hour & 15 Minutes to Toronto. This Professionally Designed Home has an Immaculate Floor Plan & Luxurious Upgrades with Top Notch Finishes. Quick Access to Main Roads, Schools, and Nature Scenery Makes This The Perfect Location for Country Living in a Traditional Home That You Would Find in an Urban Community! Elementary School is on of the Top Rated Schools and is Walking Distance Around the Corner. Every Room in This House is Overly Generous in Size. The Front Double Door Entrance Leads to a Large Breathtaking Foyer with an 18 Foot Open to Above Ceiling Height. The Huge Kitchen Features Solid Maple Cabinets and Stainless Steel Appliances. Solid Maple 3/4" Hardwood Flooring Throughout the Main Floor, Second Floor Hallway, and 4th Bedroom Loft. Maple Hardwood Stairs and Pickets. Master Bedroom Features a Huge Walk-in Closet, and an Ensuite Washroom with Glass Stand-up Shower and Whirlpool Tub! All Washrooms Feature Thick Granite Countertops. Entire Home is Spray Foam Insulated. Massive Yard and Driveway That Fits 8 Cars Easily + Street Parking is Abundant & Available. All Equipment is Owned with NO Rentals! No Water Bill, Water is from a Drilled Well 32 Feet Deep to Pure, Clean Water - Located Under Exterior Water Fountain. Home is Fully Spray-foamed to Help You Save on your Heating/Cooling Bills. High Speed Internet is Available in the Area. Dryer (2024), Hot Water Tank (2025), Sump Pump (2020). City Feel Living Beside Great Neighbors in the Country! Finish The Basement According to Your Needs! Amazing Value, Affordable Living in a Modern Style Home & Comfortably Host Events in this Spacious Home! **Photos Have Been Virtually Staged & Edited With AI**
Details
- Type
- Detached
- Style
- 2-Storey
- Age
- 16-30 years
- Size
- 3000-3500 sq ft
- Lot
- 66 × 165 ft
- Basement
- Full, Partially Finished
- Garage
- Attached
- Kitchens
- 1
- Property tax
- $5,788 (2025)
- Neighbourhood
- Teeterville
- Municipality
- Norfolk
- Price per sq ft
- $212 (58% below detached houses in Norfolk, $500)
Interior
- Bedrooms
- 4 above ground
- Bathrooms
- 1 × 4-piece (upper), 1 × 3-piece (upper), 1 × 2-piece (main)
- Rooms
- 15 above ground
- Family room or den
- Yes
- Fireplace
- Yes
- Features
- Auto Garage Door Remote, ERV/HRV, Floor Drain, Sump Pump
Heating, cooling and services
- Heating
- Forced Air, Gas
- Air conditioning
- Central Air
- Water and sewer
- Septic
Building and exterior
- Style
- 2-Storey
- Exterior
- Brick, Stone
- Roof
- Asphalt Shingle
- Foundation
- Concrete, Poured Concrete
- Age
- 16-30 years
- Faces
- West
Parking
- Garage spaces
- 2
- Total parking
- 10
- Driveway and parking
- Private Double
Lot
- Size
- 66 × 165 ft
- Acreage
- < .50
More
- Possession
- Immediate
- Nearby
- Place Of Worship, School
- Cross street
- Teetervile Rd & Palmer St
Rooms
| Room | Level | Size | Features |
|---|---|---|---|
| Dining Room | Main | 4.88 × 3.96 m (16' × 13') | Bay Window, Hardwood Floor |
| Mud Room | Main | 2.74 × 1.83 m (9' × 6') | French Doors, Linen Closet, Tile Floor |
| Foyer | Main | 3.96 × 3.66 m (13' × 12') | Open Concept, Linen Closet |
| Breakfast | Main | 3.96 × 2.74 m (13' × 9') | Balcony, Open Concept, Tile Floor |
| Family Room | Main | 4.27 × 5.18 m (14' × 17') | Fireplace, Open Concept, Hardwood Floor |
| Living Room | Main | 4.27 × 4.57 m (14' × 15') | Bay Window, Hardwood Floor |
| Primary Bedroom | Upper | 3.96 × 5.49 m (13' × 18') | 4 Pc Ensuite, Walk-In Closet(s), Broadloom |
| Bedroom | Upper | 3.96 × 3.66 m (13' × 12') | Double Closet, Broadloom |
| Bedroom | Upper | 4.27 × 3.66 m (14' × 12') | Double Closet, Broadloom |
| Bedroom | Upper | 5.79 × 6.71 m (19' × 22') | Window, Hardwood Floor |
| Laundry | Upper | 3.66 × 1.83 m (12' × 6') | Window, Tile Floor |
History of this address
4 earlier listings at this address, with sold and leased prices. Create a free account or sign in to see them.
Location
Location is approximate. See nearby homes on the map
Recent sales nearby
See what similar homes within 1 km sold for in the last year. Create a free account or sign in to see them.
The neighbourhood
Getting around Car-dependent
No subway, LRT or GO station within a short trip.
Within a 10-minute walk: no grocery stores, 0 cafés and restaurants, 0 parks.
Schools nearby
Elementary
- Teeterville Public School
EQAO: Gr 6 reading 92%, math 67%7 min walk
EQAO: share of students meeting the provincial standard (2024–25). Ontario average: Gr 6 reading 86%, math 51%; Gr 9 math 55%; literacy test 83%.
Closest schools, not school zones. Check which school serves this address with the school board before relying on it.
Who lives here postal area N0E
- Owners / renters
- 88% / 12%
- Median household income
- $92,000
- Average age
- 44
- Children under 15
- 17%
- Homes
- 92% detached, 0% high-rise
- Commute by transit
- 0%
- Population
- 36,557
Languages spoken most at home besides English: German 1.7%, Plautdietsch 1.1%, Spanish 0.3%, Low German 0.2%.
Distances are approximate. Places © OpenStreetMap contributors. Neighbourhood figures: Statistics Canada, 2021 Census. School results: EQAO via Ontario Data Catalogue (Open Government Licence – Ontario).
Living here
Commute
Noise Nothing major nearby
No highway within 500 m, rail line within 300 m, or airport flight path nearby.
Distances from the map, not noise measurements. Visit at rush hour to judge for yourself.
Internet High-speed
50/10 Mbps or faster available here by cable, fibre or DSL (the federal high-speed target).
From the federal broadband map. Check exact speeds and providers for the address.
Roads, rail, airports and planned stations © OpenStreetMap contributors. Internet: Innovation, Science and Economic Development Canada, National Broadband Data.
Listed by RE/MAX SUCCESS REALTY.
Listing information provided by PropTx Innovations Inc. and TRREB; deemed reliable but not guaranteed accurate by PropTx.
Similar homes nearby
See more in Norfolk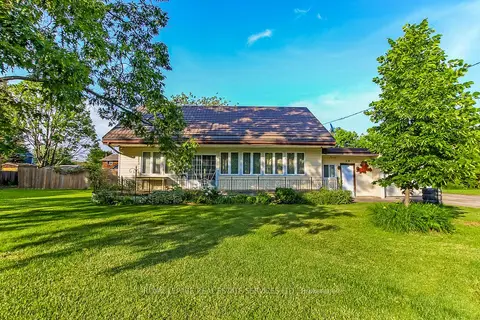
$689,000
4 bd2 ba9 pk1500-2000 ft²
20 Bayview Avenue
Booth's Harbour, Norfolk
Detached · MLS® X13446538 · ROYAL LEPAGE REAL ESTATE SERVICES LTD.
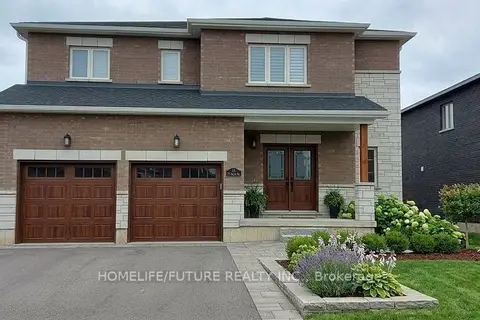
$679,800
Reduced $89,200
4 bd3 ba4 pk2500-3000 ft²
11 Bird Street
Simcoe, Norfolk
Detached · MLS® X13568966 · HOMELIFE/FUTURE REALTY INC.
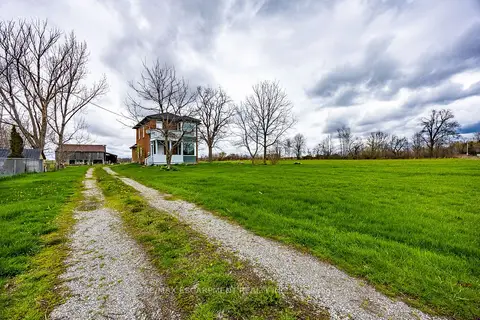
$699,000
Reduced $50,900
1+2 bd1 ba5 pk1500-2000 ft²
29 Old Lakeshore Road
Port Dover, Norfolk
Farm · MLS® X13571272 · RE/MAX ESCARPMENT REALTY INC.
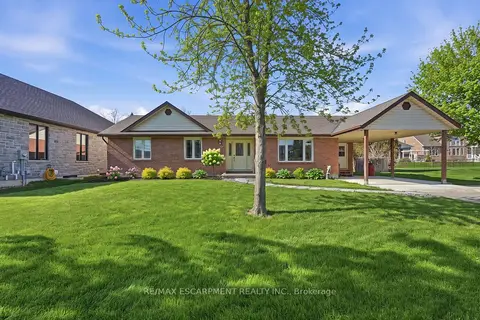
$699,000
2 bd4 ba6 pk1100-1500 ft²
133 New Lakeshore Road
Port Dover, Norfolk
Detached · MLS® X13622414 · RE/MAX ESCARPMENT REALTY INC.
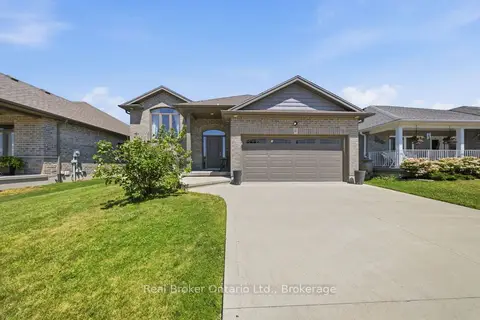
$699,000
Reduced $100,000
3 bd3 ba4 pk1100-1500 ft²
360 Dover Avenue
Port Dover, Norfolk
Detached · MLS® X13639566 · Real Broker Ontario Ltd.
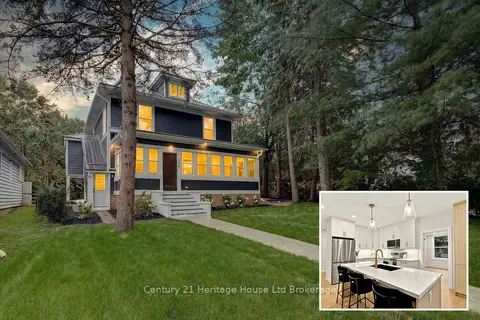
$699,000
4 bd2 ba6 pk2000-2500 ft²
256 Union Street
Simcoe, Norfolk
Detached · MLS® X13718916 · Century 21 Heritage House Ltd Brokerage
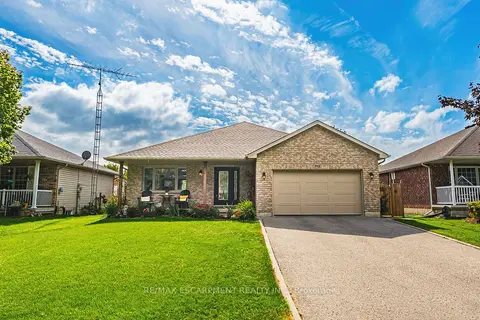 New
$699,000
3+1 bd2 ba5 pk1100-1500 ft²
915 St George Street
Port Dover, Norfolk
Detached · MLS® X14097630 · RE/MAX ESCARPMENT REALTY INC.
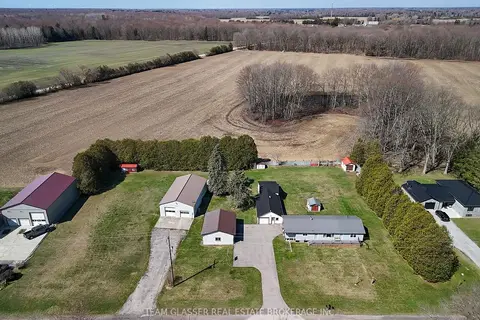
$699,900
Reduced $150,000
3 bd2 ba27 pk1100-1500 ft²
985 Norfolk County 28 Road
Rural Houghton, Norfolk
Detached · MLS® X12982664 · TEAM GLASSER REAL ESTATE BROKERAGE INC.