566 Rougemount Drive
Rosebank, Pickering, L1W 2C2
$1,228,000
Reduced $41,000 from $1,269,000
- 4+2 bedrooms
- 5 bathrooms
- 4 parking
- 2000-2500 sq ft
Listed 28 days ago · MLS® E13816388
About this home
Rosedale design meets south Rosebank: deceptively large, architecturally stunning, and built for multi-generational living in Pickering's most exclusive pocket! Forget cookie-cutter - this property serves up over 3,300 sq ft of finished living space across two separate structures. The main house features a sophisticated, multi-level layout reminiscent of a Rosedale cottage estate. The heart of the home is a stunning kitchen transported straight to Tuscany with granite tile floors, matching granite counters, and a sun-drenched, skylit family room. Rich hardwood leads to the primary bedroom's spa ensuite, while the massive, finished basement adds a 5th bedroom, gym, and a new bathroom with a luxury jetted dual shower. Tucked privately at the rear sits a fully finished, detached 480 sq ft guest suite featuring its own kitchen with new appliances, bedroom, bathroom, 2 separate entrances, and independent heat pump. It's the ultimate setup for multi-generational living, guests, or an executive home office. Home has been updated to 200amp service and panel. Enjoy a massive deck, a 24-ft pool with a new liner, and parking for 4. Walk to Blaisdale Montessori and other top schools in the area. Nestled between Rouge Valley and Lake Ontario - minutes to Highway 401 and Rouge Hill GO. Don't miss this exceptional opportunity!
Details
- Type
- Detached
- Style
- 1 1/2 Storey
- Size
- 2000-2500 sq ft
- Lot
- 50 × 144 ft
- Basement
- Full, Finished
- Garage
- Detached
- Kitchens
- 2
- Property tax
- $7,678 (2025)
- Neighbourhood
- Rosebank
- Municipality
- Pickering
- Price per sq ft
- $546 (4% below detached houses in Rosebank, $571)
Interior
- Bedrooms
- 4 above ground + 2 below
- Bathrooms
- 1 × 4-piece (main), 1 × 4-piece (basement), 1 × 2-piece (second), 1 × 1-piece (second), 1 × 3-piece (main)
- Kitchens
- 2 (1 below ground)
- Rooms
- 8 above ground + 8 below
- Family room or den
- Yes
- Fireplace
- Natural Gas
- Features
- Central Vacuum, Guest Accommodations, In-Law Capability, In-Law Suite, Primary Bedroom - Main Floor
Heating, cooling and services
- Heating
- Forced Air, Gas
- Air conditioning
- Central Air
- Water and sewer
- Sewer
Building and exterior
- Style
- 1 1/2 Storey
- Exterior
- Stone
- Roof
- Asphalt Shingle
- Foundation
- Concrete
- Faces
- West
- Pool
- Above Ground
- Outdoor
- Deck, Landscaped, Privacy, Garden Shed, Storage
Parking
- Total parking
- 4
- Driveway and parking
- Private
Lot
- Size
- 50 × 144 ft
More
- Possession
- 30/60/90 Fexible
- Nearby
- Fenced Yard, Place Of Worship, Public Transit
- Cross street
- Highway 401 & Altona Rd
Rooms
| Room | Level | Size | Features |
|---|---|---|---|
| Living Room | Main | 3.32 × 9.25 m (10'11" × 30'4") | Combined w/Dining, Bay Window, Hardwood Floor |
| Dining Room | Main | 3.32 × 9.25 m (10'11" × 30'4") | Combined w/Living, Bay Window, Hardwood Floor |
| Family Room | Main | 3.65 × 4.48 m (12' × 14'8") | W/O To Yard, Hardwood Floor, Skylight |
| Kitchen | Main | 2.56 × 3.38 m (8'5" × 11'1") | Tile Floor, Granite Counters, Stainless Steel Appl |
| Primary Bedroom | Main | 4.58 × 2.85 m (15' × 9'4") | Laminate, Window, B/I Shelves |
| Bedroom 2 | Second | 4.34 × 4.43 m (14'3" × 14'6") | Walk-In Closet(s), Ensuite Bath, Hardwood Floor |
| Bedroom 3 | Second | 3.62 × 4.76 m (11'11" × 15'7") | Window, Closet, Hardwood Floor |
| Bedroom 4 | Second | 3.57 × 2.69 m (11'9" × 8'10") | Bay Window, Hardwood Floor, Closet |
| Office | Basement | 5.58 × 3.16 m (18'4" × 10'4") | B/I Shelves, Gas Fireplace, Hardwood Floor |
| Other | Basement | 3.93 × 3.75 m (12'11" × 12'4") | |
| Bedroom 5 | Basement | 5.2 × 4.12 m (17'1" × 13'6") | Hardwood Floor, Closet, Window |
| Laundry | Basement | 4.51 × 3.1 m (14'10" × 10'2") | Laundry Sink, Tile Floor |
| Living Room | Basement | 3.53 × 5.1 m (11'7" × 16'9") | Vinyl Floor, Window, Combined w/Dining |
| Living Room | Basement | 3.53 × 5.1 m (11'7" × 16'9") | Vinyl Floor, Window |
| Bedroom | Basement | 3.52 × 3.13 m (11'7" × 10'3") | Vinyl Floor, W/O To Yard, Skylight |
History of this address
3 earlier listings at this address, with sold and leased prices. Create a free account or sign in to see them.
Location
Location is approximate. See nearby homes on the map
Recent sales nearby
See what similar homes within 1 km sold for in the last year. Create a free account or sign in to see them.
The neighbourhood
Getting around Car-dependent
- 🚆 Rouge Hill GO2.8 km
Within a 10-minute walk: no grocery stores, 1 cafés and restaurants, 0 parks.
Schools nearby
Elementary
- Blaisdale Montessori School - Pickering Campus Private3 min walk
- Rosebank Road Public School
EQAO: Gr 6 reading 95%, math 48%11 min walk - West Rouge Junior Public School
EQAO: Gr 6 reading 85%, math 51%18 min walk - Elizabeth B. Phin Public School
EQAO: Gr 6 reading 85%, math 61%1.2 km
Secondary
- Dunbarton High School
EQAO: Gr 9 math 71%, literacy test 86%1.8 km - Joseph Howe Senior Public School2.3 km
EQAO: share of students meeting the provincial standard (2024–25). Ontario average: Gr 6 reading 86%, math 51%; Gr 9 math 55%; literacy test 83%.
Closest schools, not school zones. Check which school serves this address with the school board before relying on it.
Who lives here postal area L1W
- Owners / renters
- 81% / 19%
- Median household income
- $106,000
- Average age
- 43
- Children under 15
- 15%
- Homes
- 55% detached, 11% high-rise
- Commute by transit
- 7%
- Population
- 18,433
Languages spoken most at home besides English: Tamil 0.7%, Urdu 0.6%, Spanish 0.5%, Mandarin 0.5%.
Flood and conservation No mapped hazard
Not inside a mapped flood plain or regulated area.
Screening maps only. Ask the conservation authority for a property inquiry before relying on this.
Safety
Crime Severity Index for Durham Region (Oshawa/Whitby/Ajax) police: 43 vs 57 for Ontario (2025).
Police-reported figures for the whole police service area, not this street. Rates use the area’s resident population.
Distances are approximate. Places © OpenStreetMap contributors. Neighbourhood figures: Statistics Canada, 2021 Census. School results: EQAO via Ontario Data Catalogue (Open Government Licence – Ontario). Crime Severity Index: Statistics Canada.
Living here
Commute
To Union Station (downtown Toronto): 27 km. Transit times · Driving times
Noise 1 source nearby
- 🛣️ Highway 401250 m
Distances from the map, not noise measurements. Visit at rush hour to judge for yourself.
Internet High-speed
50/10 Mbps or faster available here by cable, fibre or DSL (the federal high-speed target).
From the federal broadband map. Check exact speeds and providers for the address.
Roads, rail, airports and planned stations © OpenStreetMap contributors. Internet: Innovation, Science and Economic Development Canada, National Broadband Data.
Listed by BOSLEY REAL ESTATE LTD..
Listing information provided by PropTx Innovations Inc. and TRREB; deemed reliable but not guaranteed accurate by PropTx.
Similar homes nearby
See more in Pickering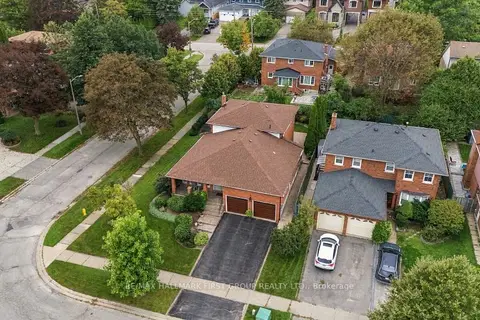 New
$1,199,900
4 bd3 ba4 pk2000-2500 ft²
520 McLeod Crescent
Rosebank, Pickering
Detached · MLS® E14096910 · RE/MAX HALLMARK FIRST GROUP REALTY LTD.
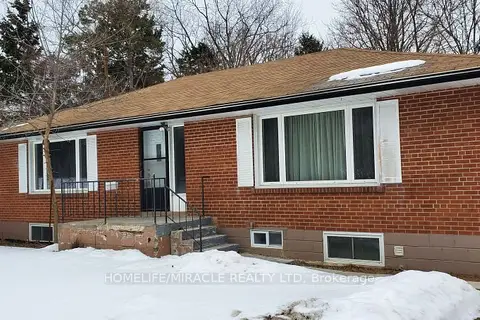
$1,289,000
3+2 bd2 ba4 pk1100-1500 ft²
544 Gillmoss Road
Rosebank, Pickering
Detached · MLS® E13830022 · HOMELIFE/MIRACLE REALTY LTD
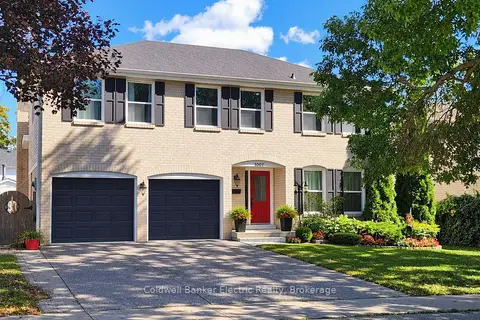 New
$1,000,049
4 bd3 ba6 pk1500-2000 ft²
1007 Moorelands Crescent
Rosebank, Pickering
Detached · MLS® E14092550 · Coldwell Banker Electric Realty
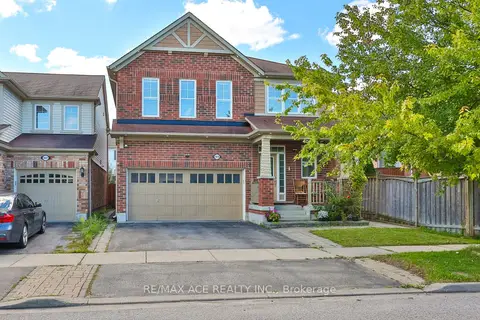
$1,229,000
Reduced $70,000
5+2 bd5 ba4 pk2000-2500 ft²
1819 Misthollow Drive
Duffin Heights, Pickering
Detached · MLS® E13760022 · RE/MAX ACE REALTY INC.
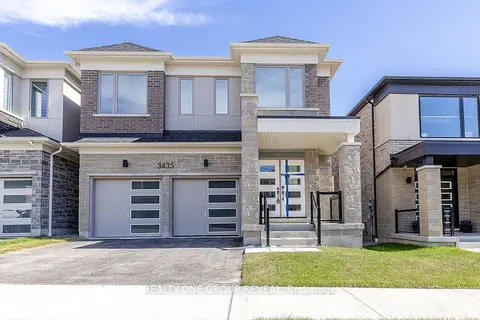
$1,219,990
4 bd3 ba4 pk2000-2500 ft²
3435 Deepglade Path
Rural Pickering, Pickering
Detached · MLS® E13842528 · REALTY ONE GROUP REVEAL
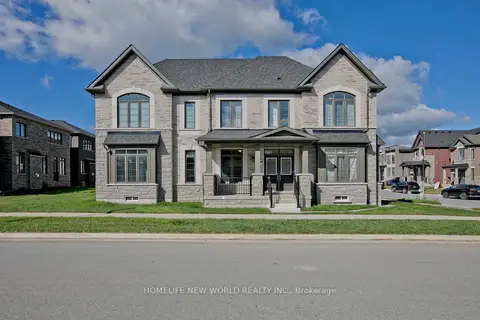
$1,238,000
4 bd4 ba4 pk2500-3000 ft²
1864 Irish Moss Square
Rural Pickering, Pickering
Detached · MLS® E13770230 · HOMELIFE NEW WORLD REALTY INC.
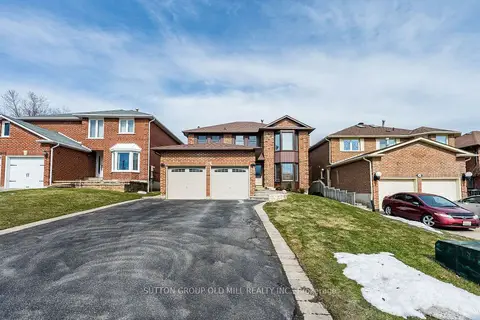
$1,239,900
4 bd3 ba6 pk2000-2500 ft²
501 Sundown Crescent
Woodlands, Pickering
Detached · MLS® E13862050 · SUTTON GROUP OLD MILL REALTY INC.
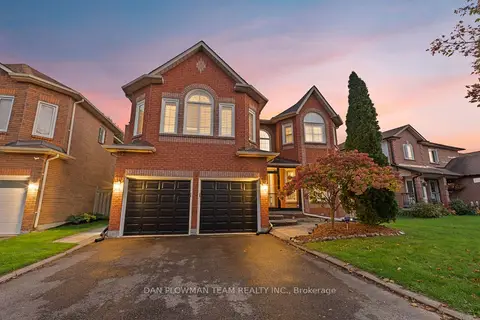
$1,245,000
4 bd4 ba4 pk2500-3000 ft²
1603 Dellbrook Avenue
Brock Ridge, Pickering
Detached · MLS® E14081798 · DAN PLOWMAN TEAM REALTY INC.