1603 Dellbrook Avenue
Brock Ridge, Pickering, L1X 2N2
$1,245,000
- 4 bedrooms
- 4 bathrooms
- 4 parking
- 2500-3000 sq ft
Listed 5 days ago · MLS® E14081798
About this home
Thousands And Thousands Of $$$$ In Upgrades | Resort-Style Backyard | Saltwater Pool | 4 Bedrooms | 4 Bathrooms | Theatre | Gym | Billiards Room Welcome To 1603 Dellbrook Avenue - An Extraordinary Coughlan Homes Masterpiece Where Luxury, Craftsmanship, And Resort-Style Living Come Together. Situated In The Highly Sought-After Brock Ridge Community Of Pickering, This Exceptional Approximately 2,944 Sq. Ft. Executive Home Offers An Incredible Collection Of Features Designed For Both Sophisticated Entertaining And Unforgettable Family Living. From The Moment You Arrive, It Is Clear This Is Something Special. No Expense Has Been Spared In Creating A Home That Goes Far Beyond The Ordinary. Inside, You'll Discover A Spectacular Chef-Inspired Kitchen, Four Generously Sized Bedrooms, Four Bathrooms, And A Versatile Bonus Room. The Finished Basement Takes Entertaining And Recreation To Another Level, Featuring A Dedicated Billiards Room, Home Office, Private Theatre Room, And Full-Sized Professional Gym. But The Real Showstopper Is Outside. Step Into Your Own Private Backyard Resort, Complete With A Stunning Saltwater Pool And Waterfall, An Impressive Outdoor Cabana With Bar, Extensive Landscaping, And Abundant Space For Hosting Family And Friends. Whether You're Enjoying A Quiet Afternoon By The Pool Or Entertaining A Crowd, This Backyard Was Designed To Make Every Day Feel Like A Vacation. Located In The Family-Friendly Brock Ridge Community, Surrounded By Large, Beautifully Maintained Homes, This Is A Rare Opportunity To Own A Property That Truly Offers The Space, Luxury, Entertainment, And Lifestyle You've Been Dreaming About. Resort-Style Backyard. Incredible Finished Basement. Executive Living At Its Finest. 1603 Dellbrook Avenue Isn't Simply A Home - It's A Lifestyle.
Details
- Type
- Detached
- Style
- 2-Storey
- Age
- 31-50 years
- Size
- 2500-3000 sq ft
- Lot
- 49.28 × 112.97 ft
- Basement
- Finished
- Garage
- Attached
- Kitchens
- 1
- Property tax
- $7,930 (2026)
- Neighbourhood
- Brock Ridge
- Municipality
- Pickering
- Price per sq ft
- $453 (about the same as detached houses in Brock Ridge)
Interior
- Bedrooms
- 4 above ground
- Bathrooms
- 1 × 2-piece (main), 1 × 5-piece (upper), 1 × 3-piece (lower), 1 × 4-piece (upper)
- Rooms
- 9 above ground + 4 below
- Family room or den
- Yes
- Fireplace
- Yes
- Features
- Water Heater Owned, On Demand Water Heater
Heating, cooling and services
- Heating
- Forced Air, Gas
- Air conditioning
- Central Air
- Water and sewer
- Sewer
Building and exterior
- Style
- 2-Storey
- Exterior
- Brick
- Roof
- Asphalt Shingle
- Foundation
- Concrete Block
- Age
- 31-50 years
- Faces
- South
- Pool
- Inground
Parking
- Garage spaces
- 2
- Total parking
- 4
- Driveway and parking
- Private Double
Lot
- Size
- 49.28 × 112.97 ft
More
- Possession
- Flexible
- Cross street
- Dellbrook Ave & Brock Rd
Rooms
| Room | Level | Size | Features |
|---|---|---|---|
| Living Room | Main | 5.2 × 3.32 m (17'1" × 10'11") | Hardwood Floor, Coffered Ceiling(s), French Doors |
| Dining Room | Main | 4 × 3.33 m (13'1" × 10'11") | Hardwood Floor, Formal Rm, California Shutters |
| Family Room | Main | 5.73 × 3.28 m (18'10" × 10'9") | Hardwood Floor, Fireplace, California Shutters |
| Kitchen | Main | 6.65 × 4.45 m (21'10" × 14'7") | Centre Island, Quartz Counter, Stainless Steel Appl |
| Bedroom | Upper | 6.65 × 4.7 m (21'10" × 15'5") | Laminate, Walk-In Closet(s), 5 Pc Ensuite |
| Bedroom 2 | Upper | 3.6 × 2.8 m (11'10" × 9'2") | Laminate, Closet, California Shutters |
| Bedroom 3 | Upper | 3.65 × 3.32 m (12' × 10'11") | Laminate, Closet, California Shutters |
| Bedroom 4 | Upper | 4.3 × 3.3 m (14'1" × 10'10") | Laminate, Closet, California Shutters |
| Office | Upper | 5.42 × 3.66 m (17'9" × 12') | Laminate, California Shutters |
| Office | Lower | 3.3 × 3.2 m (10'10" × 10'6") | Laminate, 2 Way Fireplace |
| Game Room | Lower | 5.65 × 3.39 m (18'6" × 11'1") | Laminate, Pot Lights |
| Media Room | Lower | 6.5 × 3.3 m (21'4" × 10'10") | Laminate, Pot Lights |
| Exercise Room | Lower | 6.7 × 3.12 m (22' × 10'3") |
Location
Location is approximate. See nearby homes on the map
Recent sales nearby
See what similar homes within 1 km sold for in the last year. Create a free account or sign in to see them.
The neighbourhood
Getting around Car-dependent
- 🚆 Pickering GO3.3 km
Within a 10-minute walk: no grocery stores, 0 cafés and restaurants, 2 parks. Nearest park: Major Oaks Park (400 m).
Schools nearby
Elementary
- Valley Farm Public School
EQAO: Gr 6 reading 79%, math 35%4 min walk - St. Wilfrid Catholic School Catholic
EQAO: Gr 6 reading 85%, math 48%11 min walk - École Ronald-Marion French
EQAO: Gr 6 reading 97%, math 74%11 min walk - Maple Ridge Public School
EQAO: Gr 6 reading 85%, math 37%1.7 km
Secondary
- Pine Ridge Secondary School
EQAO: Gr 9 math 51%, literacy test 77%19 min walk - Pickering High School
EQAO: Gr 9 math 64%, literacy test 93%2.3 km
EQAO: share of students meeting the provincial standard (2024–25). Ontario average: Gr 6 reading 86%, math 51%; Gr 9 math 55%; literacy test 83%.
Closest schools, not school zones. Check which school serves this address with the school board before relying on it.
Who lives here postal area L1X
- Owners / renters
- 88% / 12%
- Median household income
- $129,000
- Average age
- 37
- Children under 15
- 20%
- Homes
- 72% detached, 0% high-rise
- Commute by transit
- 8%
- Population
- 24,639
Languages spoken most at home besides English: Tamil 4%, Urdu 3.9%, Gujarati 1.3%, Dari 1%.
Flood and conservation No mapped hazard
Not inside a mapped flood plain or regulated area.
Screening maps only. Ask the conservation authority for a property inquiry before relying on this.
Safety
Crime Severity Index for Durham Region (Oshawa/Whitby/Ajax) police: 43 vs 57 for Ontario (2025).
Police-reported figures for the whole police service area, not this street. Rates use the area’s resident population.
Distances are approximate. Places © OpenStreetMap contributors. Neighbourhood figures: Statistics Canada, 2021 Census. School results: EQAO via Ontario Data Catalogue (Open Government Licence – Ontario). Crime Severity Index: Statistics Canada.
Living here
Commute
To Union Station (downtown Toronto): 34 km. Transit times · Driving times
Noise Nothing major nearby
No highway within 500 m, rail line within 300 m, or airport flight path nearby.
Distances from the map, not noise measurements. Visit at rush hour to judge for yourself.
Internet High-speed
50/10 Mbps or faster available here by cable, fibre or DSL (the federal high-speed target).
From the federal broadband map. Check exact speeds and providers for the address.
Roads, rail, airports and planned stations © OpenStreetMap contributors. Internet: Innovation, Science and Economic Development Canada, National Broadband Data.
Listed by DAN PLOWMAN TEAM REALTY INC..
Listing information provided by PropTx Innovations Inc. and TRREB; deemed reliable but not guaranteed accurate by PropTx.
Similar homes nearby
See more in Pickering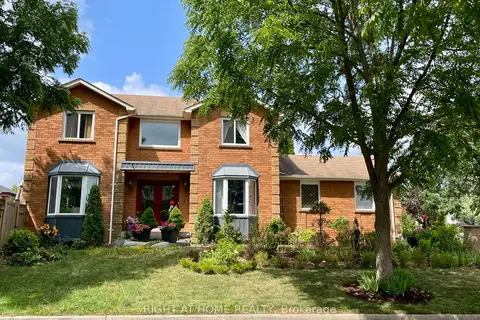
$1,249,500
4+2 bd4 ba4 pk2000-2500 ft²
1689 Major Oaks Road
Brock Ridge, Pickering
Detached · MLS® E13045776 · RIGHT AT HOME REALTY
 New
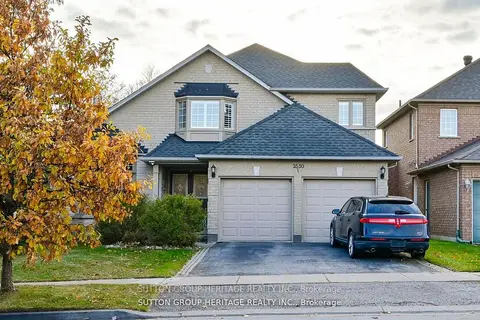
$1,199,000
4 bd4 ba4 pk2000-2500 ft²
2330 Southcott Road
Brock Ridge, Pickering
Detached · MLS® E14094836 · SUTTON GROUP-HERITAGE REALTY INC.
 New
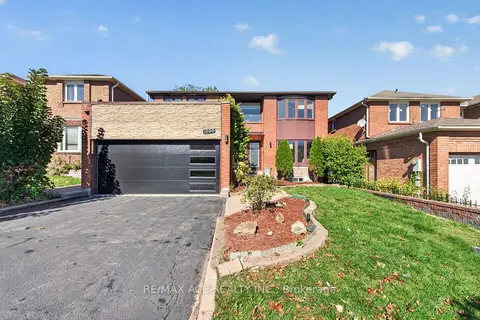
$1,299,000
4+1 bd4 ba4 pk2500-3000 ft²
1690 Major Oaks Road
Brock Ridge, Pickering
Detached · MLS® E14100048 · RE/MAX ACE REALTY INC.
 New
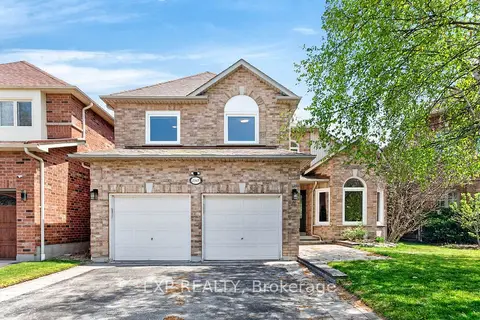
$1,125,000
3+1 bd3 ba4 pk1500-2000 ft²
2345 Southcott Road
Brock Ridge, Pickering
Detached · MLS® E14095724 · EXP REALTY
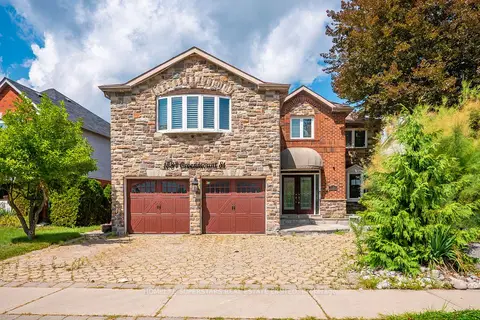
$1,369,000
Reduced $230,000
4 bd5 ba8 pk3000-3500 ft²
1584 Greenmount Street
Brock Ridge, Pickering
Detached · MLS® E13685488 · HOMELIFE SUPERSTARS REAL ESTATE LIMITED
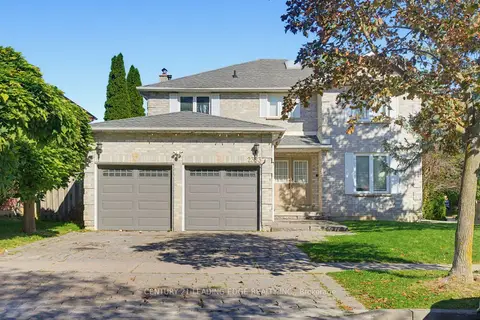
$1,099,000
4+2 bd4 ba4 pk2500-3000 ft²
2353 Wildwood Crescent
Brock Ridge, Pickering
Detached · MLS® E13828410 · CENTURY 21 LEADING EDGE REALTY INC.
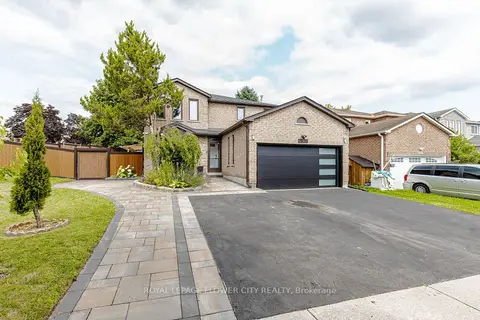
$1,090,000
4+3 bd4 ba6 pk2000-2500 ft²
1530 Somergrove Crescent
Brock Ridge, Pickering
Duplex · MLS® E13623168 · ROYAL LEPAGE FLOWER CITY REALTY
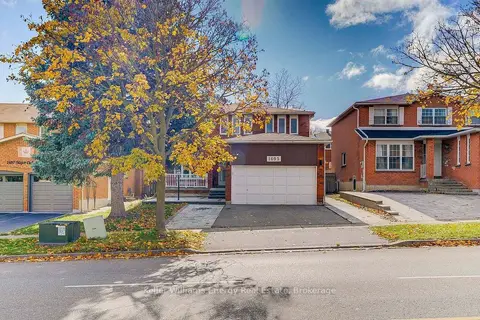
$1,050,000
Reduced $50,000
4+3 bd4 ba4 pk2000-2500 ft²
1695 Major Oaks Road
Brock Ridge, Pickering
Detached · MLS® E13671824 · Keller Williams Energy Real Estate