1689 Major Oaks Road
Brock Ridge, Pickering, L1X 1X1
$1,249,500
- 4+2 bedrooms
- 4 bathrooms
- 4 parking
- 2000-2500 sq ft
Listed 176 days ago · MLS® E13045776
About this home
Nestled on a prime corner lot, this home boasts a special blend of privacy and unparalleled curb appeal with no sidewalk in front of the house to spoil the view. With the expansive space afforded by its corner location, this property provides a sense of seclusion and tranquility not found in typical homes. A gardener's delight, enjoy a 4 season garden that features beautiful plants and blooms throughout spring, summer, fall and winter. Walk into a spacious foyer with 2 storey high ceiling beaming with light from the window above and the double entry door with iron design glass inserts. Filled with natural light, this home boasts of hardwood flooring throughout the main and second floors, an open concept layout that flows seamlessly from the formal dining room to the formal living room onto the family, breakfast area, kitchen and convenient laundry. From the breakfast area and family room, enjoy the view of the deck and the pool where you can enjoy alfresco dining and a delightful swim in the cool water of your own private pool during those hot summer days. Professionally landscaped, this area is excellent for entertaining and boasts of a spacious paved patio where friends and family can gather. An elegant staircase wraps around from the second floor to the basement that is perfect as an in-law suite that features 2 bedrooms, a 4 piece bathroom and a spacious multi purpose room great as haven for the in-laws, an office or an entertainment centre for the whole family. In addition, a recently installed 200 amp electrical panel is capable of supporting the installation of an electric vehicle charger and also, a cost saving high efficiency furnace. For your convenience, this home is close to everything; you are walking distance to Smart Centre in Brock Rd. It is also a short drive to 401 and Go Station.
Details
- Type
- Detached
- Style
- 2-Storey
- Size
- 2000-2500 sq ft
- Lot
- 47.56 × 105.13 ft
- Basement
- Finished
- Garage
- Attached
- Kitchens
- 1
- Property tax
- $7,490 (2025)
- Neighbourhood
- Brock Ridge
- Municipality
- Pickering
- Price per sq ft
- $555 (23% above detached houses in Brock Ridge, $453)
Interior
- Bedrooms
- 4 above ground + 2 below
- Bathrooms
- 4 × 2-piece (main)
- Rooms
- 8 above ground
- Family room or den
- Yes
- Fireplace
- Wood
- Features
- In-Law Suite
Heating, cooling and services
- Heating
- Forced Air, Gas
- Air conditioning
- Central Air
- Water and sewer
- Sewer
Building and exterior
- Style
- 2-Storey
- Exterior
- Brick
- Roof
- Shingles
- Foundation
- Concrete
- Faces
- East
- Pool
- Above Ground
- Outdoor
- Deck, Landscaped
Parking
- Garage spaces
- 2
- Total parking
- 4
Lot
- Size
- 47.56 × 105.13 ft
More
- Possession
- 30
- Nearby
- Fenced Yard, Park, School, Place Of Worship, Public Transit
- Cross street
- 266-8-N
Rooms
| Room | Level | Size | Features |
|---|---|---|---|
| Living Room | Main | 4.3 × 3.4 m (14'1" × 11'2") | Bay Window, Combined w/Family, Hardwood Floor |
| Family Room | Main | 4.8 × 3.4 m (15'9" × 11'2") | Sliding Doors, Overlook Patio, Hardwood Floor |
| Dining Room | Main | 4.25 × 3.38 m (13'11" × 11'1") | Bay Window, Hardwood Floor |
| Breakfast | Main | 4.57 × 2.96 m (15' × 9'9") | Picture Window, Hardwood Floor, Combined w/Family |
| Kitchen | Main | 2.97 × 2.57 m (9'9" × 8'5") | Hardwood Floor, Granite Counters, Combined w/Br |
| Laundry | Main | 2.91 × 2.71 m (9'7" × 8'11") | W/O To Garage, Closet, Laundry Sink |
| Foyer | Main | 5 × 3 m (16'5" × 9'10") | Hardwood Floor |
| Primary Bedroom | Second | 5 × 3.4 m (16'5" × 11'2") | 5 Pc Ensuite, Hardwood Floor, Closet |
| Bedroom 2 | Second | 3.4 × 3.02 m (11'2" × 9'11") | Hardwood Floor, Closet |
| Bedroom 3 | Second | 3.4 × 3.04 m (11'2" × 10') | Hardwood Floor, Closet |
| Bedroom 4 | Second | 3.4 × 3 m (11'2" × 9'10") | Hardwood Floor, Closet |
| Recreation | Basement | 10 × 5 m (32'10" × 16'5") | Laminate |
| Bedroom | Basement | 3.5 × 3.2 m (11'6" × 10'6") | Laminate, Closet |
| Bedroom | Basement | 3.35 × 3.5 m (11' × 11'6") | Laminate, Closet |
History of this address
2 earlier listings at this address, with sold and leased prices. Create a free account or sign in to see them.
Location
Location is approximate. See nearby homes on the map
Recent sales nearby
See what similar homes within 1 km sold for in the last year. Create a free account or sign in to see them.
The neighbourhood
Getting around Walkable
- 🚆 Pickering GO2.6 km
Within a 10-minute walk: 2 grocery stores, 10 cafés and restaurants, 3 parks. Nearest grocery: No Frills (900 m). Nearest park: Brock Ridge Community Park (400 m).
Schools nearby
Elementary
- École Ronald-Marion French
EQAO: Gr 6 reading 97%, math 74%10 min walk - Valley Farm Public School
EQAO: Gr 6 reading 79%, math 35%13 min walk - St. Wilfrid Catholic School Catholic
EQAO: Gr 6 reading 85%, math 48%18 min walk - Eagle Ridge Public School
EQAO: Gr 6 reading 91%, math 63%1.4 km
Secondary
- Pine Ridge Secondary School
EQAO: Gr 9 math 51%, literacy test 77%1.4 km - Pickering High School
EQAO: Gr 9 math 64%, literacy test 93%1.7 km
EQAO: share of students meeting the provincial standard (2024–25). Ontario average: Gr 6 reading 86%, math 51%; Gr 9 math 55%; literacy test 83%.
Closest schools, not school zones. Check which school serves this address with the school board before relying on it.
Who lives here postal area L1X
- Owners / renters
- 88% / 12%
- Median household income
- $129,000
- Average age
- 37
- Children under 15
- 20%
- Homes
- 72% detached, 0% high-rise
- Commute by transit
- 8%
- Population
- 24,639
Languages spoken most at home besides English: Tamil 4%, Urdu 3.9%, Gujarati 1.3%, Dari 1%.
Flood and conservation No mapped hazard
Not inside a mapped flood plain or regulated area.
Screening maps only. Ask the conservation authority for a property inquiry before relying on this.
Safety
Crime Severity Index for Durham Region (Oshawa/Whitby/Ajax) police: 43 vs 57 for Ontario (2025).
Police-reported figures for the whole police service area, not this street. Rates use the area’s resident population.
Distances are approximate. Places © OpenStreetMap contributors. Neighbourhood figures: Statistics Canada, 2021 Census. School results: EQAO via Ontario Data Catalogue (Open Government Licence – Ontario). Crime Severity Index: Statistics Canada.
Living here
Commute
To Union Station (downtown Toronto): 34 km. Transit times · Driving times
Noise Nothing major nearby
No highway within 500 m, rail line within 300 m, or airport flight path nearby.
Distances from the map, not noise measurements. Visit at rush hour to judge for yourself.
Internet High-speed
50/10 Mbps or faster available here by cable, fibre or DSL (the federal high-speed target).
From the federal broadband map. Check exact speeds and providers for the address.
Roads, rail, airports and planned stations © OpenStreetMap contributors. Internet: Innovation, Science and Economic Development Canada, National Broadband Data.
Listed by RIGHT AT HOME REALTY.
Listing information provided by PropTx Innovations Inc. and TRREB; deemed reliable but not guaranteed accurate by PropTx.
Similar homes nearby
See more in Pickering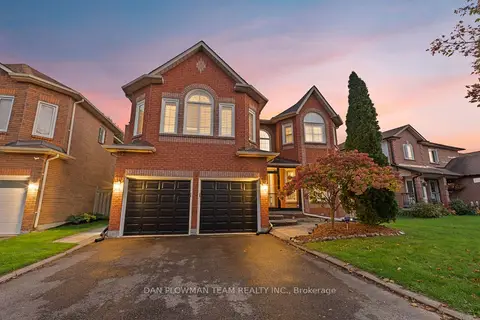
$1,245,000
4 bd4 ba4 pk2500-3000 ft²
1603 Dellbrook Avenue
Brock Ridge, Pickering
Detached · MLS® E14081798 · DAN PLOWMAN TEAM REALTY INC.
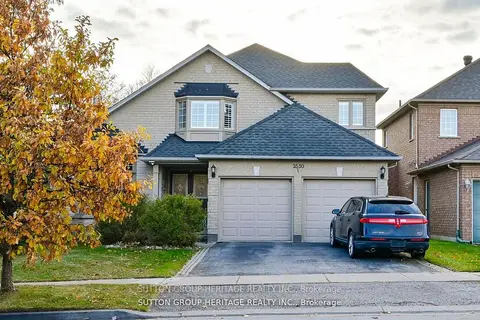 New
$1,199,000
4 bd4 ba4 pk2000-2500 ft²
2330 Southcott Road
Brock Ridge, Pickering
Detached · MLS® E14094836 · SUTTON GROUP-HERITAGE REALTY INC.
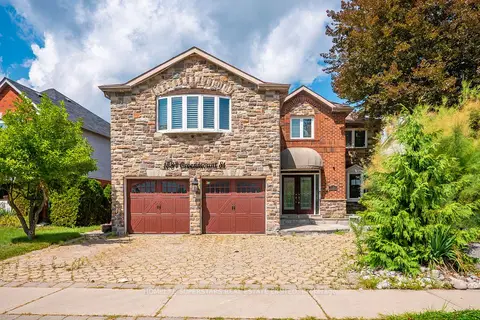
$1,369,000
Reduced $230,000
4 bd5 ba8 pk3000-3500 ft²
1584 Greenmount Street
Brock Ridge, Pickering
Detached · MLS® E13685488 · HOMELIFE SUPERSTARS REAL ESTATE LIMITED
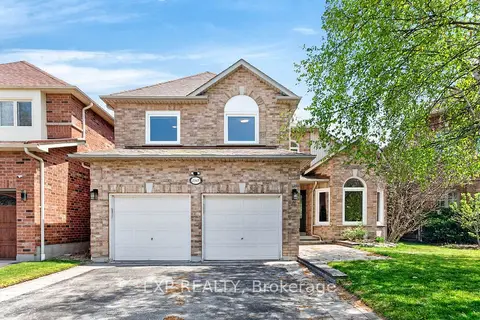 New
$1,125,000
3+1 bd3 ba4 pk1500-2000 ft²
2345 Southcott Road
Brock Ridge, Pickering
Detached · MLS® E14095724 · EXP REALTY
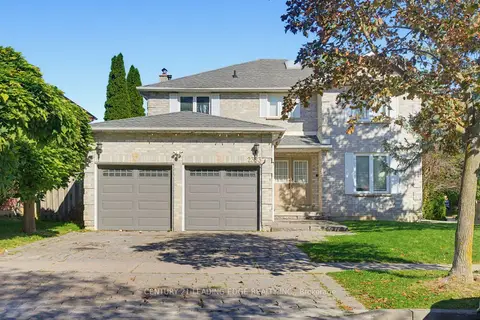
$1,099,000
4+2 bd4 ba4 pk2500-3000 ft²
2353 Wildwood Crescent
Brock Ridge, Pickering
Detached · MLS® E13828410 · CENTURY 21 LEADING EDGE REALTY INC.
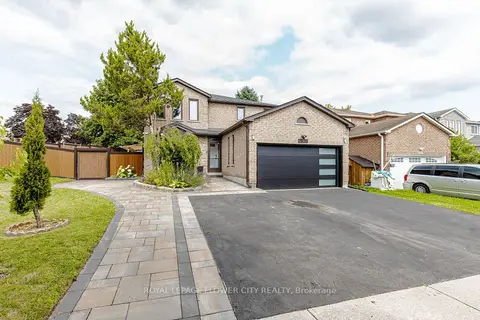
$1,090,000
4+3 bd4 ba6 pk2000-2500 ft²
1530 Somergrove Crescent
Brock Ridge, Pickering
Duplex · MLS® E13623168 · ROYAL LEPAGE FLOWER CITY REALTY
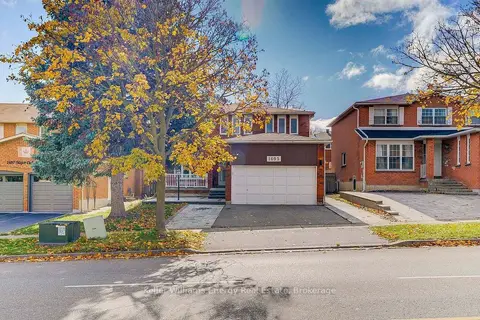
$1,050,000
Reduced $50,000
4+3 bd4 ba4 pk2000-2500 ft²
1695 Major Oaks Road
Brock Ridge, Pickering
Detached · MLS® E13671824 · Keller Williams Energy Real Estate
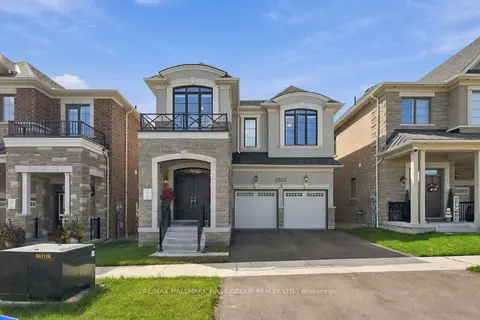
$1,249,988
4 bd4 ba4 pk2500-3000 ft²
3302 Marchington Square
Rural Pickering, Pickering
Detached · MLS® E13880234 · RE/MAX HALLMARK FIRST GROUP REALTY LTD.