1007 Moorelands Crescent
Rosebank, Pickering, L1W 3K3
$1,000,049
- 4 bedrooms
- 3 bathrooms
- 6 parking
- 1500-2000 sq ft
Listed yesterday · MLS® E14092550
About this home
Discover an exceptional opportunity in one of Pickering's most coveted neighbourhoods. Situated on a quiet crescent in the prestigious Rosebank community, this distinguished 4-bedroom, 2 1/2-bathroom residence rests on a beautifully landscaped, mature lot and offers approximately 2,000+ sq. ft. of above-grade living space. Featuring a grand two-storey design, double car garage, private driveway, main floor family room with gas fireplace, convenient main floor laundry, and an expansive unfinished lower level with roughed in plumbing and fireplace, awaiting your custom vision. The home's mature gardens, towering trees, and established streetscape create a setting rarely found in today's newer developments. Located in the highly sought-after Rosebank enclave, known for its larger lots, executive homes, mature tree canopy, and proximity to Pickering's waterfront amenities, this residence offers an exceptional lifestyle for discerning buyers. Enjoy convenient access to Lake Ontario waterfront trails, conservation lands, top-rated schools, GO Transit, Highway 401, fine dining, shopping, and recreation while maintaining the privacy and prestige of an established neighbourhood. Whether you're seeking a refined family residence, a long-term investment in a blue-chip location, or the opportunity to modernize and create your dream home, this property presents outstanding value in one of Durham Region's most desirable communities. A rare offering where location, lot size, and lifestyle converge.
Details
- Type
- Detached
- Style
- 2-Storey
- Age
- 31-50 years
- Size
- 1500-2000 sq ft
- Lot
- 47.76 × 104.64 ft
- Basement
- Unfinished
- Garage
- Built-In
- Kitchens
- 1
- Property tax
- $7,098 (2025)
- Neighbourhood
- Rosebank
- Municipality
- Pickering
- Price per sq ft
- $571 (about the same as detached houses in Rosebank)
Interior
- Bedrooms
- 4 above ground
- Bathrooms
- 1 × 2-piece (main), 1 × 3-piece (second), 1 × 3-piece (second)
- Rooms
- 11 above ground
- Family room or den
- Yes
- Fireplace
- Natural Gas
- Features
- Auto Garage Door Remote, Water Heater, Water Meter
Heating, cooling and services
- Heating
- Forced Air, Gas
- Air conditioning
- Central Air
- Water and sewer
- Sewer
Building and exterior
- Style
- 2-Storey
- Exterior
- Concrete Poured
- Roof
- Asphalt Shingle
- Foundation
- Concrete
- Age
- 31-50 years
- Faces
- East
- Outdoor
- Deck, Hot Tub, Landscaped, Privacy, Year Round Living, Garden Shed
Parking
- Garage spaces
- 2
- Total parking
- 6
- Driveway and parking
- Private Double
Lot
- Size
- 47.76 × 104.64 ft (irregular)
- Acreage
- < .50
More
- Possession
- Flexible
- Nearby
- Beach
- Cross street
- Whites Road & Rosebank Road
Rooms
| Room | Level | Size | Features |
|---|---|---|---|
| Living Room | Main | 3.45 × 4.9 m (11'4" × 16'1") | French Doors, Window, Combined w/Dining |
| Dining Room | Main | 3.41 × 3.17 m (11'2" × 10'5") | Large Window, Combined w/Living |
| Family Room | Main | 3.81 × 4.94 m (12'6" × 16'2") | Gas Fireplace, Hardwood Floor, Walk-Out |
| Kitchen | Main | 5.33 × 2.93 m (17'6" × 9'7") | Granite Counters, Tile Floor, Undermount Sink |
| Powder Room | Main | 1.25 × 1.46 m (4'1" × 4'9") | Granite Counters, 2 Pc Bath, Tile Floor |
| Laundry | Main | 1.98 × 2.16 m (6'6" × 7'1") | Walk-Out, Laundry Sink |
| Primary Bedroom | Second | 4.36 × 5 m (14'4" × 16'5") | Tile Floor, 3 Pc Ensuite, Walk-In Closet(s) |
| Bathroom | Second | 2.24 × 2.62 m (7'4" × 8'7") | 3 Pc Ensuite, Tile Floor, Granite Counters |
| Bedroom 2 | Second | 3.4 × 2.69 m (11'2" × 8'10") | Hardwood Floor, Closet |
| Bedroom 3 | Second | 3.76 × 3.56 m (12'4" × 11'8") | Laminate, Closet |
| Bedroom 4 | Second | 3.56 × 3 m (11'8" × 9'10") | Laminate, Closet |
| Bathroom | Second | 2.1 × 2.16 m (6'11" × 7'1") | 3 Pc Bath, Granite Counters, Tile Floor |
Location
Location is approximate. See nearby homes on the map
Recent sales nearby
See what similar homes within 1 km sold for in the last year. Create a free account or sign in to see them.
The neighbourhood
Getting around Car-dependent
- 🚆 Rouge Hill GO2.9 km
Within a 10-minute walk: no grocery stores, 1 cafés and restaurants, 0 parks.
Schools nearby
Elementary
- Rosebank Road Public School
EQAO: Gr 6 reading 95%, math 48%4 min walk - Blaisdale Montessori School - Pickering Campus Private8 min walk
- Fairport Beach Public School
EQAO: Gr 6 reading 77%, math 36%1.2 km - Father Fenelon Catholic School Catholic
EQAO: Gr 6 reading 90%, math 50%1.4 km
Secondary
- Dunbarton High School
EQAO: Gr 9 math 71%, literacy test 86%1.7 km
EQAO: share of students meeting the provincial standard (2024–25). Ontario average: Gr 6 reading 86%, math 51%; Gr 9 math 55%; literacy test 83%.
Closest schools, not school zones. Check which school serves this address with the school board before relying on it.
Who lives here postal area L1W
- Owners / renters
- 81% / 19%
- Median household income
- $106,000
- Average age
- 43
- Children under 15
- 15%
- Homes
- 55% detached, 11% high-rise
- Commute by transit
- 7%
- Population
- 18,433
Languages spoken most at home besides English: Tamil 0.7%, Urdu 0.6%, Spanish 0.5%, Mandarin 0.5%.
Flood and conservation No mapped hazard
Not inside a mapped flood plain or regulated area.
Screening maps only. Ask the conservation authority for a property inquiry before relying on this.
Safety
Crime Severity Index for Durham Region (Oshawa/Whitby/Ajax) police: 43 vs 57 for Ontario (2025).
Police-reported figures for the whole police service area, not this street. Rates use the area’s resident population.
Distances are approximate. Places © OpenStreetMap contributors. Neighbourhood figures: Statistics Canada, 2021 Census. School results: EQAO via Ontario Data Catalogue (Open Government Licence – Ontario). Crime Severity Index: Statistics Canada.
Living here
Commute
To Union Station (downtown Toronto): 28 km. Transit times · Driving times
Noise 1 source nearby
- 🚆 Rail line (Kingston Subdivision)300 m
Distances from the map, not noise measurements. Visit at rush hour to judge for yourself.
Internet High-speed
50/10 Mbps or faster available here by cable, fibre or DSL (the federal high-speed target).
From the federal broadband map. Check exact speeds and providers for the address.
Roads, rail, airports and planned stations © OpenStreetMap contributors. Internet: Innovation, Science and Economic Development Canada, National Broadband Data.
Listed by Coldwell Banker Electric Realty.
Listing information provided by PropTx Innovations Inc. and TRREB; deemed reliable but not guaranteed accurate by PropTx.
Similar homes nearby
See more in Pickering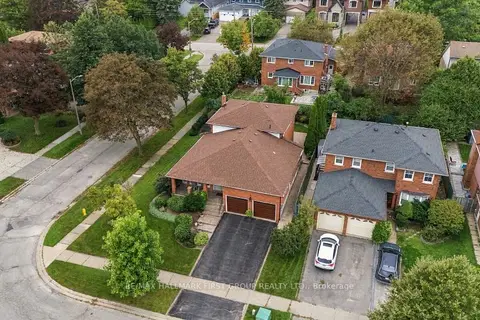 New
$1,199,900
4 bd3 ba4 pk2000-2500 ft²
520 McLeod Crescent
Rosebank, Pickering
Detached · MLS® E14096910 · RE/MAX HALLMARK FIRST GROUP REALTY LTD.
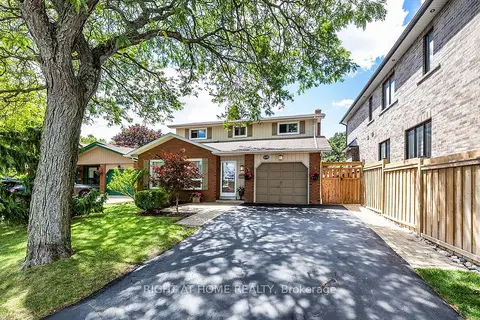
$999,999
4 bd4 ba3 pk1500-2000 ft²
1770 Spruce Hill Road
Dunbarton, Pickering
Detached · MLS® E13628338 · RIGHT AT HOME REALTY
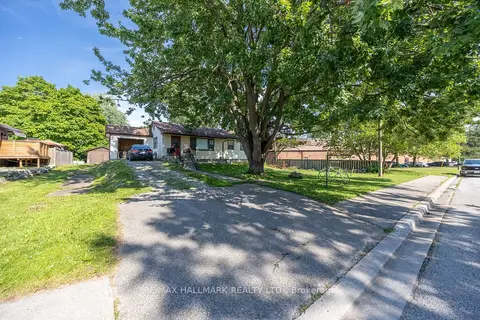
$999,999
3+1 bd2 ba4 pk700-1100 ft²
1911 Glenview Road
Town Centre, Pickering
Detached · MLS® E13702262 · RE/MAX HALLMARK REALTY LTD.
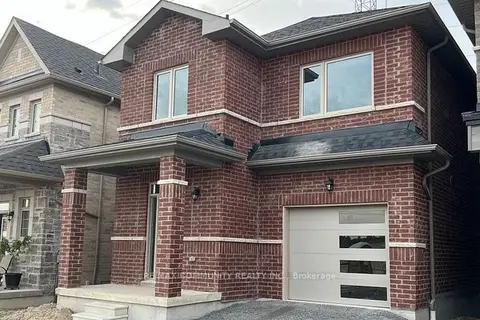
$999,900
3 bd3 ba2 pk1500-2000 ft²
1103 Cameo Street
Rural Pickering, Pickering
Detached · MLS® E13212938 · RE/MAX COMMUNITY REALTY INC.
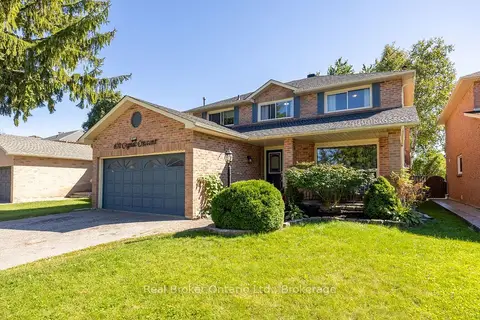
$999,900
4+1 bd4 ba6 pk2000-2500 ft²
630 Cognac Crescent
Amberlea, Pickering
Detached · MLS® E13825516 · Real Broker Ontario Ltd.
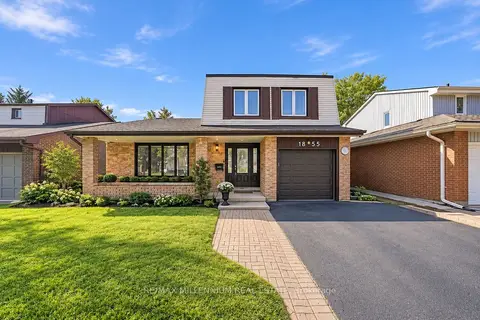
$999,900
3+2 bd4 ba5 pk1500-2000 ft²
1855 Malden Crescent
Liverpool, Pickering
Detached · MLS® E13871612 · RE/MAX MILLENNIUM REAL ESTATE
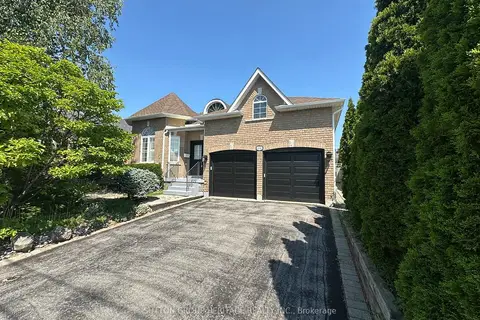
$999,900
2 bd2 ba4 pk1500-2000 ft²
1886 Pine Grove Avenue
Highbush, Pickering
Detached · MLS® E14030936 · SUTTON GROUP-HERITAGE REALTY INC.
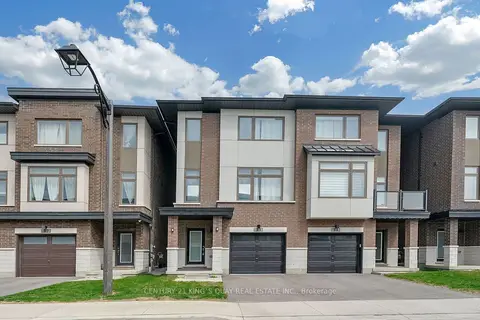
$999,000
4 bd4 ba2 pk2000-2500 ft²
250 Finch Avenue 33
Rouge Park, Pickering
Semi-Detached · MLS® E13628806 · CENTURY 21 KING`S QUAY REAL ESTATE INC.