3435 Deepglade Path
Rural Pickering, Pickering, L1X 0J2
$1,219,990
- 4 bedrooms
- 3 bathrooms
- 4 parking
- 2000-2500 sq ft
Listed 19 days ago · MLS® E13842528
About this home
Brand new, never lived-in The Kelwood (MO) offering approximately 2,422 sq ft of thoughtfully designed living space in the sought-after Seaton community of Pickering. This stunning 4-bedroom, 2.5-bathroom detached home sits on a 36.09 x 90.22 ft lot with a desirable east-facing rear yard and west-facing frontage.Step inside to a bright, open-concept layout ideal for both everyday living and entertaining. The spacious main floor features a modern kitchen overlooking the dining and living areas, complete with a cozy gas fireplace. Upstairs, you'll find generously sized bedrooms, including a large primary retreat with ensuite bath and walk-in closet. A perfect opportunity for families looking to move into a growing, family-friendly neighbourhood close to parks, schools, and major commuter routes.Eligible Buyers may be able to receive up to an additional 13% savings on the purchase of this home through the Government FTHB/Enhanced Rebate Program
Details
- Type
- Detached
- Style
- 2-Storey
- Age
- New
- Size
- 2000-2500 sq ft
- Lot
- 36.09 × 90.22 ft
- Basement
- Unfinished
- Garage
- Attached
- Kitchens
- 1
- Neighbourhood
- Rural Pickering
- Municipality
- Pickering
- Price per sq ft
- $542 (about the same as detached houses in Rural Pickering)
Interior
- Bedrooms
- 4 above ground
- Bathrooms
- 1 × 2-piece (main), 1 × 4-piece (second), 1 × 5-piece (second)
- Rooms
- 6 above ground
- Family room or den
- No
- Fireplace
- Natural Gas
- Features
- Water Heater Owned
Heating, cooling and services
- Heating
- Forced Air, Gas
- Water and sewer
- Sewer
Building and exterior
- Style
- 2-Storey
- Exterior
- Brick, Stone
- Roof
- Asphalt Shingle
- Foundation
- Concrete
- Age
- New
- Faces
- West
Parking
- Garage spaces
- 2
- Total parking
- 4
Lot
- Size
- 36.09 × 90.22 ft
More
- Possession
- Immediate
- Cross street
- Whitevale Rd & Brock Rd
Rooms
| Room | Level | Size | Features |
|---|---|---|---|
| Great Room | Main | 4.88 × 4.57 m (16' × 15') | |
| Dining Room | Main | 12 × 15 m (39'4" × 49'3") | |
| Kitchen | Main | 4.88 × 2.68 m (16' × 8'10") | |
| Primary Bedroom | Second | 4.88 × 3.96 m (16' × 13') | |
| Bedroom 2 | Second | 4.08 × 3.05 m (13'5" × 10') | |
| Bedroom 3 | Second | 3.66 × 2.74 m (12' × 9') | |
| Bedroom 4 | Second | 3.54 × 3.54 m (11'7" × 11'7") |
Location
Location is approximate. See nearby homes on the map
Recent sales nearby
See what similar homes within 1 km sold for in the last year. Create a free account or sign in to see them.
The neighbourhood
Getting around Car-dependent
No subway, LRT or GO station within a short trip.
Within a 10-minute walk: no grocery stores, 0 cafés and restaurants, 0 parks.
Who lives here postal area L1X
- Owners / renters
- 88% / 12%
- Median household income
- $129,000
- Average age
- 37
- Children under 15
- 20%
- Homes
- 72% detached, 0% high-rise
- Commute by transit
- 8%
- Population
- 24,639
Languages spoken most at home besides English: Tamil 4%, Urdu 3.9%, Gujarati 1.3%, Dari 1%.
Flood and conservation No mapped hazard
Not inside a mapped flood plain or regulated area.
Screening maps only. Ask the conservation authority for a property inquiry before relying on this.
Safety
Crime Severity Index for Durham Region (Oshawa/Whitby/Ajax) police: 43 vs 57 for Ontario (2025).
Police-reported figures for the whole police service area, not this street. Rates use the area’s resident population.
Distances are approximate. Places © OpenStreetMap contributors. Neighbourhood figures: Statistics Canada, 2021 Census. Crime Severity Index: Statistics Canada.
Living here
Commute
To Union Station (downtown Toronto): 37 km. Transit times · Driving times
Noise Nothing major nearby
No highway within 500 m, rail line within 300 m, or airport flight path nearby.
Distances from the map, not noise measurements. Visit at rush hour to judge for yourself.
Internet High-speed
50/10 Mbps or faster available here by cable, fibre or DSL (the federal high-speed target).
From the federal broadband map. Check exact speeds and providers for the address.
Roads, rail, airports and planned stations © OpenStreetMap contributors. Internet: Innovation, Science and Economic Development Canada, National Broadband Data.
Listed by REALTY ONE GROUP REVEAL.
Listing information provided by PropTx Innovations Inc. and TRREB; deemed reliable but not guaranteed accurate by PropTx.
Similar homes nearby
See more in Pickering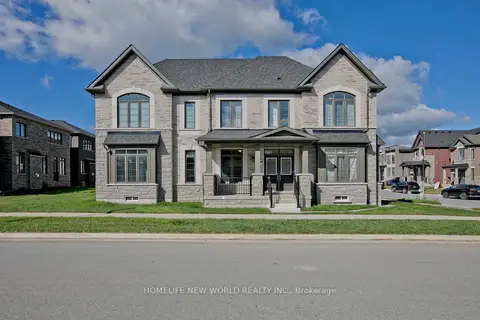
$1,238,000
4 bd4 ba4 pk2500-3000 ft²
1864 Irish Moss Square
Rural Pickering, Pickering
Detached · MLS® E13770230 · HOMELIFE NEW WORLD REALTY INC.
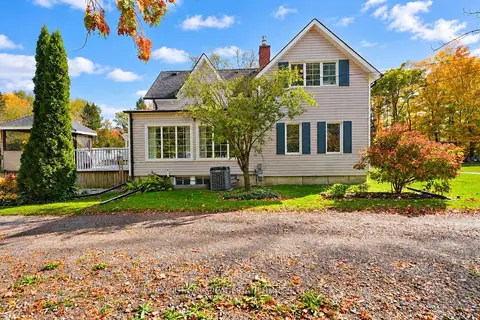
$1,199,000
Reduced $80,000
3 bd3 ba6 pk2000-2500 ft²
1783 Track Street
Rural Pickering, Pickering
Detached · MLS® E13593276 · CHESTNUT PARK REAL ESTATE LIMITED
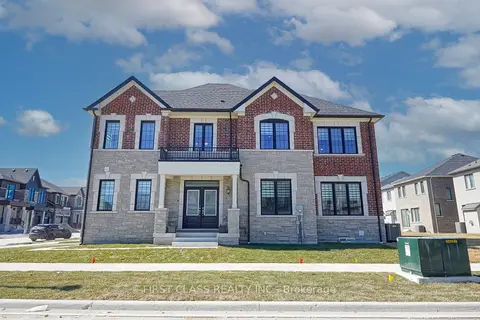
$1,190,000
Reduced $90,000
4 bd4 ba4 pk2000-2500 ft²
1913 Narcissus Gardens
Rural Pickering, Pickering
Detached · MLS® E12898058 · FIRST CLASS REALTY INC.
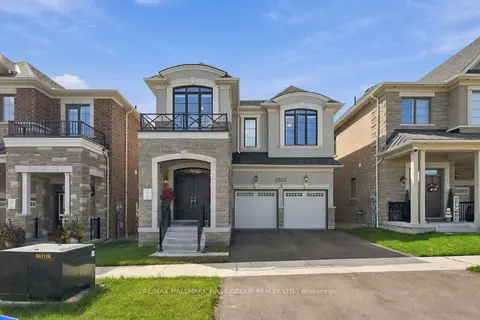
$1,249,988
4 bd4 ba4 pk2500-3000 ft²
3302 Marchington Square
Rural Pickering, Pickering
Detached · MLS® E13880234 · RE/MAX HALLMARK FIRST GROUP REALTY LTD.
$1,179,990
4 bd5 ba4 pk3000-3500 ft²
1205 Marathon Avenue
Rural Pickering, Pickering
Att/Row/Townhouse · MLS® E13591702 · TIMBERSTONE REALTY
$1,149,000
4 bd4 ba4 pk2000-2500 ft²
3001 Hollyberry Trail
Rural Pickering, Pickering
Detached · MLS® E13848394 · RE/MAX COMMUNITY REALTY INC.
$1,299,000
Reduced $100,000
4+3 bd6 ba4 pk2500-3000 ft²
2634 Sapphire Drive
Rural Pickering, Pickering
Detached · MLS® E13638822 · ROYAL LEPAGE SIGNATURE REALTY
$1,299,000
4 bd3 ba12 pk2000-2500 ft²
5048 William Street
Rural Pickering, Pickering
Detached · MLS® E13882760 · CENTURY 21 LEADING EDGE REALTY INC.