1913 Narcissus Gardens
Rural Pickering, Pickering, L1Y 0B5
$1,190,000
Reduced $90,000 from $1,280,000
- 4 bedrooms
- 4 bathrooms
- 4 parking
- 2000-2500 sq ft
Listed 215 days ago · MLS® E12898058
About this home
Welcome to Brand New Mattamy built Detached Home! Double car Garage and Bright premium corner lot! Open concept featuring layout, 9FtCeiling On Ground and second Floor. Lots Of Upgrades for Kitchen , Hardwood Floorings and Extra bathroom on second floor. Central Island inKitchen! Primary Bedroom with huge windows and walk-in closet. Laundry in Second Floor. A lot of windows in Whole House. Access door directfrom Garage to the house. New model 5pccs Stainless Steel Appliances (Fridge, Stove, Dishwasher, Washer & Dryer),Custom Zebra Blinds,Convenient transportation to Many Highways (401/407/412), Pickering Go Train Station. Extra:lot size Measurements:43.42 ft x 93.27 ft x 26.01ft x 5.10 ft x 5.10 ft x 5.10 ft x 5.10 ft x 5.10 ft x 77.07 ft. **3D virtual tour https://my.matterport.com/show/?m=Hrtg4bhZ16v
Details
- Type
- Detached
- Style
- 2-Storey
- Age
- New
- Size
- 2000-2500 sq ft
- Lot
- 37.5 × 93.27 ft
- Basement
- Unfinished
- Garage
- Built-In
- Kitchens
- 1
- Property tax
- $7,845 (2025)
- Neighbourhood
- Rural Pickering
- Municipality
- Pickering
- Price per sq ft
- $529 (about the same as detached houses in Rural Pickering)
Interior
- Bedrooms
- 4 above ground
- Bathrooms
- 2 × 4-piece (second), 1 × 5-piece (second), 1 × 2-piece (ground)
- Rooms
- 8 above ground
- Family room or den
- Yes
- Fireplace
- Yes
- Features
- Auto Garage Door Remote, Water Heater
Heating, cooling and services
- Heating
- Forced Air, Gas
- Water and sewer
- Sewer
Building and exterior
- Style
- 2-Storey
- Exterior
- Brick, Stone
- Roof
- Shingles
- Foundation
- Steel Frame, Wood Frame
- Age
- New
- Faces
- West
Parking
- Garage spaces
- 2
- Total parking
- 4
- Driveway and parking
- Private
Lot
- Size
- 37.5 × 93.27 ft
- Acreage
- < .50
More
- Possession
- Flexible
- Cross street
- 5th concession rd & Brock Rd
Rooms
| Room | Level | Size | Features |
|---|---|---|---|
| Great Room | Ground | 6.2 × 3.51 m (20'4" × 11'6") | Fireplace, Hardwood Floor, Open Concept |
| Kitchen | Ground | 2.59 × 3.71 m (8'6" × 12'2") | Stainless Steel Appl, Tile Floor, Centre Island |
| Dining Room | Ground | 3.48 × 3.05 m (11'5" × 10') | Tile Floor, Open Concept |
| Primary Bedroom | Second | 4.57 × 4.11 m (15' × 13'6") | Walk-In Closet(s), 4 Pc Bath, Hardwood Floor |
| Bedroom 2 | Second | 4.6 × 3.1 m (15'1" × 10'2") | B/I Closet, 4 Pc Bath, Broadloom |
| Bedroom 3 | Third | 3.4 × 3.3 m (11'2" × 10'10") | Closet, Broadloom |
| Bedroom 4 | Second | 3.15 × 3.15 m (10'4" × 10'4") | Closet, Broadloom |
| Laundry | Second | Tile Floor |
History of this address
3 earlier listings at this address, with sold and leased prices. Create a free account or sign in to see them.
Listed by FIRST CLASS REALTY INC..
Listing information provided by PropTx Innovations Inc. and TRREB; deemed reliable but not guaranteed accurate by PropTx.
Similar homes nearby
See more in Pickering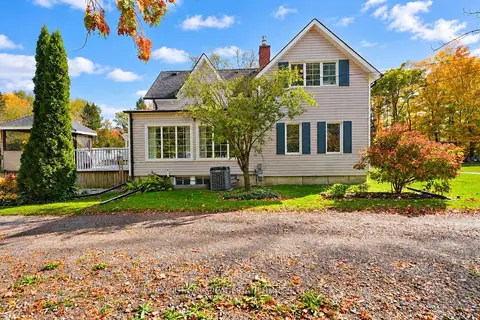
$1,199,000
Reduced $80,000
3 bd3 ba6 pk2000-2500 ft²
1783 Track Street
Rural Pickering, Pickering
Detached · MLS® E13593276 · CHESTNUT PARK REAL ESTATE LIMITED
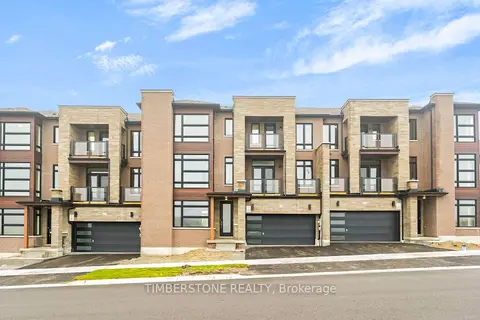
$1,179,990
4 bd5 ba4 pk3000-3500 ft²
1205 Marathon Avenue
Rural Pickering, Pickering
Att/Row/Townhouse · MLS® E13591702 · TIMBERSTONE REALTY
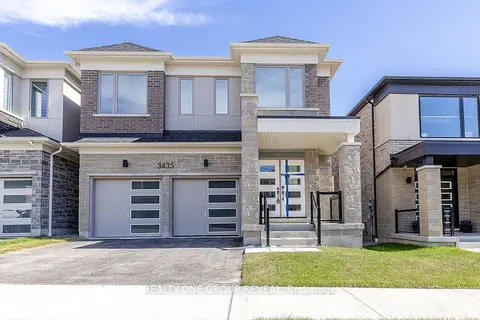
$1,219,990
4 bd3 ba4 pk2000-2500 ft²
3435 Deepglade Path
Rural Pickering, Pickering
Detached · MLS® E13842528 · REALTY ONE GROUP REVEAL
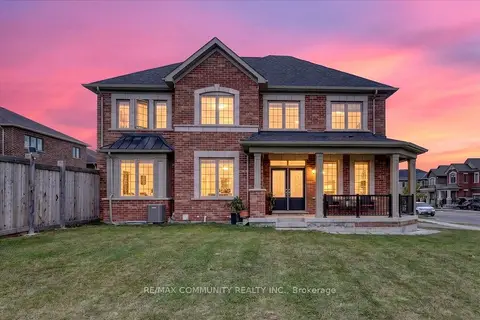
$1,149,000
4 bd4 ba4 pk2000-2500 ft²
3001 Hollyberry Trail
Rural Pickering, Pickering
Detached · MLS® E13848394 · RE/MAX COMMUNITY REALTY INC.
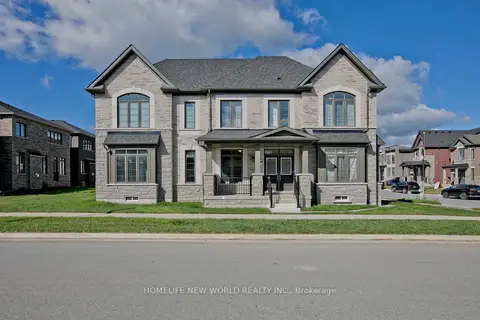
$1,238,000
4 bd4 ba4 pk2500-3000 ft²
1864 Irish Moss Square
Rural Pickering, Pickering
Detached · MLS® E13770230 · HOMELIFE NEW WORLD REALTY INC.
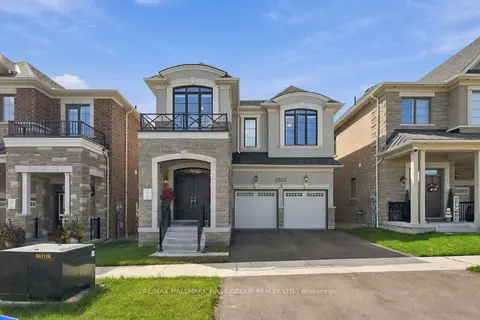
$1,249,988
4 bd4 ba4 pk2500-3000 ft²
3302 Marchington Square
Rural Pickering, Pickering
Detached · MLS® E13880234 · RE/MAX HALLMARK FIRST GROUP REALTY LTD.
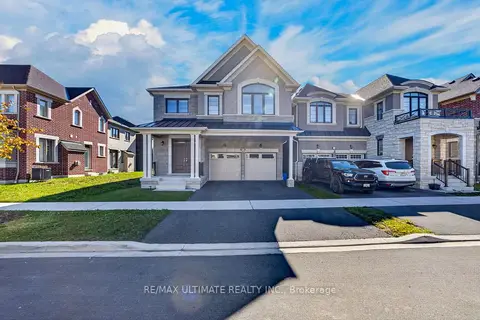 New
$1,110,000
5 bd4 ba4 pk2500-3000 ft²
2885 Foxden Square
Rural Pickering, Pickering
Detached · MLS® E14092132 · RE/MAX ULTIMATE REALTY INC.
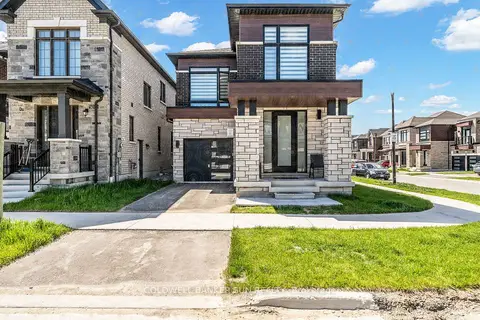
$1,099,000
4 bd3 ba2 pk1500-2000 ft²
1059 Pisces Trail
Rural Pickering, Pickering
Detached · MLS® E13884792 · COLDWELL BANKER SUN REALTY