5048 William Street
Rural Pickering, Pickering, L1Y 1B2
$1,299,000
- 4 bedrooms
- 3 bathrooms
- 12 parking
- 2000-2500 sq ft
Listed 11 days ago · MLS® E13882760
About this home
Welcome home to this delightful country charmer located in the prestigious and close-knot hamlet of Claremont. Nestled on a sprawling 82'x489' ravine lot backing onto a picturesque farm, this one of a kind property offers space and tranquility-all just a short drive from Pickering, Uxbridge, and Stouffville. Step inside this well-maintained and thoughtfully designed home, where natural light floods the open-concept layout. This bright kitchen flows seamlessly into the dining, living, and family rooms, creating an ideal space for everyday living and entertaining plus a main -floor office and spacious laundry room. The home is barrier free and designed for accessibility in mind with elevator and roll-in shower: suitable for all generations and needs. the second floor features a spacious primary bedroom with 5-piece ensuite, walk-in closet, and three more generously sized bedrooms perfect for guests or growing families. Property features: Approx. 1 acre ravine lot with Mitchell Creek running through. Backs onto a farm with phenomenal sunset views, a sledding hill in winter, and ideal conditions for gardening in warmer months. The front porch is perfect for enjoying your morning coffee to start your day. Proven potential for revenue as a film/commercial location, previously featured in marketing for prestigious company Ads. This house is walking distance to daycare, elementary school, cafe, library and community center. Quick access to golf courses, ski hills, farmers' markets, hiking, biking trails plus short drive to major commuter routes. Vibrant local community with Seasonal Events, and community-wide garage sales. This property offers the perfect blend of rural charm and urban accessibility, ideal for families, retirees, or anyone seeking a peaceful, nature-inspired lifestyle. Don't miss your chance to own this extraordinary home in one of Durham Region's most desirable communities.
Details
- Type
- Detached
- Style
- 2-Storey
- Age
- 31-50 years
- Size
- 2000-2500 sq ft
- Lot
- 82.02 × 488.85 ft
- Basement
- Full, Unfinished
- Garage
- Attached
- Kitchens
- 1
- Property tax
- $10,584 (2026)
- Neighbourhood
- Rural Pickering
- Municipality
- Pickering
- Price per sq ft
- $577 (8% above detached houses in Rural Pickering, $533)
Interior
- Bedrooms
- 4 above ground
- Bathrooms
- 1 × 2-piece (main), 1 × 4-piece (second), 1 × 4-piece (second)
- Rooms
- 9 above ground + 1 below
- Family room or den
- Yes
- Fireplace
- No
- Features
- Carpet Free, Sump Pump, Water Heater Owned, Water Purifier, Water Treatment, Wheelchair Access
Heating, cooling and services
- Heating
- Forced Air, Gas
- Air conditioning
- Central Air
- Water and sewer
- Septic
Building and exterior
- Style
- 2-Storey
- Exterior
- Stone, Vinyl Siding
- Roof
- Shingles
- Foundation
- Concrete, Stone
- Age
- 31-50 years
- Faces
- West
- Outdoor
- Landscaped, Porch
Parking
- Garage spaces
- 2
- Total parking
- 12
Lot
- Size
- 82.02 × 488.85 ft
More
- Possession
- 60-90 days/TBA
- Nearby
- Clear View, Library, Park, Place Of Worship, School, School Bus Route
- Cross street
- William St/Central St
Rooms
| Room | Level | Size | Features |
|---|---|---|---|
| Living Room | Main | 4.2 × 3.5 m (13'9" × 11'6") | Hardwood Floor, Overlook Greenbelt, Open Concept |
| Dining Room | Main | 4 × 3.5 m (13'1" × 11'6") | Hardwood Floor, Bay Window, W/O To Deck |
| Kitchen | Main | 3.5 × 3.5 m (11'6" × 11'6") | Ceramic Floor, Stainless Steel Appl, Large Window |
| Family Room | Main | 5 × 4 m (16'5" × 13'1") | Hardwood Floor, Large Window |
| Office | Main | 6 × 3.5 m (19'8" × 11'6") | Hardwood Floor, Bay Window, Elevator |
| Primary Bedroom | Second | 7.4 × 3.5 m (24'3" × 11'6") | Hardwood Floor, 5 Pc Ensuite, Walk-In Closet(s) |
| Bedroom 2 | Second | 4.1 × 4 m (13'5" × 13'1") | Hardwood Floor, Double Closet, Large Window |
| Bedroom 3 | Second | 3.3 × 3 m (10'10" × 9'10") | Laminate, Closet, Large Window |
| Bedroom 4 | Second | 3 × 3 m (9'10" × 9'10") | Laminate, Closet, Large Window |
History of this address
5 earlier listings at this address, with sold and leased prices. Create a free account or sign in to see them.
Location
Location is approximate. See nearby homes on the map
Recent sales nearby
See what similar homes within 1 km sold for in the last year. Create a free account or sign in to see them.
The neighbourhood
Getting around Car-dependent
No subway, LRT or GO station within a short trip.
Within a 10-minute walk: no grocery stores, 0 cafés and restaurants, 0 parks, 1 pharmacy.
Schools nearby
Elementary
- Claremont Public School
EQAO: Gr 6 reading 77%, math 45%7 min walk
EQAO: share of students meeting the provincial standard (2024–25). Ontario average: Gr 6 reading 86%, math 51%; Gr 9 math 55%; literacy test 83%.
Closest schools, not school zones. Check which school serves this address with the school board before relying on it.
Who lives here postal area L1Y
- Owners / renters
- 79% / 21%
- Median household income
- $133,000
- Average age
- 44
- Children under 15
- 14%
- Homes
- 91% detached
- Commute by transit
- 2%
- Population
- 1,976
Languages spoken most at home besides English: Tamil 0.5%, Spanish 0.5%, Mandarin 0.5%, Tagalog (Pilipino, Filipino) 0.3%.
Flood and conservation No mapped hazard
Not inside a mapped flood plain or regulated area.
Screening maps only. Ask the conservation authority for a property inquiry before relying on this.
Safety
Crime Severity Index for Durham Region (Oshawa/Whitby/Ajax) police: 43 vs 57 for Ontario (2025).
Police-reported figures for the whole police service area, not this street. Rates use the area’s resident population.
Distances are approximate. Places © OpenStreetMap contributors. Neighbourhood figures: Statistics Canada, 2021 Census. School results: EQAO via Ontario Data Catalogue (Open Government Licence – Ontario). Crime Severity Index: Statistics Canada.
Living here
Commute
To Union Station (downtown Toronto): 42 km. Transit times · Driving times
Noise Nothing major nearby
No highway within 500 m, rail line within 300 m, or airport flight path nearby.
Distances from the map, not noise measurements. Visit at rush hour to judge for yourself.
Internet High-speed
50/10 Mbps or faster available here by cable, fibre or DSL (the federal high-speed target).
From the federal broadband map. Check exact speeds and providers for the address.
Roads, rail, airports and planned stations © OpenStreetMap contributors. Internet: Innovation, Science and Economic Development Canada, National Broadband Data.
Listed by CENTURY 21 LEADING EDGE REALTY INC..
Listing information provided by PropTx Innovations Inc. and TRREB; deemed reliable but not guaranteed accurate by PropTx.
Similar homes nearby
See more in Pickering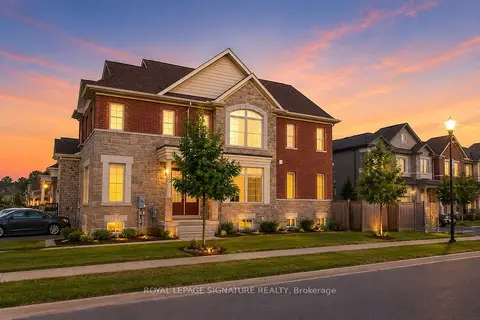
$1,299,000
Reduced $100,000
4+3 bd6 ba4 pk2500-3000 ft²
2634 Sapphire Drive
Rural Pickering, Pickering
Detached · MLS® E13638822 · ROYAL LEPAGE SIGNATURE REALTY
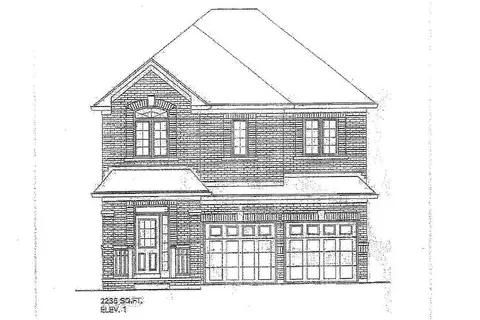
$1,309,918
4 bd3 ba4 pk2000-2500 ft²
2979 Zenith Park Way
Rural Pickering, Pickering
Detached · MLS® E13836494 · REMAX YOUR COMMUNITY REALTY
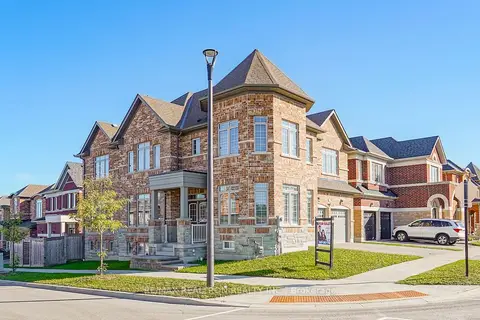
$1,324,900
4 bd4 ba4 pk3000-3500 ft²
2431 Hibiscus Drive
Rural Pickering, Pickering
Detached · MLS® E13818646 · RE/MAX REALTRON REALTY INC.
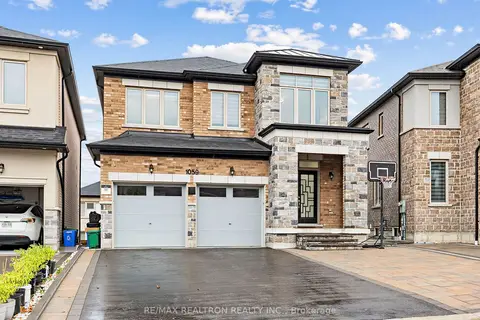
$1,339,900
4+2 bd5 ba8 pk2000-2500 ft²
1059 Purus Path
Rural Pickering, Pickering
Detached · MLS® E13854968 · RE/MAX REALTRON REALTY INC.
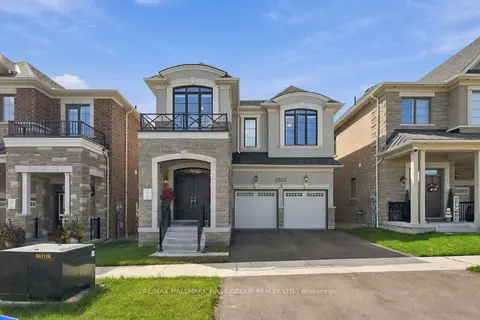
$1,249,988
4 bd4 ba4 pk2500-3000 ft²
3302 Marchington Square
Rural Pickering, Pickering
Detached · MLS® E13880234 · RE/MAX HALLMARK FIRST GROUP REALTY LTD.
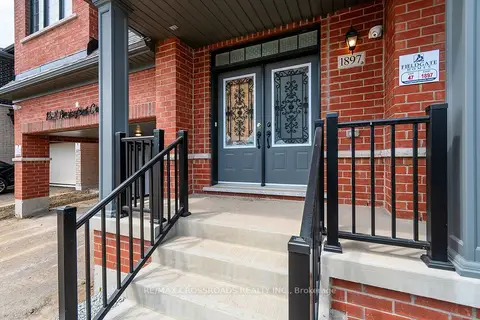
$1,349,900
7+1 bd5 ba4 pk2500-3000 ft²
1897 Passionfruit Grove
Rural Pickering, Pickering
Detached · MLS® E13862604 · RE/MAX CROSSROADS REALTY INC.
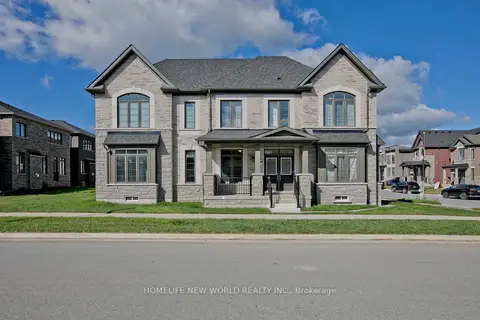
$1,238,000
4 bd4 ba4 pk2500-3000 ft²
1864 Irish Moss Square
Rural Pickering, Pickering
Detached · MLS® E13770230 · HOMELIFE NEW WORLD REALTY INC.
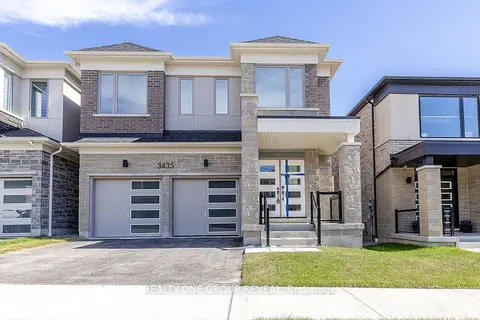
$1,219,990
4 bd3 ba4 pk2000-2500 ft²
3435 Deepglade Path
Rural Pickering, Pickering
Detached · MLS® E13842528 · REALTY ONE GROUP REVEAL