1059 Purus Path
Rural Pickering, Pickering, L1X 0H3
$1,339,900
- 4+2 bedrooms
- 5 bathrooms
- 8 parking
- 2000-2500 sq ft
Listed 18 days ago · MLS® E13854968
About this home
Don't Miss This Opportunity To Own This Beautiful Home in NEW SEATON!!! LUXURY LIVING | CITY-REGISTERED TWO-DWELLING UNIT | EXCELLENT INCOME POTENTIAL Welcome to this exceptional original-owner Aspen Ridge executive home in the heart of New Seaton. Registered two-dwelling unit with outstanding flexibility for multigenerational living or additional rental income. Offering over 3000 sqft of thoughtfully designed living space with $200K+ in premium finishes & upgrades. This home was built as a replica of the model home, every detail was carefully considered for style, comfort, and functionality. Situated on a pie shape lot in one of the quietest pockets with direct access to Rouge National Urban Park trails, forests, and walking paths, this move-in-ready home features 4+2 bedrooms, 4.5 bathrooms, two full kitchens, two full laundry rooms, Above grade separate entrance, epoxy garage flooring, interlocked backyard with front interlock, gas stove/gas BBQ line, Cat6 wiring throughout, interior pot lights, 200-amp electrical service, EV charger conduit, and premium appliances. Families will appreciate the existing Public elementary school, and the new Catholic school already under construction and scheduled to open September 2027. New Seaton's commercial hub is also under construction and, as per City plans, is expected to include Shoppers Drug Mart, Dollarama, Major Grocery Store, restaurants, and other everyday amenities, all within a short walk while remaining far enough away to preserve the peace and privacy of this exceptional & convenient location. This is a rare opportunity to own a turnkey executive home that seamlessly combines luxury living, income potential, and long-term value in one of Durham Region's fastest-growing master-planned communities. Book your personal tour to view 1059 Purus Path!!!
Details
- Type
- Detached
- Style
- 2-Storey
- Size
- 2000-2500 sq ft
- Lot
- 41.46 × 93.65 ft
- Basement
- Apartment
- Garage
- Attached
- Kitchens
- 2
- Property tax
- $9,533 (2026)
- Neighbourhood
- Rural Pickering
- Municipality
- Pickering
- Price per sq ft
- $596 (12% above detached houses in Rural Pickering, $531)
Interior
- Bedrooms
- 4 above ground + 2 below
- Bathrooms
- 1 × 5-piece (second), 1 × 4-piece (second), 1 × 3-piece (second), 1 × 3-piece (basement), 1 × 2-piece (main)
- Kitchens
- 2 (1 below ground)
- Rooms
- 10 above ground + 3 below
- Family room or den
- Yes
- Fireplace
- Family Room
Heating, cooling and services
- Heating
- Forced Air, Gas
- Air conditioning
- Central Air
- Water and sewer
- Sewer
Building and exterior
- Style
- 2-Storey
- Exterior
- Brick, Stone
- Roof
- Asphalt Shingle
- Foundation
- Concrete
- Faces
- South
Parking
- Garage spaces
- 2
- Total parking
- 8
- Driveway and parking
- Private
Lot
- Size
- 41.46 × 93.65 m (pie)
More
- Possession
- TBD
- Cross street
- Sapphire Rd and Taunton Rd
Rooms
| Room | Level | Size | Features |
|---|---|---|---|
| Family Room | Main | 3.25 × 4.88 m (10'8" × 16') | 2 Way Fireplace, Hardwood Floor, Overlooks Garden |
| Dining Room | Main | 3.17 × 4.88 m (10'5" × 16') | 2 Way Fireplace, Hardwood Floor |
| Kitchen | Main | 3.51 × 2.9 m (11'6" × 9'6") | Stainless Steel Appl, Crown Moulding, Quartz Counter |
| Breakfast | Main | 3.51 × 3.35 m (11'6" × 11') | Combined w/Kitchen, Overlooks Backyard |
| Primary Bedroom | Second | 3.96 × 5.79 m (13' × 19') | Hardwood Floor, 5 Pc Ensuite, Walk-In Closet(s) |
| Bedroom 2 | Second | 3.23 × 3.17 m (10'7" × 10'5") | Hardwood Floor, Closet |
| Bedroom 3 | Second | 4.15 × 3.35 m (13'7" × 11') | Hardwood Floor, Closet, Vaulted Ceiling(s) |
| Bedroom 4 | Second | 3.35 × 3.35 m (11' × 11') | Hardwood Floor, 4 Pc Bath, Large Window |
| Living Room | Basement | 4.15 × 4.88 m (13'7" × 16') | Laminate, Above Grade Window, Combined w/Kitchen |
| Kitchen | Basement | 3.05 × 1.22 m (10' × 4') | Laminate, Combined w/Living |
| Bedroom 5 | Basement | 3.05 × 3.2 m (10' × 10'6") | Laminate, Above Grade Window, Closet |
| Bedroom | Basement | 3.05 × 3.2 m (10' × 10'6") | Laminate, Above Grade Window, Closet |
Location
Location is approximate. See nearby homes on the map
Recent sales nearby
See what similar homes within 1 km sold for in the last year. Create a free account or sign in to see them.
The neighbourhood
Getting around Car-dependent
- 🚆 Pickering GO4.9 km
Within a 10-minute walk: no grocery stores, 0 cafés and restaurants, 2 parks. Nearest park: Rick Johnson Memorial Park (150 m).
Who lives here postal area L1X
- Owners / renters
- 88% / 12%
- Median household income
- $129,000
- Average age
- 37
- Children under 15
- 20%
- Homes
- 72% detached, 0% high-rise
- Commute by transit
- 8%
- Population
- 24,639
Languages spoken most at home besides English: Tamil 4%, Urdu 3.9%, Gujarati 1.3%, Dari 1%.
Flood and conservation No mapped hazard
Not inside a mapped flood plain or regulated area.
Screening maps only. Ask the conservation authority for a property inquiry before relying on this.
Safety
Crime Severity Index for Durham Region (Oshawa/Whitby/Ajax) police: 43 vs 57 for Ontario (2025).
Police-reported figures for the whole police service area, not this street. Rates use the area’s resident population.
Distances are approximate. Places © OpenStreetMap contributors. Neighbourhood figures: Statistics Canada, 2021 Census. Crime Severity Index: Statistics Canada.
Living here
Commute
To Union Station (downtown Toronto): 33 km. Transit times · Driving times
Noise Nothing major nearby
No highway within 500 m, rail line within 300 m, or airport flight path nearby.
Distances from the map, not noise measurements. Visit at rush hour to judge for yourself.
Internet High-speed
50/10 Mbps or faster available here by cable, fibre or DSL (the federal high-speed target).
From the federal broadband map. Check exact speeds and providers for the address.
Roads, rail, airports and planned stations © OpenStreetMap contributors. Internet: Innovation, Science and Economic Development Canada, National Broadband Data.
Listed by RE/MAX REALTRON REALTY INC..
Listing information provided by PropTx Innovations Inc. and TRREB; deemed reliable but not guaranteed accurate by PropTx.
Similar homes nearby
See more in Pickering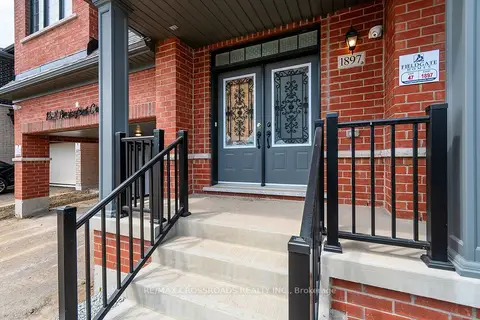
$1,349,900
7+1 bd5 ba4 pk2500-3000 ft²
1897 Passionfruit Grove
Rural Pickering, Pickering
Detached · MLS® E13862604 · RE/MAX CROSSROADS REALTY INC.
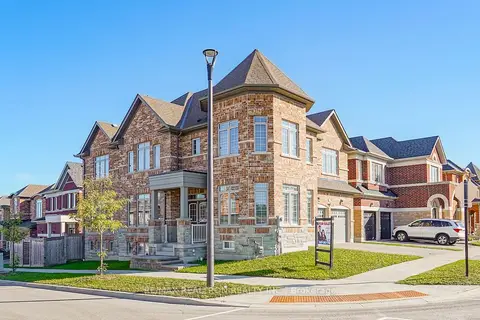
$1,324,900
4 bd4 ba4 pk3000-3500 ft²
2431 Hibiscus Drive
Rural Pickering, Pickering
Detached · MLS® E13818646 · RE/MAX REALTRON REALTY INC.
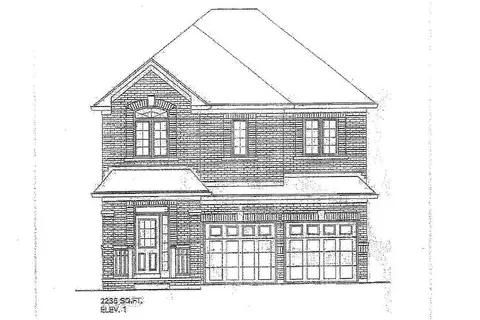
$1,309,918
4 bd3 ba4 pk2000-2500 ft²
2979 Zenith Park Way
Rural Pickering, Pickering
Detached · MLS® E13836494 · REMAX YOUR COMMUNITY REALTY
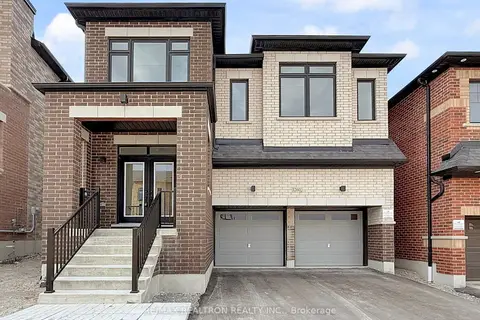
$1,379,900
4 bd4 ba4 pk3000-3500 ft²
1260 Talisman Manor
Rural Pickering, Pickering
Detached · MLS® E13696236 · RE/MAX REALTRON REALTY INC.
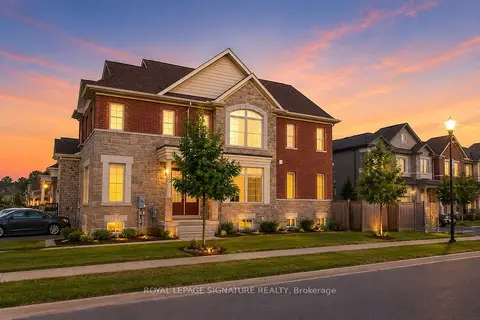
$1,299,000
Reduced $100,000
4+3 bd6 ba4 pk2500-3000 ft²
2634 Sapphire Drive
Rural Pickering, Pickering
Detached · MLS® E13638822 · ROYAL LEPAGE SIGNATURE REALTY
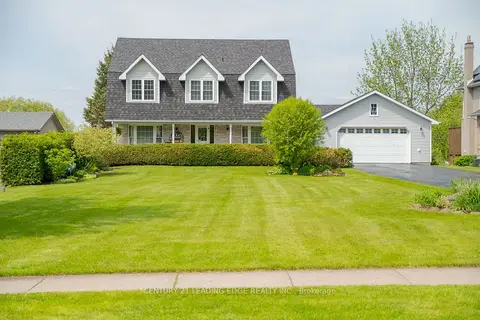
$1,299,000
4 bd3 ba12 pk2000-2500 ft²
5048 William Street
Rural Pickering, Pickering
Detached · MLS® E13882760 · CENTURY 21 LEADING EDGE REALTY INC.
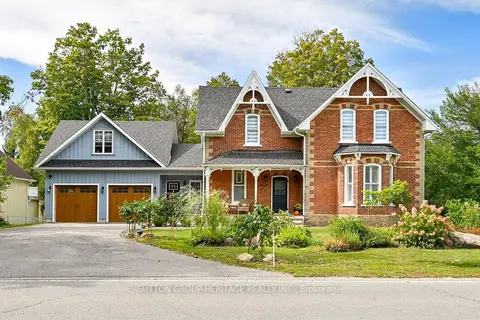
$1,399,000
3 bd3 ba8 pk2500-3000 ft²
5240 Old Brock Road
Rural Pickering, Pickering
Detached · MLS® E13834222 · SUTTON GROUP-HERITAGE REALTY INC.
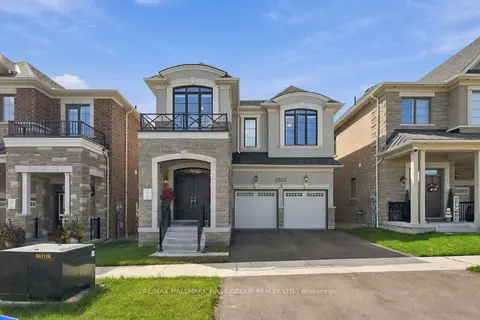
$1,249,988
4 bd4 ba4 pk2500-3000 ft²
3302 Marchington Square
Rural Pickering, Pickering
Detached · MLS® E13880234 · RE/MAX HALLMARK FIRST GROUP REALTY LTD.