1260 Talisman Manor
Rural Pickering, Pickering, L1X 0R8
$1,379,900
- 4 bedrooms
- 4 bathrooms
- 4 parking
- 3000-3500 sq ft
Listed 61 days ago · MLS® E13696236
About this home
1 Yr Old !!Luxury Elevated!! Exceptional Fieldgate Built "Maximus" Model, Offers over 3000 Sq. Comes W/4 Br + Loft & 4 Washrms. Situated In A !!! Ravine Lot !!! in a Desirable Pickering North. "Don't Miss this GEM". Open concept & Sun Filled C/W Quality Of Upgds. Dble Dr Entry, Large Foyer with W/I closet, Boasted 9Ft In Main & 2nd Flr throughout. Smooth Ceiling Throughout the main Flr. Spacious Living area O/Looks to Library/Office with Double Glass door Entry. Gleaming H/W throughout the Main. Family Rm W/Oversize Window & Fireplace, O/Looks to North-facing backyard backing onto a Ravine offering privacy. Gleaming Large White Kitchen W/Extended Pantries, Granite Counter, S/S App, Separate Pantry closet & Island W/ Microwave stand. Upgd Oak Stairs W/Pickets. 2nd Floor opens to a large Loft, can be your 5th Br or Media/Entertainment Area. Very Spacious Bedrooms. Primary bedroom O/Looks to Beauty of nature, features 2 Large W/I Closets, European Spa ensuite with double sinks & Oversized stand up shower, Frameless Glass Drs. 2nd & 3rd Br W/4 Pc Jack & Jill Bath, 4th Br W/Separate 4pc Ensuite. Convenient 2nd Floor laundry with Laundry sink, Unspoiled Basement waiting for your tasteful touches. Basement W/Separate Entrance, Large Cold Seller & a 3 Pc Rough-In. Just Minutes Away From Highways 407, 401, and 412, As Well As Pickering GO Station.
Details
- Type
- Detached
- Style
- 2-Storey
- Age
- New
- Size
- 3000-3500 sq ft
- Lot
- 35.04 × 104.63 ft
- Basement
- Separate Entrance, Full
- Garage
- Attached
- Kitchens
- 1
- Neighbourhood
- Rural Pickering
- Municipality
- Pickering
- Price per sq ft
- $425 (20% below detached houses in Rural Pickering, $533)
Interior
- Bedrooms
- 4 above ground
- Bathrooms
- 1 × 2-piece (main), 1 × 6-piece (second), 1 × 4-piece (second), 1 × 4-piece (second)
- Rooms
- 13 above ground
- Family room or den
- Yes
- Fireplace
- Electric
- Features
- Auto Garage Door Remote, Rough-In Bath
Heating, cooling and services
- Heating
- Forced Air, Gas
- Air conditioning
- Central Air
- Water and sewer
- Sewer
Building and exterior
- Style
- 2-Storey
- Exterior
- Brick
- Roof
- Asphalt Shingle
- Foundation
- Poured Concrete
- Age
- New
- Faces
- North
Parking
- Garage spaces
- 2
- Total parking
- 4
Lot
- Size
- 35.04 × 104.63 ft (irregular)
More
- Possession
- 30/60/90/TBD
- Nearby
- Ravine, Clear View, Hospital, Park, Public Transit, School Bus Route
- Cross street
- Taunton Rd & Peter Matthews Dr
Rooms
| Room | Level | Size | Features |
|---|---|---|---|
| Living Room | Main | 4.58 × 5.48 m (15' × 18') | Hardwood Floor, Combined w/Dining, Large Window |
| Dining Room | Main | 4.58 × 5.48 m (15' × 18') | Hardwood Floor, Combined w/Living, Large Window |
| Family Room | Main | 3.39 × 5.15 m (11'1" × 16'11") | Hardwood Floor, Electric Fireplace, Overlooks Ravine |
| Library | Main | 3.23 × 2.98 m (10'7" × 9'9") | Hardwood Floor, Glass Doors, Overlooks Living |
| Kitchen | Main | 2.62 × 4.56 m (8'7" × 15') | Ceramic Floor, Granite Counters, Centre Island |
| Breakfast | Main | 2.44 × 4.57 m (8' × 15') | Hardwood Floor, Pantry, W/O To Ravine |
| Foyer | Main | 1.88 × 2.91 m (6'2" × 9'7") | Hardwood Floor, Double Doors, Walk-In Closet(s) |
| Loft | Second | 3.05 × 4.64 m (10' × 15'3") | Hardwood Floor, Large Window, Open Concept |
| Primary Bedroom | Second | 4.94 × 4.27 m (16'2" × 14') | Broadloom, 6 Pc Ensuite, His and Hers Closets |
| Bedroom 2 | Second | 3.02 × 3.63 m (9'11" × 11'11") | Broadloom, Semi Ensuite, Closet |
| Bedroom 3 | Second | 3.35 × 4.67 m (11' × 15'4") | Broadloom, Semi Ensuite, Closet |
| Bedroom 4 | Second | 3.56 × 4.25 m (11'8" × 13'11") | Broadloom, 4 Pc Ensuite, Walk-In Closet(s) |
| Laundry | Second | 1.93 × 3.07 m (6'4" × 10'1") | Ceramic Floor, Laundry Sink, Window |
History of this address
7 earlier listings at this address, with sold and leased prices. Create a free account or sign in to see them.
Listed by RE/MAX REALTRON REALTY INC..
Listing information provided by PropTx Innovations Inc. and TRREB; deemed reliable but not guaranteed accurate by PropTx.
Similar homes nearby
See more in Pickering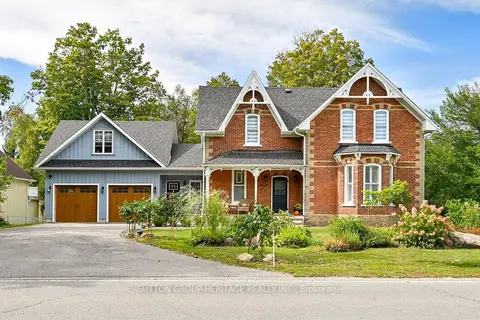
$1,399,000
3 bd3 ba8 pk2500-3000 ft²
5240 Old Brock Road
Rural Pickering, Pickering
Detached · MLS® E13834222 · SUTTON GROUP-HERITAGE REALTY INC.
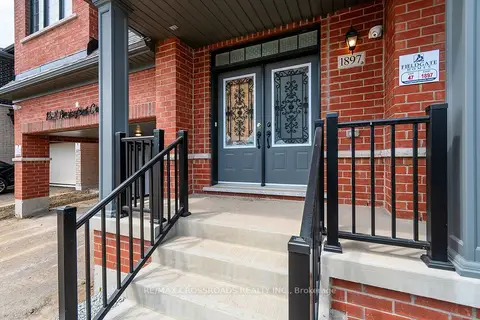
$1,349,900
7+1 bd5 ba4 pk2500-3000 ft²
1897 Passionfruit Grove
Rural Pickering, Pickering
Detached · MLS® E13862604 · RE/MAX CROSSROADS REALTY INC.
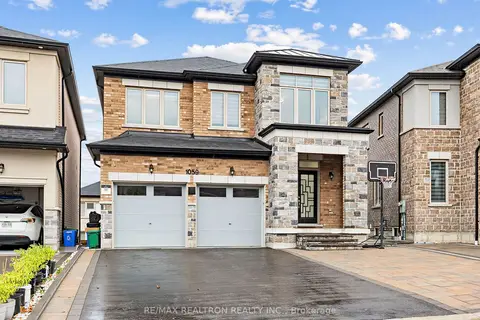
$1,339,900
4+2 bd5 ba8 pk2000-2500 ft²
1059 Purus Path
Rural Pickering, Pickering
Detached · MLS® E13854968 · RE/MAX REALTRON REALTY INC.
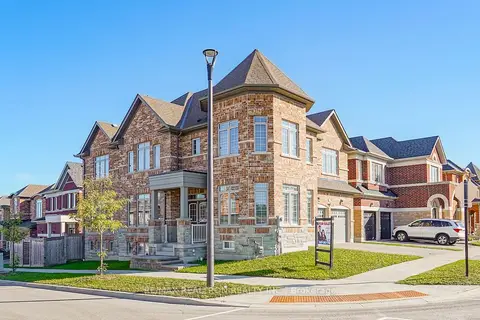
$1,324,900
4 bd4 ba4 pk3000-3500 ft²
2431 Hibiscus Drive
Rural Pickering, Pickering
Detached · MLS® E13818646 · RE/MAX REALTRON REALTY INC.
$1,309,918
4 bd3 ba4 pk2000-2500 ft²
2979 Zenith Park Way
Rural Pickering, Pickering
Detached · MLS® E13836494 · REMAX YOUR COMMUNITY REALTY
$1,299,000
Reduced $100,000
4+3 bd6 ba4 pk2500-3000 ft²
2634 Sapphire Drive
Rural Pickering, Pickering
Detached · MLS® E13638822 · ROYAL LEPAGE SIGNATURE REALTY
$1,299,000
4 bd3 ba12 pk2000-2500 ft²
5048 William Street
Rural Pickering, Pickering
Detached · MLS® E13882760 · CENTURY 21 LEADING EDGE REALTY INC.
$1,489,000
5+3 bd6 ba4 pk3000-3500 ft²
2511 Florentine Place
Rural Pickering, Pickering
Detached · MLS® E14084484 · RE/MAX COMMUNITY REALTY INC.