2511 Florentine Place
Rural Pickering, Pickering, L1X 0H3
$1,489,000
- 5+3 bedrooms
- 6 bathrooms
- 4 parking
- 3000-3500 sq ft
Listed 4 days ago · MLS® E14084484
About this home
Welcome to this sophisticated and meticulously maintained five year old detached home backing onto ravine on a 44 ft wide lot. This home offers over 3,300 square feet of above grade living space in a centrally located neighbourhood with convenient proximity to both the 401 and 407. The gracefully flowing main floor features an inviting open concept layout that moves seamlessly through a refined library/office, spacious living and dining areas, and a radiant family room with fireplace showcasing breathtaking ravine views. The elegantly appointed kitchen blends form and function with custom cabinetry ascending to the ceiling in a striking two toned design, a 36 inch gas range, and a generously proportioned island perfect for casual gatherings. Premium pull out pantries, integrated recycling and garbage systems, and a sophisticated sink elevate the cooking experience. Main floor laundry adds practical luxury, while a soaring observatory with floor to ceiling windows creates a stunning connection between the kitchen and family room. A true architectural gem overlooking the ravine. Upstairs, five generously appointed bedrooms each with its own ensuite and gleaming hardwood floors throughout create a haven of comfort. The luxurious primary suite features a spa inspired five piece ensuite and walk in closet. Every closet is equipped with sensor lighting. This home is elegantly carpet free. The finished walkout basement provides exceptional flexibility and income potential. A private owner's retreat with dedicated entrance opens to manicured grounds, while a two bedroom rental unit with its own kitchen, three piece bath, and laundry is currently tenanted. The tenant will vacate upon closing. The thoughtfully landscaped exterior features ambient pot lighting, landscaped stairs to the basement entrance, and a double car garage with automatic openers. Good schools, parks, and shopping are nearby, a premier choice for the perfect blend of accessibility and tranquility.
Details
- Type
- Detached
- Style
- 2-Storey
- Age
- 6-15 years
- Size
- 3000-3500 sq ft
- Lot
- 44.2 × 108.87 ft
- Basement
- Apartment, Walk-Out
- Garage
- Attached
- Kitchens
- 2
- Property tax
- $11,220 (2026)
- Neighbourhood
- Rural Pickering
- Municipality
- Pickering
- Price per sq ft
- $458 (14% below detached houses in Rural Pickering, $531)
Interior
- Bedrooms
- 5 above ground + 3 below
- Bathrooms
- 1 × 2-piece (ground), 2 × 4-piece (second), 1 × 5-piece (second), 2 × 3-piece (basement)
- Kitchens
- 2 (1 below ground)
- Rooms
- 11 above ground + 5 below
- Family room or den
- Yes
- Fireplace
- Yes
- Features
- Auto Garage Door Remote, Water Heater
Heating, cooling and services
- Heating
- Forced Air, Gas
- Air conditioning
- Central Air
- Water and sewer
- Sewer
Building and exterior
- Style
- 2-Storey
- Exterior
- Brick
- Roof
- Asphalt Shingle
- Foundation
- Concrete
- Age
- 6-15 years
- Faces
- West
Parking
- Garage spaces
- 2
- Total parking
- 4
- Driveway and parking
- Private Double
Lot
- Size
- 44.2 × 108.87 ft (irregular)
- Acreage
- < .50
More
- Possession
- 60/90 days. Flexible
- Cross street
- Taunton Rd and Sapphire Dr
Rooms
| Room | Level | Size | Features |
|---|---|---|---|
| Kitchen | Ground | 4.08 × 3.23 m (13'5" × 10'7") | Hardwood Floor, Quartz Counter, Stainless Steel Appl |
| Living Room | Ground | 4.08 × 5.79 m (13'5" × 19') | Hardwood Floor, Large Window |
| Dining Room | Ground | 4.08 × 5.79 m (13'5" × 19') | Hardwood Floor, Combined w/Living |
| Family Room | Ground | 4.18 × 5.43 m (13'9" × 17'10") | Hardwood Floor, Fireplace, Overlooks Ravine |
| Library | Ground | 3.05 × 3.05 m (10' × 10') | Hardwood Floor, Window |
| Breakfast | Ground | 4.08 × 3.35 m (13'5" × 11') | Hardwood Floor, Combined w/Kitchen, W/O To Deck |
| Primary Bedroom | Second | 4.14 × 5.49 m (13'7" × 18') | Hardwood Floor, Walk-In Closet(s), 5 Pc Ensuite |
| Bedroom 2 | Second | 5.06 × 3.35 m (16'7" × 11') | Hardwood Floor, 4 Pc Ensuite, Closet |
| Bedroom 3 | Second | 3.66 × 3.05 m (12' × 10') | Hardwood Floor, 4 Pc Ensuite, Closet |
| Bedroom 4 | Second | 4.24 × 3.32 m (13'11" × 10'11") | Hardwood Floor, Closet, Window |
| Bedroom 5 | Second | 3.57 × 4.05 m (11'9" × 13'3") | Hardwood Floor, Closet, Window |
| Recreation | Basement | 3 Pc Ensuite, Vinyl Floor, W/O To Yard | |
| Living Room | Basement | Vinyl Floor, Combined w/Kitchen, W/O To Yard | |
| Bedroom | Basement | Vinyl Floor, Closet | |
| Bedroom | Basement | Vinyl Floor | |
| Kitchen | Basement | Stainless Steel Appl, Combined w/Living |
History of this address
1 earlier listing at this address, with sold and leased prices. Create a free account or sign in to see them.
Location
Location is approximate. See nearby homes on the map
Recent sales nearby
See what similar homes within 1 km sold for in the last year. Create a free account or sign in to see them.
The neighbourhood
Getting around Car-dependent
- 🚆 Pickering GO4.9 km
Within a 10-minute walk: no grocery stores, 0 cafés and restaurants, 2 parks. Nearest park: Rick Johnson Memorial Park (250 m).
Who lives here postal area L1X
- Owners / renters
- 88% / 12%
- Median household income
- $129,000
- Average age
- 37
- Children under 15
- 20%
- Homes
- 72% detached, 0% high-rise
- Commute by transit
- 8%
- Population
- 24,639
Languages spoken most at home besides English: Tamil 4%, Urdu 3.9%, Gujarati 1.3%, Dari 1%.
Flood and conservation No mapped hazard
Not inside a mapped flood plain or regulated area.
Screening maps only. Ask the conservation authority for a property inquiry before relying on this.
Safety
Crime Severity Index for Durham Region (Oshawa/Whitby/Ajax) police: 43 vs 57 for Ontario (2025).
Police-reported figures for the whole police service area, not this street. Rates use the area’s resident population.
Distances are approximate. Places © OpenStreetMap contributors. Neighbourhood figures: Statistics Canada, 2021 Census. Crime Severity Index: Statistics Canada.
Living here
Commute
To Union Station (downtown Toronto): 33 km. Transit times · Driving times
Noise Nothing major nearby
No highway within 500 m, rail line within 300 m, or airport flight path nearby.
Distances from the map, not noise measurements. Visit at rush hour to judge for yourself.
Internet High-speed
50/10 Mbps or faster available here by cable, fibre or DSL (the federal high-speed target).
From the federal broadband map. Check exact speeds and providers for the address.
Roads, rail, airports and planned stations © OpenStreetMap contributors. Internet: Innovation, Science and Economic Development Canada, National Broadband Data.
Listed by RE/MAX COMMUNITY REALTY INC..
Listing information provided by PropTx Innovations Inc. and TRREB; deemed reliable but not guaranteed accurate by PropTx.
Similar homes nearby
See more in Pickering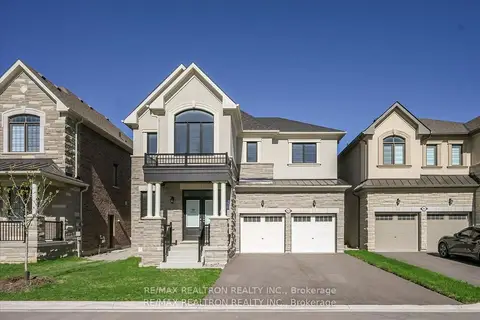
$1,499,000
5 bd4 ba6 pk3000-3500 ft²
2858 Foxden Square
Rural Pickering, Pickering
Detached · MLS® E14080408 · RE/MAX REALTRON REALTY INC.
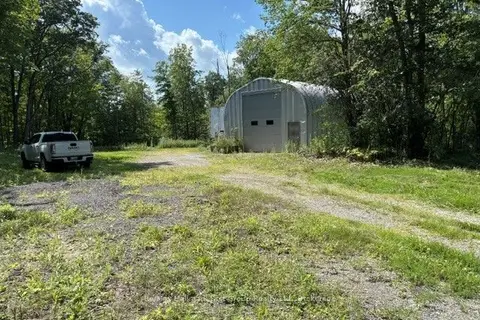
$1,500,000
0 bd0 ba30 pk
3530 Audley Road
Rural Pickering, Pickering
Vacant Land · MLS® E13675934 · Re/Max Hallmark First Group Realty Ltd.
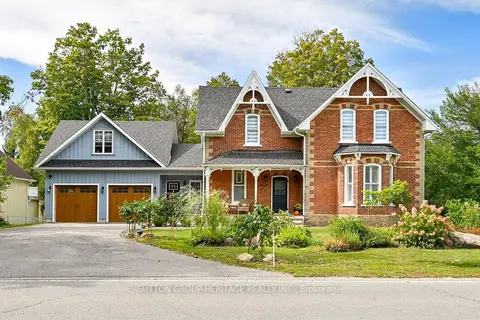
$1,399,000
3 bd3 ba8 pk2500-3000 ft²
5240 Old Brock Road
Rural Pickering, Pickering
Detached · MLS® E13834222 · SUTTON GROUP-HERITAGE REALTY INC.
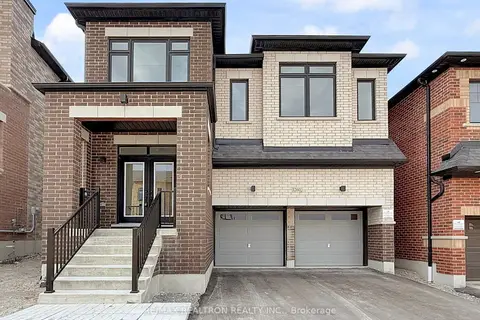
$1,379,900
4 bd4 ba4 pk3000-3500 ft²
1260 Talisman Manor
Rural Pickering, Pickering
Detached · MLS® E13696236 · RE/MAX REALTRON REALTY INC.
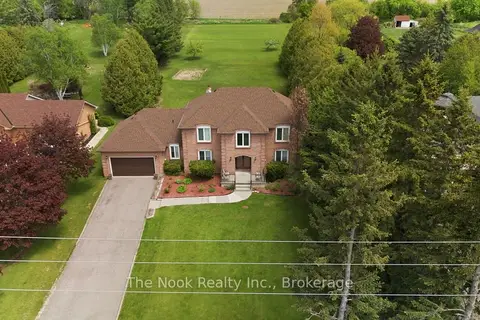
$1,599,900
4 bd3 ba8 pk3000-3500 ft²
3555 Westney Road
Rural Pickering, Pickering
Detached · MLS® E13591794 · The Nook Realty Inc.
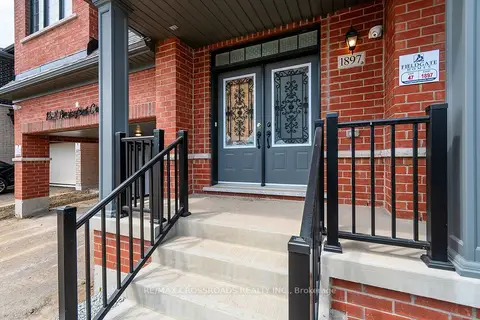
$1,349,900
7+1 bd5 ba4 pk2500-3000 ft²
1897 Passionfruit Grove
Rural Pickering, Pickering
Detached · MLS® E13862604 · RE/MAX CROSSROADS REALTY INC.
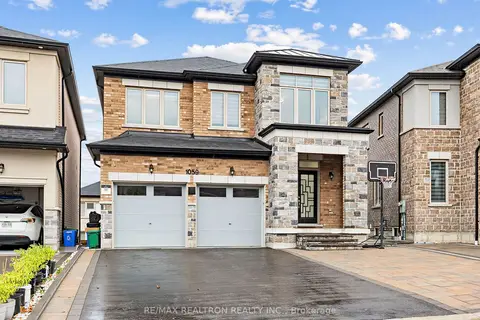
$1,339,900
4+2 bd5 ba8 pk2000-2500 ft²
1059 Purus Path
Rural Pickering, Pickering
Detached · MLS® E13854968 · RE/MAX REALTRON REALTY INC.
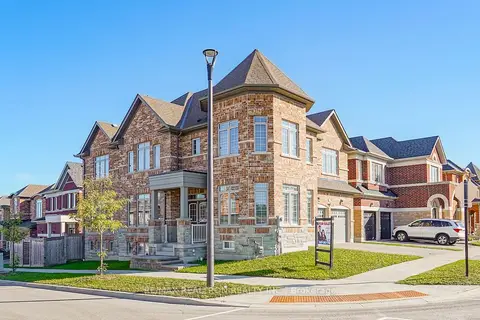
$1,324,900
4 bd4 ba4 pk3000-3500 ft²
2431 Hibiscus Drive
Rural Pickering, Pickering
Detached · MLS® E13818646 · RE/MAX REALTRON REALTY INC.