2858 Foxden Square
Rural Pickering, Pickering, L1X 0N9
$1,499,000
- 5 bedrooms
- 4 bathrooms
- 6 parking
- 3000-3500 sq ft
Listed 5 days ago · MLS® E14080408
About this home
Ravine-Fronting Elegance: The Ultimate Builder Alternative: Pristine Luxury, Zero Wait Time. For buyers seeking the quality and modern aesthetic of a brand-new build, this never-lived-in Home delivers builder perfection without the wait. "Maple Ridge" model (French Chateau elevation) stands on a rare, premium ravine-facing lot and offers over 3,250 sq. ft. of impeccably designed living space. With nearly $100,000 in carefully curated paid upgrades, this residence blends structural innovation with high-end finishes. Main Floor Sophistication Experience an airy, open-concept layout defined by soaring 9 ft. smooth ceilings and upgraded Lauzon Red Oak (Cobalt) hardwood flooring. The grand foyer leads to a sun-drenched separate living room and a large formal dining area. The heart of the home is the cozy great room, featuring a fully recessed 42" linear electric fireplace. The chef-inspired alternate kitchen layout is a showstopper, boasting: Premium Cabinetry: Soho MDF Dove Grey executive cabinets with soft-close hardware and custom faux-door island ends. High-End Surfaces: Level B "Snowy Ibiza" Quartz countertops on both the perimeter and the island. Pro-Series Features: An upgraded Blanco Quatrus R15 double sink, valance lighting rough-ins, and a dedicated base cabinet in lieu of a standard desk. The Ultimate Family Layout This home has been structurally optimized to feature a rare 5-bedroom second-floorplan. Primary Suite: A true retreat, featuring His & Her walk-in closets and a lavish ensuite with upgraded Eterna Calacatta Taupe polished tile, a custom-tiled shower with a ceiling finish, and double sinks. Additional Bedrooms: Four more spacious bedrooms-all upgraded with Lauzon Red Oak hardwood-including a shared "Jack and Jill" bath between bedrooms two and three. Convenience: A second-floor laundry room and 9 ft. smooth ceilings continue throughout the upper level and more....
Details
- Type
- Detached
- Style
- 2-Storey
- Age
- 0-5 years
- Size
- 3000-3500 sq ft
- Lot
- 42.98 × 101.87 ft
- Basement
- Full, Unfinished
- Garage
- Attached
- Kitchens
- 1
- Property tax
- $11,002 (2025)
- Neighbourhood
- Rural Pickering
- Municipality
- Pickering
- Price per sq ft
- $461 (13% below detached houses in Rural Pickering, $533)
Interior
- Bedrooms
- 5 above ground
- Bathrooms
- 1 × 5-piece (second), 1 × 4-piece (second), 1 × 3-piece (second), 1 × 2-piece (ground)
- Rooms
- 11 above ground
- Family room or den
- Yes
- Fireplace
- Electric
- Features
- ERV/HRV, On Demand Water Heater, Rough-In Bath
Heating, cooling and services
- Heating
- Forced Air, Gas
- Air conditioning
- Central Air
- Water and sewer
- Sewer
Building and exterior
- Style
- 2-Storey
- Exterior
- Stone, Stucco (Plaster)
- Roof
- Asphalt Shingle
- Foundation
- Poured Concrete
- Age
- 0-5 years
- Faces
- East
Parking
- Garage spaces
- 2
- Total parking
- 6
Lot
- Size
- 42.98 × 101.87 ft
More
- Possession
- Flexible
- Nearby
- Clear View, Fenced Yard, Park, Ravine, School Bus Route, Wooded/Treed
- Cross street
- Whitevale & Brock
Rooms
| Room | Level | Size | Features |
|---|---|---|---|
| Breakfast | Ground | 2.74 × 4.42 m (9' × 14'6") | Hardwood Floor, Centre Island |
| Family Room | Ground | 4.78 × 4.88 m (15'8" × 16') | Hardwood Floor, Window, Open Concept |
| Living Room | Ground | 4.75 × 3.45 m (15'7" × 11'4") | Hardwood Floor, Window, West View |
| Bedroom 3 | Second | 12 × 12.2 m (39'4" × 40') | Hardwood Floor, Semi Ensuite, Walk-In Closet(s) |
| Bedroom 2 | Second | 3.76 × 3.05 m (12'4" × 10') | Hardwood Floor, Semi Ensuite, Walk-In Closet(s) |
| Dining Room | Ground | 4.75 × 3.66 m (15'7" × 12') | Hardwood Floor, Window, Open Concept |
| Laundry | Second | ||
| Kitchen | Ground | 2.95 × 4.42 m (9'8" × 14'6") | Hardwood Floor, Quartz Counter, Stainless Steel Appl |
| Primary Bedroom | Second | 4.27 × 4.88 m (14' × 16') | Hardwood Floor, 5 Pc Ensuite, Walk-In Closet(s) |
| Bedroom 5 | Second | 4.75 × 3.66 m (15'7" × 12') | Hardwood Floor, Walk-In Closet(s), Window |
| Bedroom 4 | Second | 12 × 12.2 m (39'4" × 40') | Hardwood Floor, Walk-In Closet(s), Window |
History of this address
4 earlier listings at this address, with sold and leased prices. Create a free account or sign in to see them.
Location
Location is approximate. See nearby homes on the map
Recent sales nearby
See what similar homes within 1 km sold for in the last year. Create a free account or sign in to see them.
The neighbourhood
Getting around Car-dependent
- 🚆 Pickering GO7.3 km
Within a 10-minute walk: no grocery stores, 0 cafés and restaurants, 0 parks.
Who lives here postal area L1X
- Owners / renters
- 88% / 12%
- Median household income
- $129,000
- Average age
- 37
- Children under 15
- 20%
- Homes
- 72% detached, 0% high-rise
- Commute by transit
- 8%
- Population
- 24,639
Languages spoken most at home besides English: Tamil 4%, Urdu 3.9%, Gujarati 1.3%, Dari 1%.
Flood and conservation No mapped hazard
Not inside a mapped flood plain or regulated area.
Screening maps only. Ask the conservation authority for a property inquiry before relying on this.
Safety
Crime Severity Index for Durham Region (Oshawa/Whitby/Ajax) police: 43 vs 57 for Ontario (2025).
Police-reported figures for the whole police service area, not this street. Rates use the area’s resident population.
Distances are approximate. Places © OpenStreetMap contributors. Neighbourhood figures: Statistics Canada, 2021 Census. Crime Severity Index: Statistics Canada.
Living here
Commute
To Union Station (downtown Toronto): 35 km. Transit times · Driving times
Noise Nothing major nearby
No highway within 500 m, rail line within 300 m, or airport flight path nearby.
Distances from the map, not noise measurements. Visit at rush hour to judge for yourself.
Internet High-speed
50/10 Mbps or faster available here by cable, fibre or DSL (the federal high-speed target).
From the federal broadband map. Check exact speeds and providers for the address.
Roads, rail, airports and planned stations © OpenStreetMap contributors. Internet: Innovation, Science and Economic Development Canada, National Broadband Data.
Listed by RE/MAX REALTRON REALTY INC..
Listing information provided by PropTx Innovations Inc. and TRREB; deemed reliable but not guaranteed accurate by PropTx.
Similar homes nearby
See more in Pickering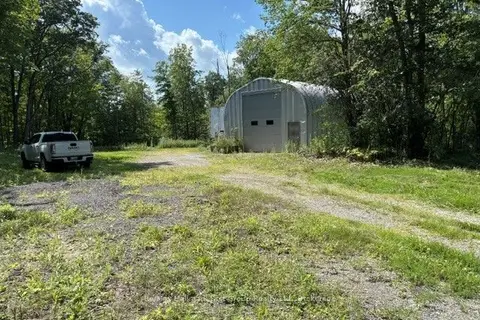
$1,500,000
0 bd0 ba30 pk
3530 Audley Road
Rural Pickering, Pickering
Vacant Land · MLS® E13675934 · Re/Max Hallmark First Group Realty Ltd.
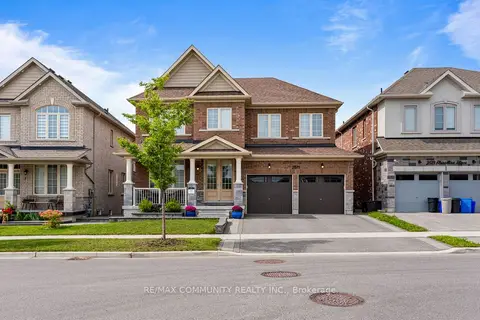
$1,489,000
5+3 bd6 ba4 pk3000-3500 ft²
2511 Florentine Place
Rural Pickering, Pickering
Detached · MLS® E14084484 · RE/MAX COMMUNITY REALTY INC.
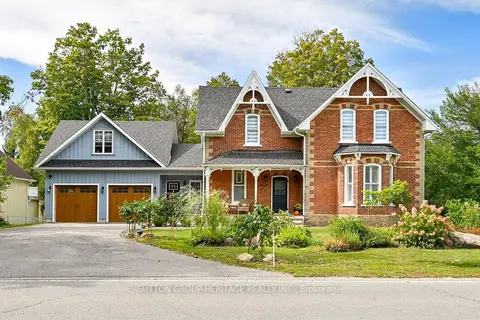
$1,399,000
3 bd3 ba8 pk2500-3000 ft²
5240 Old Brock Road
Rural Pickering, Pickering
Detached · MLS® E13834222 · SUTTON GROUP-HERITAGE REALTY INC.
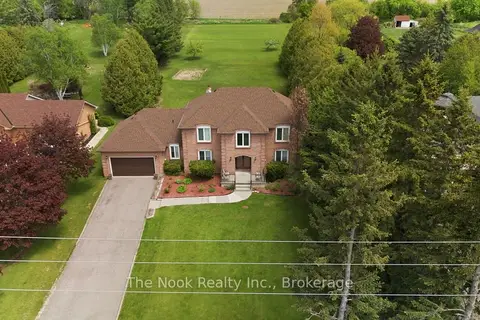
$1,599,900
4 bd3 ba8 pk3000-3500 ft²
3555 Westney Road
Rural Pickering, Pickering
Detached · MLS® E13591794 · The Nook Realty Inc.
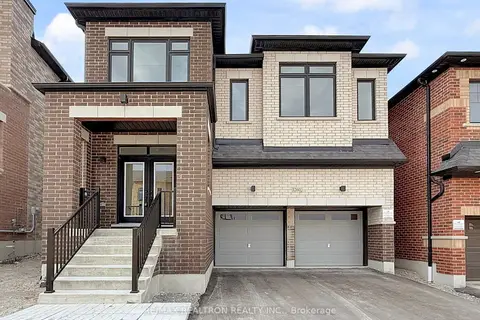
$1,379,900
4 bd4 ba4 pk3000-3500 ft²
1260 Talisman Manor
Rural Pickering, Pickering
Detached · MLS® E13696236 · RE/MAX REALTRON REALTY INC.
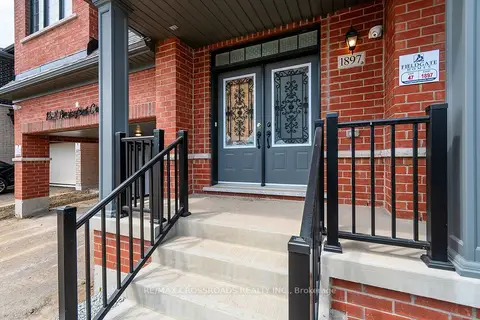
$1,349,900
7+1 bd5 ba4 pk2500-3000 ft²
1897 Passionfruit Grove
Rural Pickering, Pickering
Detached · MLS® E13862604 · RE/MAX CROSSROADS REALTY INC.
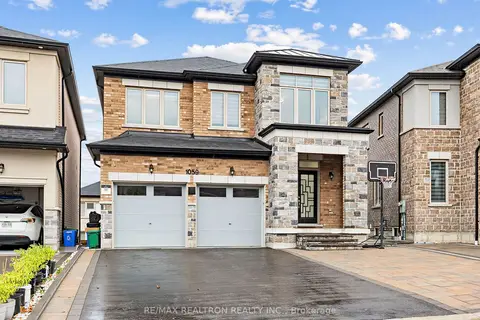
$1,339,900
4+2 bd5 ba8 pk2000-2500 ft²
1059 Purus Path
Rural Pickering, Pickering
Detached · MLS® E13854968 · RE/MAX REALTRON REALTY INC.
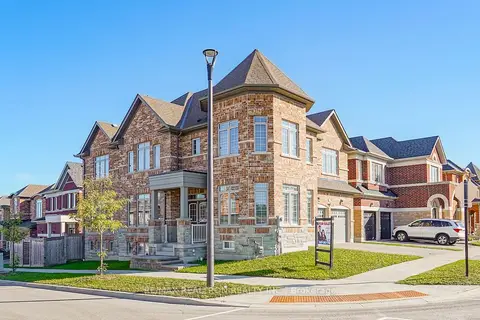
$1,324,900
4 bd4 ba4 pk3000-3500 ft²
2431 Hibiscus Drive
Rural Pickering, Pickering
Detached · MLS® E13818646 · RE/MAX REALTRON REALTY INC.