564 Willett Road
Thurlow Ward, Belleville, K0K 2Y0
$925,000
- 3+2 bedrooms
- 3 bathrooms
- 10 parking
- 1500-2000 sq ft
Listed 112 days ago · MLS® X13506814
About this home
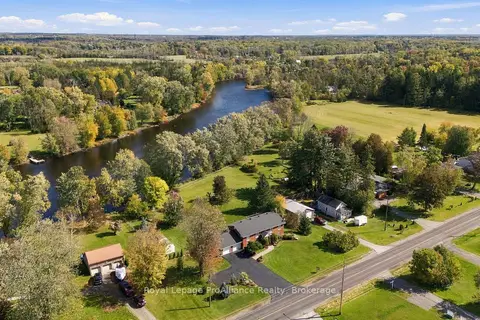
Looking for a gorgeous modern home in a lovely quiet rural setting. Along with the beauty of a running creek in the back of the property and regular wildlife visits, this property is the perfect mix of country with updates galore. This home shines with pride of ownership and has been beautifully renovated. Main floor offers spacious foyer and 9-foot ceilings throughout the main floor. Open concept living area with stunning kitchen complete with quartz countertops, island with overhang for bar stools, corner pantry and cabinets to the ceiling. Bright dining area with walk out to covered deck. Primary bedroom with walk in closet and spa like 4pc ensuite with large glass shower and amazing soaker tub. Two additional generous bedrooms, 4pc bath and main floor laundry with cabinets for additional storage. The lower level has been fully finished and is a wonderful addition to this home. It offers a large rec room and bedroom. Further to that a lovely guest suite which boasts a kitchenette (2 burner induction cooktop/convection microwave oven) and island. Bright bedroom area, large closets, fully rotating tv mount and 3 pc bath. Fully fenced area of yard attached insulated and heated double car garage. Further property updates include 12 x 12 wooden shed with hydro, yard lights, 26kw Kohler home generator, 5ft high chain link fence, bathroom mirrors are lighted and heated. Basement walls have extra insulation and safe'n sound insulation in ceiling. Located less than 20 minutes to401, shopping, schools and all amenities. If you are looking for a tranquil setting and home that offers everything you could need then this is the one!
Details
- Type
- Detached
- Style
- Bungalow-Raised
- Age
- 0-5 years
- Size
- 1500-2000 sq ft
- Lot
- 150 × 300 ft
- Basement
- Full, Finished
- Garage
- Attached
- Kitchens
- 2
- Property tax
- $5,175 (2025)
- Neighbourhood
- Thurlow Ward
- Municipality
- Belleville
- Price per sq ft
- $529 (23% above detached houses in Thurlow Ward, $429)
Interior
- Bedrooms
- 3 above ground + 2 below
- Bathrooms
- 1 × 4-piece (main), 1 × 4-piece (main), 1 × 3-piece (lower)
- Kitchens
- 2 (1 below ground)
- Rooms
- 8 above ground + 5 below
- Family room or den
- No
- Fireplace
- No
- Features
- Carpet Free, Central Vacuum, ERV/HRV, In-Law Capability, Storage, Water Heater Owned, Water Softener
Heating, cooling and services
- Heating
- Forced Air, Propane
- Air conditioning
- Central Air
- Water and sewer
- Septic
Building and exterior
- Style
- Bungalow-Raised
- Exterior
- Stone, Vinyl Siding
- Roof
- Asphalt Shingle
- Foundation
- Concrete
- Age
- 0-5 years
- Faces
- South
- Outdoor
- Deck, Landscaped, Year Round Living, Shed
Parking
- Garage spaces
- 2
- Total parking
- 10
- Driveway and parking
- Private Double
Lot
- Size
- 150 × 300 ft
- Acreage
- .50-1.99
More
- Possession
- Flexible
- Nearby
- Clear View, Fenced Yard, River/Stream
- Cross street
- 37 North & Phillipston
Rooms
| Room | Level | Size | Features |
|---|---|---|---|
| Foyer | Main | 3 × 3.26 m (9'10" × 10'8") | Access To Garage, Closet |
| Living Room | Main | 4.79 × 4.53 m (15'9" × 14'10") | |
| Dining Room | Main | 3.93 × 2.95 m (12'11" × 9'8") | W/O To Deck |
| Kitchen | Main | 3.05 × 3.86 m (10' × 12'8") | Pantry |
| Laundry | Main | 2.6 × 1.8 m (8'6" × 5'11") | |
| Primary Bedroom | Main | 3.79 × 5.56 m (12'5" × 18'3") | 4 Pc Ensuite |
| Bedroom 2 | Main | 4 × 3.59 m (13'1" × 11'9") | |
| Bedroom 3 | Main | 3.83 × 2.99 m (12'7" × 9'10") | |
| Recreation | Lower | 5.56 × 7.16 m (18'3" × 23'6") | |
| Bedroom 4 | Lower | 4.56 × 3.73 m (15' × 12'3") | |
| Kitchen | Lower | 5.17 × 4.6 m (17' × 15'1") | |
| Bedroom 5 | Lower | 3.56 × 3.25 m (11'8" × 10'8") | |
| Utility Room | Lower | 5.62 × 4.17 m (18'5" × 13'8") | |
| Bathroom | Main | 1.66 × 2.94 m (5'5" × 9'8") | 4 Pc Bath |
| Bathroom | Main | 2.2 × 3.79 m (7'3" × 12'5") | 4 Pc Ensuite |
| Bathroom | Lower | 1.48 × 4.12 m (4'10" × 13'6") | 3 Pc Bath |
History of this address
2 earlier listings at this address, with sold and leased prices. Create a free account or sign in to see them.
Listed by Royal Lepage Proalliance Realty.
Listing information provided by PropTx Innovations Inc. and TRREB; deemed reliable but not guaranteed accurate by PropTx.
Similar homes nearby
See more in Belleville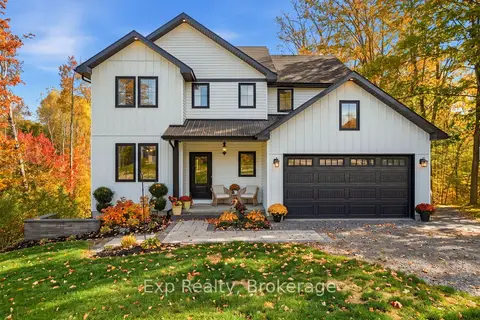
$925,000
Reduced $50,000
3+1 bd4 ba6 pk2000-2500 ft²
1296 Clearview Road
Thurlow Ward, Belleville
Detached · MLS® X13156138 · Exp Realty
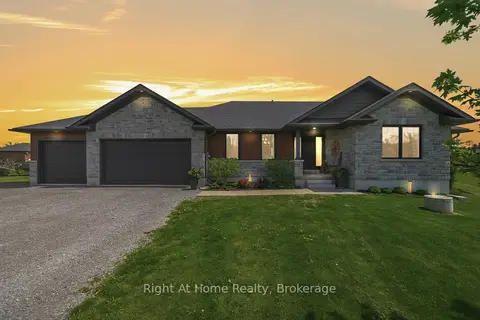
$925,000
Reduced $50,000
2+4 bd3 ba8 pk1500-2000 ft²
144 Hiddenvalley Drive
Thurlow Ward, Belleville
Detached · MLS® X13616578 · Right At Home Realty
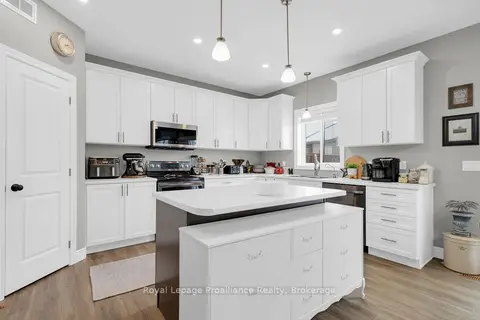
$899,900
4+1 bd4 ba6 pk2000-2500 ft²
49 Redwood Drive
Thurlow Ward, Belleville
Detached · MLS® X13723206 · Royal Lepage Proalliance Realty
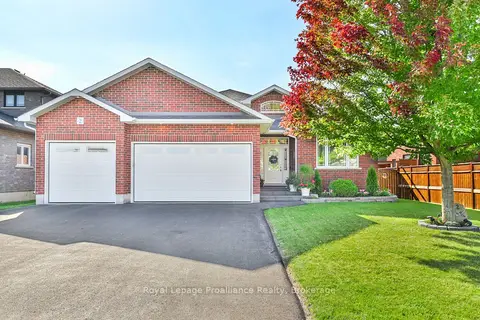
$899,900
Reduced $39,100
3 bd3 ba9 pk2000-2500 ft²
2 Bevan Drive
Thurlow Ward, Belleville
Detached · MLS® X13840828 · Royal LePage ProAlliance Realty
$899,900
3+1 bd2 ba6 pk1500-2000 ft²
176 Ashley Street
Thurlow Ward, Belleville
Detached · MLS® X13872040 · Royal LePage ProAlliance Realty
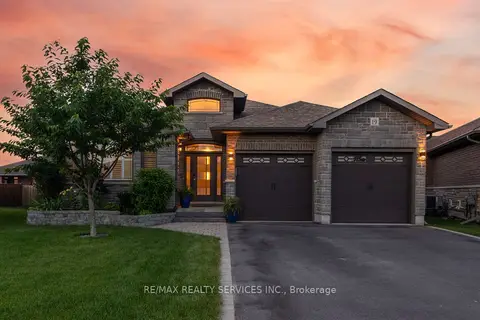
$888,888
2+3 bd3 ba6 pk2000-2500 ft²
19 Charleston Court
Thurlow Ward, Belleville
Detached · MLS® X13525934 · RE/MAX REALTY SERVICES INC.
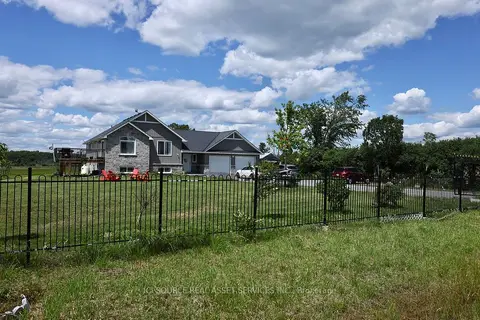
$888,000
3+2 bd3 ba12 pk1100-1500 ft²
1611 Harmony Road
Thurlow Ward, Belleville
Detached · MLS® X13501188 · ICI SOURCE REAL ASSET SERVICES INC.
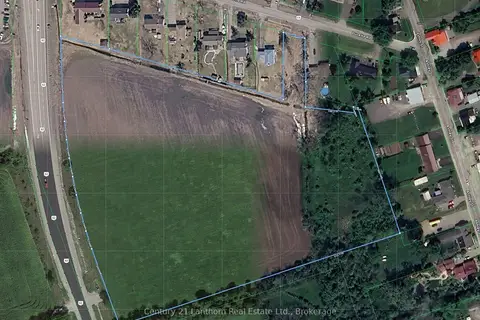
$999,000
0 bd0 ba
25 Ducette Road
Thurlow Ward, Belleville
Vacant Land · MLS® X13506052 · Century 21 Lanthorn Real Estate Ltd.