1296 Clearview Road
Thurlow Ward, Belleville, K0K 3E0
$925,000
Reduced $50,000 from $975,000
- 3+1 bedrooms
- 4 bathrooms
- 6 parking
- 2000-2500 sq ft
Listed 152 days ago · MLS® X13156138
About this home
Welcome to Clearview Road - a true head-turner built in 2021 and loaded with thoughtful upgrades throughout. This stunning 4-bedroom home offers an exceptional family-friendly layout, including walk-in closets in all 3 second-floor bedrooms. The spacious primary suite features a huge walk-in closet and its own beautiful 5-piece ensuite, while the 2 children's bedrooms share a convenient full ensuite bathroom. The bright, modern kitchen features quartz countertops, a walk-in pantry, and excellent flow into the main living areas. The mudroom includes its own walk-in closet for outstanding everyday storage and function. Step outside onto the Duradek-covered back deck overlooking a private backyard complete with professional landscaping. Additional highlights include second-floor laundry, central air, garage and furnace room shelving, built-in baby gate, and large linen and coat closets. Efficiently heated primarily with a cozy woodstove in the winter, with the convenience of a forced-air furnace if preferred. A standout home that perfectly blends comfort, style, and functionality
Details
- Type
- Detached
- Style
- 2-Storey
- Age
- 0-5 years
- Size
- 2000-2500 sq ft
- Lot
- 225 × 337 ft
- Basement
- Walk-Out, Finished
- Garage
- Attached
- Kitchens
- 1
- Property tax
- $5,217 (2025)
- Neighbourhood
- Thurlow Ward
- Municipality
- Belleville
- Price per sq ft
- $411 (4% below detached houses in Thurlow Ward, $429)
Interior
- Bedrooms
- 3 above ground + 1 below
- Bathrooms
- 1 × 5-piece (second), 1 × 4-piece (second), 1 × 2-piece (main), 1 × 4-piece (basement)
- Rooms
- 14 above ground + 5 below
- Family room or den
- No
- Fireplace
- Wood Stove
- Features
- Auto Garage Door Remote, Air Exchanger, ERV/HRV, Water Heater
Heating, cooling and services
- Heating
- Forced Air, Propane
- Air conditioning
- Central Air
- Water and sewer
- Septic
Building and exterior
- Style
- 2-Storey
- Exterior
- Vinyl Siding
- Roof
- Shingles
- Foundation
- Poured Concrete
- Age
- 0-5 years
- Faces
- South
- Outdoor
- Hot Tub, Porch
Parking
- Garage spaces
- 2
- Total parking
- 6
- Driveway and parking
- Private Double
Lot
- Size
- 225 × 337 ft
More
- Possession
- Flexible
- Nearby
- School Bus Route
- Cross street
- Clearview/ Phillipston
Location
Location is approximate. See nearby homes on the map
Recent sales nearby
See what similar homes within 1 km sold for in the last year. Create a free account or sign in to see them.
The neighbourhood
Getting around Car-dependent
No subway, LRT or GO station within a short trip.
Within a 10-minute walk: no grocery stores, 0 cafés and restaurants, 0 parks.
Who lives here postal area K0K
- Owners / renters
- 86% / 14%
- Median household income
- $83,000
- Average age
- 47
- Children under 15
- 14%
- Homes
- 90% detached, 0% high-rise
- Commute by transit
- 0%
- Population
- 115,850
Languages spoken most at home besides English: German 0.2%, Spanish 0.1%, Mandarin 0.1%, Korean 0.1%.
Safety
Crime Severity Index for Belleville police: 75 vs 57 for Ontario (2025).
Police-reported figures for the whole police service area, not this street. Rates use the area’s resident population.
Distances are approximate. Places © OpenStreetMap contributors. Neighbourhood figures: Statistics Canada, 2021 Census. Crime Severity Index: Statistics Canada.
Living here
Commute
Noise Nothing major nearby
No highway within 500 m, rail line within 300 m, or airport flight path nearby.
Distances from the map, not noise measurements. Visit at rush hour to judge for yourself.
Internet High-speed
50/10 Mbps or faster available here by cable, fibre or DSL (the federal high-speed target).
From the federal broadband map. Check exact speeds and providers for the address.
Roads, rail, airports and planned stations © OpenStreetMap contributors. Internet: Innovation, Science and Economic Development Canada, National Broadband Data.
Listed by Exp Realty.
Listing information provided by PropTx Innovations Inc. and TRREB; deemed reliable but not guaranteed accurate by PropTx.
Similar homes nearby
See more in Belleville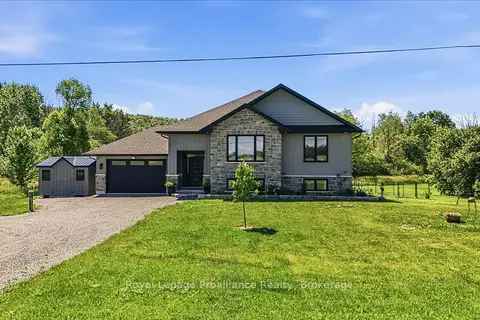
$925,000
3+2 bd3 ba10 pk1500-2000 ft²
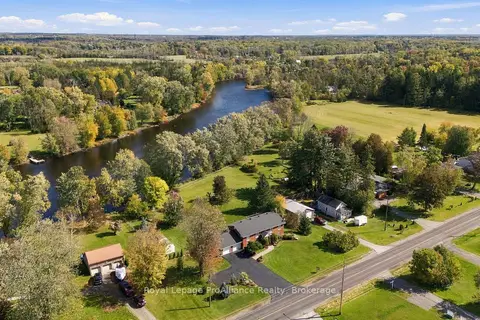
564 Willett Road
Thurlow Ward, Belleville
Detached · MLS® X13506814 · Royal Lepage Proalliance Realty
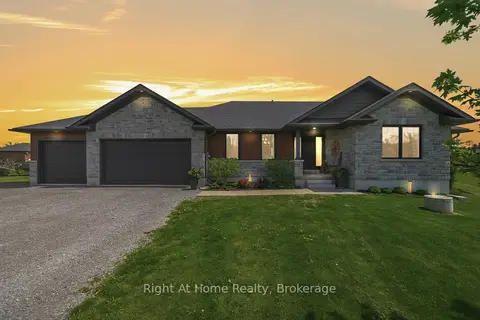
$925,000
Reduced $50,000
2+4 bd3 ba8 pk1500-2000 ft²
144 Hiddenvalley Drive
Thurlow Ward, Belleville
Detached · MLS® X13616578 · Right At Home Realty
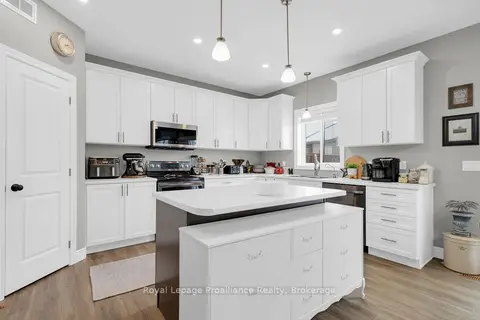
$899,900
4+1 bd4 ba6 pk2000-2500 ft²
49 Redwood Drive
Thurlow Ward, Belleville
Detached · MLS® X13723206 · Royal Lepage Proalliance Realty
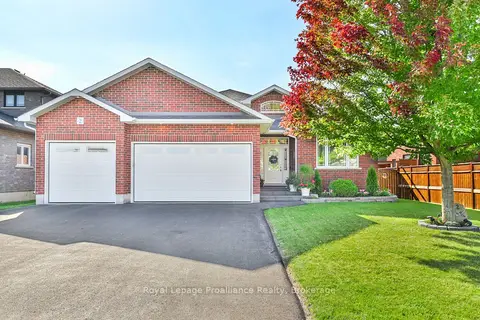
$899,900
Reduced $39,100
3 bd3 ba9 pk2000-2500 ft²
2 Bevan Drive
Thurlow Ward, Belleville
Detached · MLS® X13840828 · Royal LePage ProAlliance Realty
$899,900
3+1 bd2 ba6 pk1500-2000 ft²
176 Ashley Street
Thurlow Ward, Belleville
Detached · MLS® X13872040 · Royal LePage ProAlliance Realty
$888,888
2+3 bd3 ba6 pk2000-2500 ft²
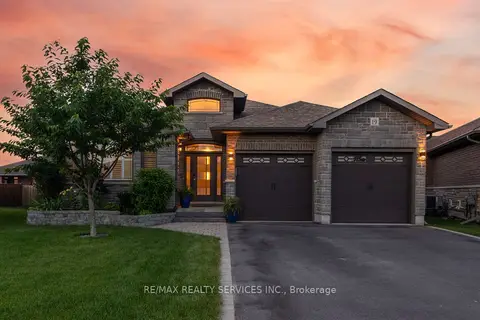
19 Charleston Court
Thurlow Ward, Belleville
Detached · MLS® X13525934 · RE/MAX REALTY SERVICES INC.
$888,000
3+2 bd3 ba12 pk1100-1500 ft²
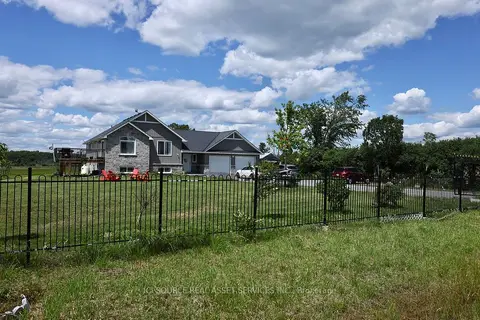
1611 Harmony Road
Thurlow Ward, Belleville
Detached · MLS® X13501188 · ICI SOURCE REAL ASSET SERVICES INC.
$999,000
0 bd0 ba
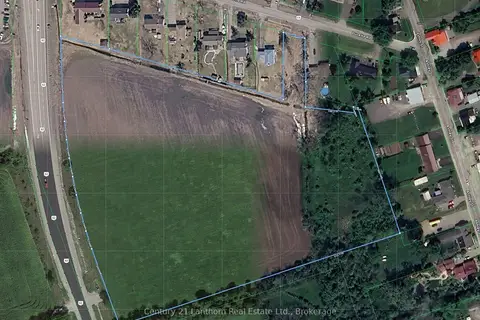
25 Ducette Road
Thurlow Ward, Belleville
Vacant Land · MLS® X13506052 · Century 21 Lanthorn Real Estate Ltd.