19 Charleston Court
Thurlow Ward, Belleville, K8N 0H1
$888,888
- 2+3 bedrooms
- 3 bathrooms
- 6 parking
- 2000-2500 sq ft
Listed 107 days ago · MLS® X13525934
About this home
Executive bungalow offering over 4,000 sq. ft. of total interior space, tucked away on a quiet cul-de-sac in one of Belleville's most sought-after family neighbourhoods. Thoughtfully designed for everyday living and entertaining, this exceptional home features soaring ceilings, Mirage hardwood flooring throughout the main level, a stunning floor-to-ceiling stone fireplace, and a bright open-concept layout. The chef-inspired kitchen is the heart of the home, featuring quartz countertops, a premium quartz backsplash, porcelain plank flooring, stainless steel appliances, a large centre island, abundant cabinetry, and an elegant coffee/bar servery that adds both style and function. Whether serving as your morning coffee station, wine bar, or entertaining hub, this thoughtfully designed space is sure to become a favourite gathering place. A sun-filled breakfast area overlooking the private backyard completes the space. The main level offers two spacious bedrooms, including a private primary retreat featuring a walk-in closet and an upgraded ensuite with a modern vanity, pot lights, and upgraded mirrors. The finished lower level offers a massive recreation room, two additional bedrooms, a full bathroom, and a versatile bonus room currently configured as a home gym with durable vinyl plank flooring, offering flexibility as a home office, playroom, media room, guest suite, or potential fifth bedroom, while the unfinished utility/storage area provides excellent additional storage. Step outside to your private, fully fenced backyard featuring a spacious 16' x 24' deck complete with a natural gas BBQ line, beautifully landscaped grounds, a gazebo, and an expansive backyard perfect for entertaining, children, pets, or relaxing with family and friends. Ideally located just minutes from golf courses, parks, scenic walking trails, schools, shopping, restaurants, and Highway 401, this exceptional home offers the perfect blend of luxury, space, and convenience.
Details
- Type
- Detached
- Style
- Bungalow
- Size
- 2000-2500 sq ft
- Lot
- 35.76 × 102.96 ft
- Basement
- Finished
- Garage
- Attached
- Kitchens
- 1
- Property tax
- $8,102 (2026)
- Neighbourhood
- Thurlow Ward
- Municipality
- Belleville
- Price per sq ft
- $395 (8% below detached houses in Thurlow Ward, $429)
Interior
- Bedrooms
- 2 above ground + 3 below
- Bathrooms
- 1 × 3-piece (main), 1 × 4-piece (main), 1 × 3-piece (basement)
- Rooms
- 6 above ground + 4 below
- Family room or den
- No
- Fireplace
- Yes
- Features
- Auto Garage Door Remote, Primary Bedroom - Main Floor, Storage, Sump Pump
Heating, cooling and services
- Heating
- Forced Air, Gas
- Air conditioning
- Central Air
- Water and sewer
- Sewer
Building and exterior
- Style
- Bungalow
- Exterior
- Brick
- Roof
- Asphalt Shingle
- Foundation
- Concrete
- Faces
- West
- Outdoor
- Deck, Privacy, Year Round Living, Landscaped, Patio
Parking
- Garage spaces
- 2
- Total parking
- 6
Lot
- Size
- 35.76 × 102.96 ft (irregular)
More
- Possession
- 30/60/90 Days
- Nearby
- Golf, Cul de Sac/Dead End, Clear View, Fenced Yard
- Cross street
- Cannifton Rd / Maitland Dr.
Rooms
| Room | Level | Size | Features |
|---|---|---|---|
| Living Room | Main | 4.9 × 6.88 m (16'1" × 22'7") | Fireplace, Open Concept, Hardwood Floor |
| Dining Room | Main | 4.32 × 4.17 m (14'2" × 13'8") | Open Concept, Hardwood Floor |
| Kitchen | Main | 3.58 × 4.72 m (11'9" × 15'6") | Centre Island, Quartz Counter |
| Breakfast | Main | 3.58 × 3.61 m (11'9" × 11'10") | Open Concept, W/O To Deck |
| Primary Bedroom | Main | 4.62 × 4.65 m (15'2" × 15'3") | 4 Pc Ensuite, Walk-In Closet(s), Hardwood Floor |
| Bedroom 2 | Main | 3.38 × 3.61 m (11'1" × 11'10") | Closet, Window, Hardwood Floor |
| Recreation | Basement | 7.21 × 6.73 m (23'8" × 22'1") | Open Concept, Pot Lights, Laminate |
| Bedroom 3 | Basement | 3.81 × 4.5 m (12'6" × 14'9") | Closet, Window, Laminate |
| Bedroom 4 | Basement | 4.09 × 3.61 m (13'5" × 11'10") | Closet, Window, Laminate |
| Exercise Room | Basement | 4.83 × 8.26 m (15'10" × 27'1") | Large Window, Pot Lights, Vinyl Floor |
Location
Location is approximate. See nearby homes on the map
Recent sales nearby
See what similar homes within 1 km sold for in the last year. Create a free account or sign in to see them.
The neighbourhood
Getting around Car-dependent
No subway, LRT or GO station within a short trip.
Within a 10-minute walk: no grocery stores, 0 cafés and restaurants, 5 parks. Nearest park: Canniff Park (250 m).
Who lives here postal area K8N
- Owners / renters
- 70% / 30%
- Median household income
- $79,000
- Average age
- 46
- Children under 15
- 15%
- Homes
- 68% detached, 7% high-rise
- Commute by transit
- 2%
- Population
- 30,393
Languages spoken most at home besides English: Gujarati 0.3%, Urdu 0.2%, Punjabi (Panjabi) 0.2%, Spanish 0.2%.
Safety
Crime Severity Index for Belleville police: 75 vs 57 for Ontario (2025).
Police-reported figures for the whole police service area, not this street. Rates use the area’s resident population.
Distances are approximate. Places © OpenStreetMap contributors. Neighbourhood figures: Statistics Canada, 2021 Census. Crime Severity Index: Statistics Canada.
Living here
Commute
Noise Nothing major nearby
No highway within 500 m, rail line within 300 m, or airport flight path nearby.
Distances from the map, not noise measurements. Visit at rush hour to judge for yourself.
Internet High-speed
50/10 Mbps or faster available here by cable, fibre or DSL (the federal high-speed target).
From the federal broadband map. Check exact speeds and providers for the address.
Roads, rail, airports and planned stations © OpenStreetMap contributors. Internet: Innovation, Science and Economic Development Canada, National Broadband Data.
Listed by RE/MAX REALTY SERVICES INC..
Listing information provided by PropTx Innovations Inc. and TRREB; deemed reliable but not guaranteed accurate by PropTx.
Similar homes nearby
See more in Belleville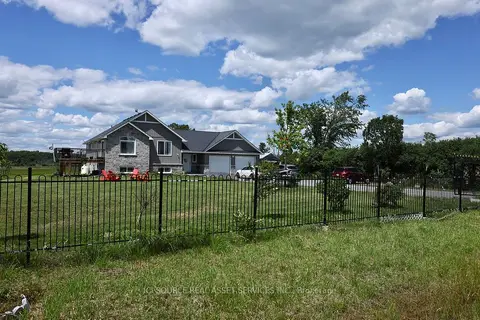
$888,000
3+2 bd3 ba12 pk1100-1500 ft²
1611 Harmony Road
Thurlow Ward, Belleville
Detached · MLS® X13501188 · ICI SOURCE REAL ASSET SERVICES INC.
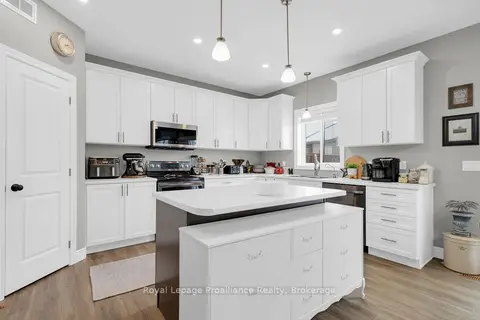
$899,900
4+1 bd4 ba6 pk2000-2500 ft²
49 Redwood Drive
Thurlow Ward, Belleville
Detached · MLS® X13723206 · Royal Lepage Proalliance Realty
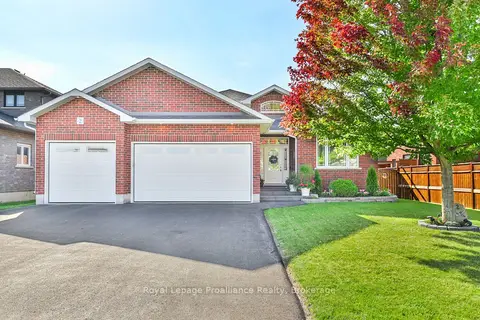
$899,900
Reduced $39,100
3 bd3 ba9 pk2000-2500 ft²
2 Bevan Drive
Thurlow Ward, Belleville
Detached · MLS® X13840828 · Royal LePage ProAlliance Realty
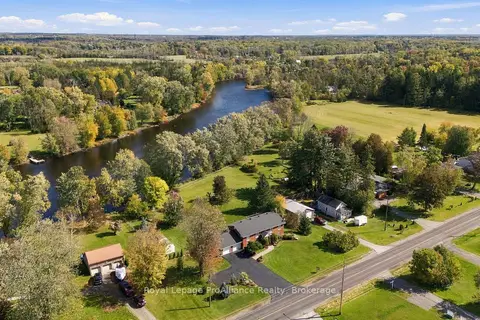
$899,900
3+1 bd2 ba6 pk1500-2000 ft²
176 Ashley Street
Thurlow Ward, Belleville
Detached · MLS® X13872040 · Royal LePage ProAlliance Realty
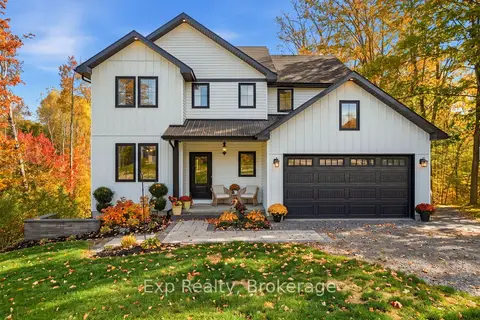
$925,000
Reduced $50,000
3+1 bd4 ba6 pk2000-2500 ft²
1296 Clearview Road
Thurlow Ward, Belleville
Detached · MLS® X13156138 · Exp Realty
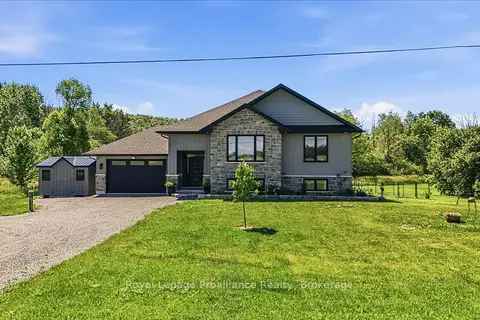
$925,000
3+2 bd3 ba10 pk1500-2000 ft²
564 Willett Road
Thurlow Ward, Belleville
Detached · MLS® X13506814 · Royal Lepage Proalliance Realty
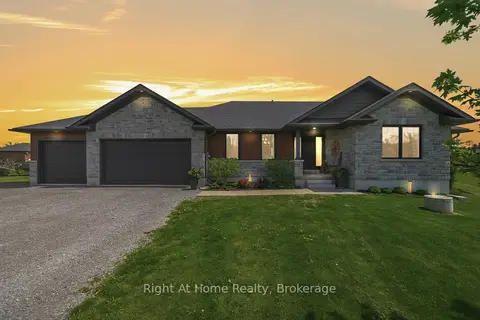
$925,000
Reduced $50,000
2+4 bd3 ba8 pk1500-2000 ft²
144 Hiddenvalley Drive
Thurlow Ward, Belleville
Detached · MLS® X13616578 · Right At Home Realty
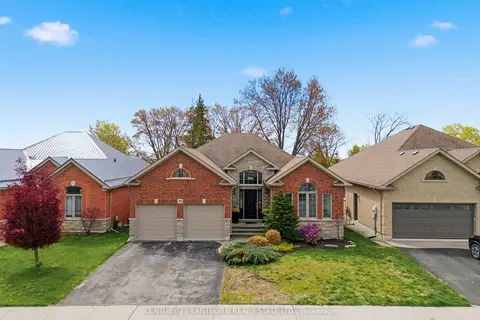
$809,900
2+1 bd3 ba4 pk1500-2000 ft²
39 McDougall Drive
Thurlow Ward, Belleville
Detached · MLS® X13690242 · Century 21 Lanthorn Real Estate Ltd.