176 Ashley Street
Thurlow Ward, Belleville, K0K 2B0
$899,900
- 3+1 bedrooms
- 2 bathrooms
- 6 parking
- 1500-2000 sq ft
Listed 13 days ago · MLS® X13872040
Open house
- Sunday, October 25 at 1:00 p.m. to 2:30 p.m. Add to calendar
About this home
Welcome to your private waterfront oasis on the pristine Moira River! Nestled on a rare 1.345-acre lot with over 250 feet of direct shoreline, this beautiful all-brick raised bungalow offers the perfect blend of serene country living and incredible convenience, located just 6 minutes from Highway 401 within an excellent school district. Step inside to a welcoming foyer that ascends to a light-filled main level, where a spacious living room flows seamlessly into the dining and kitchen areas. The kitchen's breakfast nook opens directly onto an impressive 20' x 12'6" elevated deck equipped with a natural gas BBQ line, offering peaceful views across sweeping grounds down to the water. Three bright bedrooms and a full family bathroom complete this level. The lower level expands your living space, anchored by a massive 20'8" x 25'7" rec room with a cozy gas fireplace. Walk directly out to a sheltered patio with a second gas line for a heater to comfortably enjoy river views in any season. Downstairs also features a fourth bedroom, a utility area, a drywalled fifth room ready for a home office or extra bedroom, and a newly completed full bathroom featuring a modern custom tile and glass shower. Designed for complete peace of mind, the home includes high-speed fibre internet, a 17kW generator wired directly to the property, and an EV-ready garage. Recent updates include oak hardwood floors (2025), a reverse osmosis water system (2023), and very low annual utility costs (2025 Hydro was $1,553 including daily EV charging; Natural Gas was $1,038). Combining quality craftsmanship, incredible acreage, and direct river access, this exceptional turn-key property is ready for you to move in and start making memories!
Details
- Type
- Detached
- Style
- Bungalow-Raised
- Age
- 31-50 years
- Size
- 1500-2000 sq ft
- Lot
- 149.2 × 252.19 ft
- Basement
- Finished with Walk-Out
- Garage
- Built-In
- Kitchens
- 1
- Property tax
- $4,926 (2026)
- Neighbourhood
- Thurlow Ward
- Municipality
- Belleville
- Price per sq ft
- $514 (20% above detached houses in Thurlow Ward, $429)
Interior
- Bedrooms
- 3 above ground + 1 below
- Bathrooms
- 1 × 5-piece (main), 1 × 3-piece (lower)
- Rooms
- 7 above ground + 5 below
- Family room or den
- No
- Fireplace
- Natural Gas
- Features
- Air Exchanger, Auto Garage Door Remote, Central Vacuum, Floor Drain, Generator - Full, Primary Bedroom - Main Floor, Sewage Pump, Sump Pump, Water Heater Owned, Water Softener, Water Treatment
Heating, cooling and services
- Heating
- Forced Air, Gas
- Air conditioning
- Central Air
- Water and sewer
- Septic
Building and exterior
- Style
- Bungalow-Raised
- Exterior
- Brick, Shingle
- Roof
- Asphalt Shingle
- Foundation
- Poured Concrete
- Age
- 31-50 years
- Faces
- East
- Outdoor
- Deck, Landscaped, Lawn Sprinkler System, Patio, Privacy, Porch, Out Buildings, Shed
- Waterfront
- Direct
Parking
- Garage spaces
- 2
- Total parking
- 6
- Driveway and parking
- Private Double
Lot
- Size
- 149.2 × 252.19 ft (irregular)
- Acreage
- .50-1.99
More
- Possession
- Fast closing preferred
- Nearby
- Electric Car Charger, Fenced Yard, Level, Place Of Worship, River/Stream, School Bus Route
- Cross street
- Ashley St and Harmony Rd
Rooms
| Room | Level | Size | Features |
|---|---|---|---|
| Dining Room | Main | 3.05 × 3.33 m (10' × 10'11") | |
| Living Room | Main | 6.4 × 4.39 m (21' × 14'5") | |
| Primary Bedroom | Main | 3.81 × 3.38 m (12'6" × 11'1") | |
| Bathroom | Main | 2.36 × 3.38 m (7'9" × 11'1") | |
| Bedroom 2 | Main | 3.2 × 2.84 m (10'6" × 9'4") | |
| Bedroom 3 | Main | 3.2 × 3.33 m (10'6" × 10'11") | |
| Recreation | Lower | 6.3 × 7.8 m (20'8" × 25'7") | |
| Bedroom 4 | Lower | 3.81 × 4.06 m (12'6" × 13'4") | |
| Bathroom | Lower | 2.69 × 1.83 m (8'10" × 6') | |
| Bedroom 5 | Lower | 2.69 × 3.84 m (8'10" × 12'7") | |
| Utility Room | Lower | 3.84 × 3.51 m (12'7" × 11'6") |
Location
Location is approximate. See nearby homes on the map
Recent sales nearby
See what similar homes within 1 km sold for in the last year. Create a free account or sign in to see them.
The neighbourhood
Getting around Car-dependent
No subway, LRT or GO station within a short trip.
Within a 10-minute walk: no grocery stores, 0 cafés and restaurants, 0 parks.
Schools nearby
Elementary
- Foxboro Public School
EQAO: Gr 6 reading 88%, math 56%2.3 km
EQAO: share of students meeting the provincial standard (2024–25). Ontario average: Gr 6 reading 86%, math 51%; Gr 9 math 55%; literacy test 83%.
Closest schools, not school zones. Check which school serves this address with the school board before relying on it.
Who lives here postal area K0K
- Owners / renters
- 86% / 14%
- Median household income
- $83,000
- Average age
- 47
- Children under 15
- 14%
- Homes
- 90% detached, 0% high-rise
- Commute by transit
- 0%
- Population
- 115,850
Languages spoken most at home besides English: German 0.2%, Spanish 0.1%, Mandarin 0.1%, Korean 0.1%.
Safety
Crime Severity Index for Belleville police: 75 vs 57 for Ontario (2025).
Police-reported figures for the whole police service area, not this street. Rates use the area’s resident population.
Distances are approximate. Places © OpenStreetMap contributors. Neighbourhood figures: Statistics Canada, 2021 Census. School results: EQAO via Ontario Data Catalogue (Open Government Licence – Ontario). Crime Severity Index: Statistics Canada.
Living here
Commute
Noise Nothing major nearby
No highway within 500 m, rail line within 300 m, or airport flight path nearby.
Distances from the map, not noise measurements. Visit at rush hour to judge for yourself.
Internet High-speed
50/10 Mbps or faster available here by cable, fibre or DSL (the federal high-speed target).
From the federal broadband map. Check exact speeds and providers for the address.
Roads, rail, airports and planned stations © OpenStreetMap contributors. Internet: Innovation, Science and Economic Development Canada, National Broadband Data.
Listed by Royal LePage ProAlliance Realty.
Listing information provided by PropTx Innovations Inc. and TRREB; deemed reliable but not guaranteed accurate by PropTx.
Similar homes nearby
See more in Belleville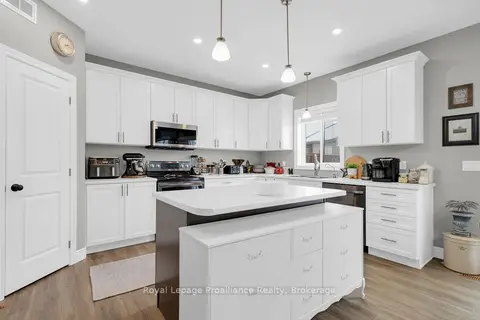
$899,900
4+1 bd4 ba6 pk2000-2500 ft²
49 Redwood Drive
Thurlow Ward, Belleville
Detached · MLS® X13723206 · Royal Lepage Proalliance Realty
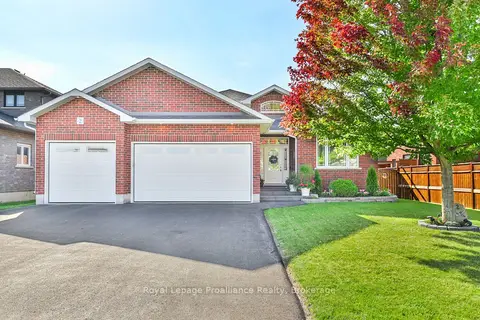
$899,900
Reduced $39,100
3 bd3 ba9 pk2000-2500 ft²
2 Bevan Drive
Thurlow Ward, Belleville
Detached · MLS® X13840828 · Royal LePage ProAlliance Realty
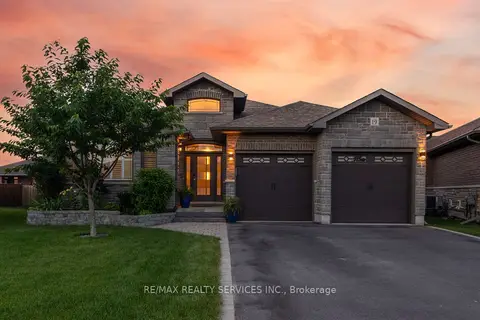
$888,888
2+3 bd3 ba6 pk2000-2500 ft²
19 Charleston Court
Thurlow Ward, Belleville
Detached · MLS® X13525934 · RE/MAX REALTY SERVICES INC.
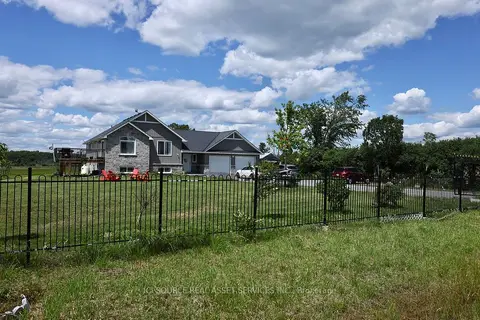
$888,000
3+2 bd3 ba12 pk1100-1500 ft²
1611 Harmony Road
Thurlow Ward, Belleville
Detached · MLS® X13501188 · ICI SOURCE REAL ASSET SERVICES INC.
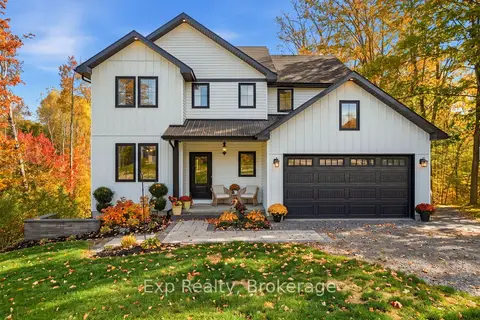
$925,000
Reduced $50,000
3+1 bd4 ba6 pk2000-2500 ft²
1296 Clearview Road
Thurlow Ward, Belleville
Detached · MLS® X13156138 · Exp Realty
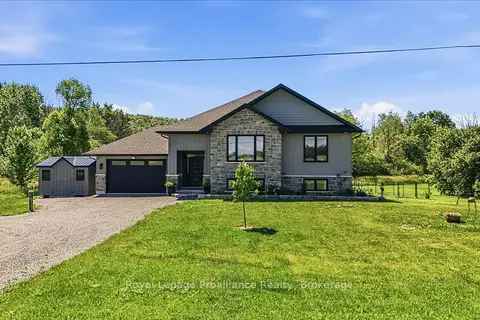
$925,000
3+2 bd3 ba10 pk1500-2000 ft²
564 Willett Road
Thurlow Ward, Belleville
Detached · MLS® X13506814 · Royal Lepage Proalliance Realty
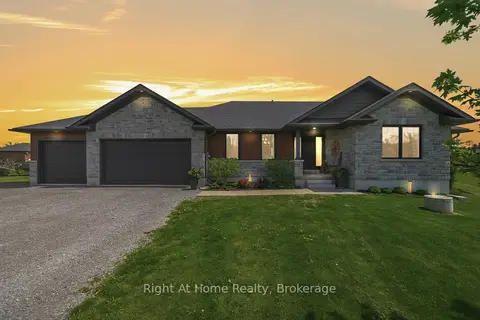
$925,000
Reduced $50,000
2+4 bd3 ba8 pk1500-2000 ft²
144 Hiddenvalley Drive
Thurlow Ward, Belleville
Detached · MLS® X13616578 · Right At Home Realty
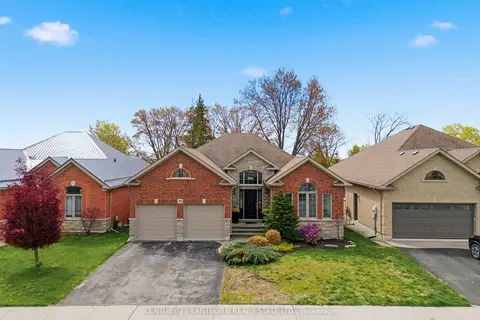
$809,900
2+1 bd3 ba4 pk1500-2000 ft²
39 McDougall Drive
Thurlow Ward, Belleville
Detached · MLS® X13690242 · Century 21 Lanthorn Real Estate Ltd.