56 GOLF COURSE RD Road
816 - Rideau Lakes (North Crosby) Twp, Rideau Lakes, K0G 1X0
$674,000
Reduced $15,000 from $689,000
- 4+1 bedrooms
- 3 bathrooms
- 9 parking
- 3000-3500 sq ft
Listed 71 days ago · MLS® X13659400
About this home
Tucked away on a peaceful road directly across from the Rideau Lakes Golf and Country Club, this spacious raised bungalow offers the kind of space and flexibility that's hard to find. Set on a full acre with green space behind and a large wrap around porch, this is a property you have to walk through to truly appreciate. Four bedrooms and three bathrooms give this home plenty of room to grow into. The family room, warmed by a gas fireplace, flows naturally into a large kitchen built for real life containing an island, generous counter space, and no shortage of storage. The living and dining rooms offer that classic open, welcoming feel, and a dedicated office space means working from home is easy. Out back, a sunroom opens onto the deck, making indoor-outdoor living effortless in every season. The finished basement is where this property really sets itself apart. With its own private entrance, separate garage and driveway, a roughed-in bathroom, and plumbing already in place for a kitchenette, it's ready to become a second living space - perfect for extended family, guests, or multi-generational living. Between the two garages and a large separate workshop, there's room for vehicles, hobbies, tools, and toys alike. Photos and descriptions only tell part of the story - this is a home that needs to be walked through, room by room, to feel just how much space and possibility it holds. Whether you're looking for room for a growing family, an income space, or a smart setup for intergenerational living, book your showing today and come see why this property, just steps from the golf course, might be exactly what you've been looking for.
Details
- Type
- Detached
- Style
- Bungalow-Raised
- Age
- 31-50 years
- Size
- 3000-3500 sq ft
- Lot
- 220 × 199.77 ft
- Basement
- Full, Finished
- Garage
- Attached
- Kitchens
- 1
- Property tax
- $4,754 (2026)
- Neighbourhood
- 816 - Rideau Lakes (North Crosby) Twp
- Municipality
- Rideau Lakes
- Price per sq ft
- $207 (64% below detached houses in 816 - Rideau Lakes (North Crosby) Twp, $571)
Interior
- Bedrooms
- 4 above ground + 1 below
- Bathrooms
- 1 × 4-piece (main), 1 × 3-piece (main), 1 × 2-piece (main)
- Rooms
- 13 above ground + 3 below
- Family room or den
- Yes
- Fireplace
- Propane
- Features
- Air Exchanger, Carpet Free, Central Vacuum, Primary Bedroom - Main Floor, Storage, Sump Pump, Water Heater Owned, Water Purifier, Water Softener, Water Treatment
Heating, cooling and services
- Heating
- Forced Air, Propane
- Air conditioning
- Central Air
- Water and sewer
- Septic
Building and exterior
- Style
- Bungalow-Raised
- Exterior
- Vinyl Siding
- Roof
- Asphalt Shingle
- Foundation
- Poured Concrete
- Age
- 31-50 years
- Faces
- South
- Outdoor
- Deck, Backs On Green Belt, Year Round Living, Additional Garage(s), Garden Shed, Workshop
Parking
- Garage spaces
- 4
- Total parking
- 9
- Driveway and parking
- Private Double
Lot
- Size
- 220 × 199.77 ft (rectangular)
- Acreage
- .50-1.99
More
- Possession
- Some Flexibility
- Nearby
- Golf, School Bus Route, Wooded/Treed
- Cross street
- County Rd 42 to Golf Course Road. Follow & 56 Golf Course Rd
Rooms
| Room | Level | Size | Features |
|---|---|---|---|
| Family Room | Main | 3.96 × 5.94 m (13' × 19'6") | |
| Den | Main | 3.47 × 2.89 m (11'5" × 9'6") | |
| Primary Bedroom | Main | 8.53 × 5.91 m (28' × 19'5") | |
| Kitchen | Main | 5.08 × 4.11 m (16'8" × 13'6") | |
| Dining Room | Main | 6.7 × 4.11 m (22' × 13'6") | |
| Living Room | Main | 6.09 × 4.41 m (20' × 14'6") | |
| Bathroom | Main | 1.52 × 2.43 m (5' × 8') | |
| Bedroom | Main | 3.96 × 3.81 m (13' × 12'6") | |
| Bathroom | Main | 2.79 × 2.36 m (9'2" × 7'9") | |
| Recreation | Basement | 7.62 × 6.85 m (25' × 22'6") | |
| Other | Basement | 7.62 × 4.57 m (25' × 15') | |
| Bedroom | Main | 2.97 × 2.66 m (9'9" × 8'9") | |
| Sunroom | Main | 3.35 × 8.68 m (11' × 28'6") | |
| Foyer | Main | 4.11 × 4.19 m (13'6" × 13'9") | |
| Utility Room | Basement | 6.85 × 2.74 m (22'6" × 9') | |
| Kitchen | Main | 5.11 × 4.2 m (16'9" × 13'9") | |
| Kitchen | Main | 5.11 × 4.2 m (16'9" × 13'9") | |
| Dining Room | Main | 6.7 × 4.38 m (22' × 14'4") | |
| Dining Room | Main | 6.7 × 4.38 m (22' × 14'4") | |
| Living Room | Main | 6.02 × 4.03 m (19'9" × 13'3") | |
| Living Room | Main | 6.02 × 4.03 m (19'9" × 13'3") | |
| Foyer | Main | 4.24 × 4.11 m (13'11" × 13'6") | |
| Foyer | Main | 4.24 × 4.11 m (13'11" × 13'6") | |
| Sunroom | Main | 8.83 × 3.22 m (29' × 10'7") | |
| Sunroom | Main | 8.83 × 3.22 m (29' × 10'7") | |
| Office | Main | 3.51 × 2.91 m (11'6" × 9'7") | |
| Office | Main | 3.51 × 2.91 m (11'6" × 9'7") | |
| Laundry | Main | 3.14 × 2.92 m (10'4" × 9'7") | |
| Laundry | Main | 3.14 × 2.92 m (10'4" × 9'7") | |
| Primary Bedroom | Main | 7.61 × 6.01 m (25' × 19'9") | |
| Primary Bedroom | Main | 7.61 × 6.01 m (25' × 19'9") | |
| Bathroom | Main | 2.82 × 2.32 m (9'3" × 7'7") | |
| Bedroom 2 | Main | 4.03 × 3.79 m (13'3" × 12'5") | |
| Bedroom 2 | Main | 4.03 × 3.79 m (13'3" × 12'5") | |
| Bedroom 3 | Main | 4.97 × 2.99 m (16'4" × 9'10") | |
| Bedroom 3 | Main | 4.97 × 2.99 m (16'4" × 9'10") | |
| Bathroom | Main | 2.6 × 1.5 m (8'6" × 4'11") | |
| Bathroom | Main | 2.6 × 1.5 m (8'6" × 4'11") | |
| Bedroom 4 | Main | 6.79 × 4.46 m (22'3" × 14'8") | |
| Bedroom 4 | Main | 6.79 × 4.46 m (22'3" × 14'8") | |
| Bedroom 5 | Lower | 7.85 × 4.55 m (25'9" × 14'11") | |
| Recreation | Lower | 7.71 × 6.85 m (25'4" × 22'6") | |
| Recreation | Main | 7.71 × 6.85 m (25'4" × 22'6") | |
| Bedroom 5 | Lower | 7.85 × 4.55 m (25'9" × 14'11") | |
| Utility Room | Lower | 6.78 × 2.8 m (22'3" × 9'2") |
History of this address
2 earlier listings at this address, with sold and leased prices. Create a free account or sign in to see them.
Location
Location is approximate. See nearby homes on the map
Recent sales nearby
See what similar homes within 1 km sold for in the last year. Create a free account or sign in to see them.
The neighbourhood
Getting around Car-dependent
No subway, LRT or GO station within a short trip.
Within a 10-minute walk: no grocery stores, 0 cafés and restaurants, 0 parks.
Who lives here postal area K0G
- Owners / renters
- 88% / 12%
- Median household income
- $94,000
- Average age
- 46
- Children under 15
- 15%
- Homes
- 88% detached
- Commute by transit
- 0%
- Population
- 39,862
Languages spoken most at home besides English: Russian 0.1%, Punjabi (Panjabi) 0.1%, Spanish 0.1%, Arabic 0.1%.
Safety
Crime Severity Index for Leeds County (Rideau Lakes) (OPP): 53 vs 57 for Ontario (2025).
Police-reported figures for the whole police service area, not this street. Rates use the area’s resident population.
Distances are approximate. Places © OpenStreetMap contributors. Neighbourhood figures: Statistics Canada, 2021 Census. Crime Severity Index: Statistics Canada.
Living here
Commute
Noise Nothing major nearby
No highway within 500 m, rail line within 300 m, or airport flight path nearby.
Distances from the map, not noise measurements. Visit at rush hour to judge for yourself.
Internet High-speed
50/10 Mbps or faster available here by cable, fibre or DSL (the federal high-speed target).
From the federal broadband map. Check exact speeds and providers for the address.
Roads, rail, airports and planned stations © OpenStreetMap contributors. Internet: Innovation, Science and Economic Development Canada, National Broadband Data.
Listed by Harvey Kalles Real Estate Ltd..
Listing information provided by PropTx Innovations Inc. and TRREB; deemed reliable but not guaranteed accurate by PropTx.
Similar homes nearby
See more in Rideau Lakes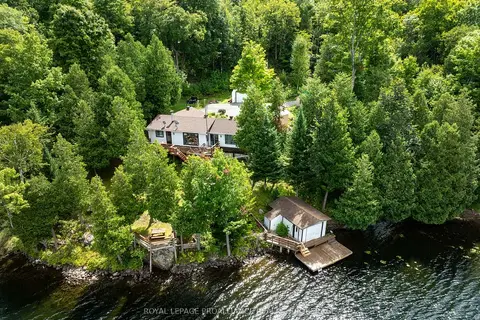
$599,999
Reduced $89,001
5 bd1 ba6 pk1100-1500 ft²
372 Murphy Road #100
816 - Rideau Lakes (North Crosby) Twp, Rideau Lakes
Other · MLS® X12366467 · ROYAL LEPAGE PROALLIANCE REALTY, BROKERAGE
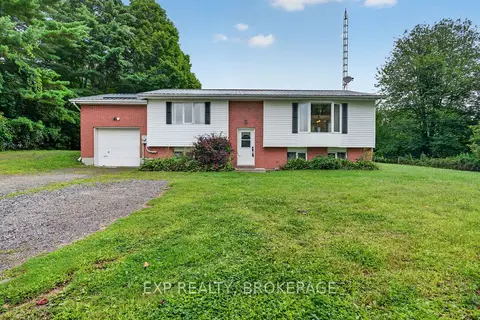
$595,000
Reduced $5,000
2+3 bd2 ba7 pk700-1100 ft²
9009 PERTH Road
816 - Rideau Lakes (North Crosby) Twp, Rideau Lakes
Detached · MLS® X13713904 · EXP REALTY, BROKERAGE
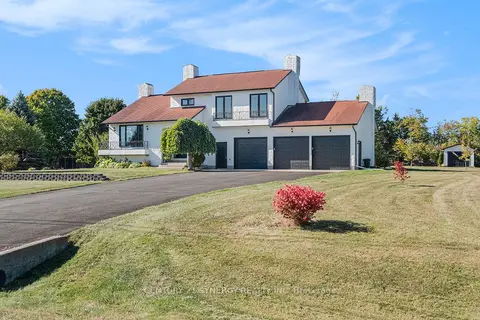
$674,900
3+1 bd2 ba13 pk1500-2000 ft²
12 Davis Lane
820 - Rideau Lakes (South Elmsley) Twp, Rideau Lakes
Detached · MLS® X13685298 · CENTURY 21 SYNERGY REALTY INC.
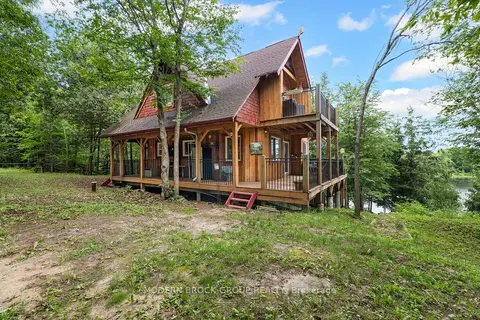
$675,000
Reduced $115,000
2 bd2 ba8 pk1100-1500 ft²
30 B6A Otter Lake Road
820 - Rideau Lakes (South Elmsley) Twp, Rideau Lakes
Detached · MLS® X13551502 · MODERN BROCK GROUP REALTY
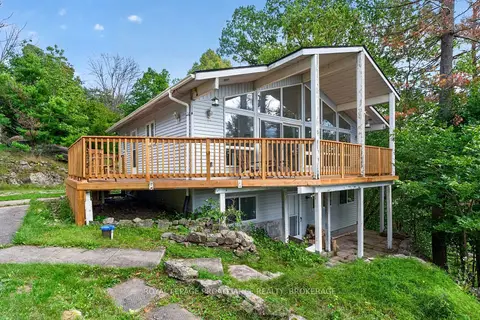
$689,000
4 bd2 ba6 pk700-1100 ft²
39 Rugged Lane
817 - Rideau Lakes (South Crosby) Twp, Rideau Lakes
Detached · MLS® X13804578 · ROYAL LEPAGE PROALLIANCE REALTY, BROKERAGE
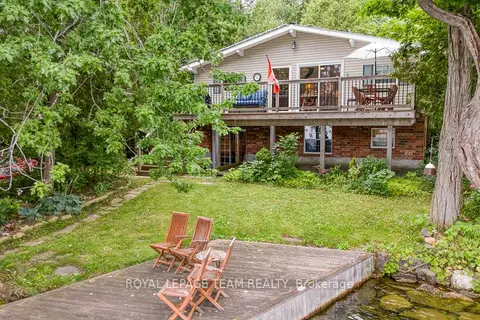
$694,000
4 bd2 ba7 pk1500-2000 ft²
3 B1 Road
820 - Rideau Lakes (South Elmsley) Twp, Rideau Lakes
Detached · MLS® X13669292 · ROYAL LEPAGE TEAM REALTY
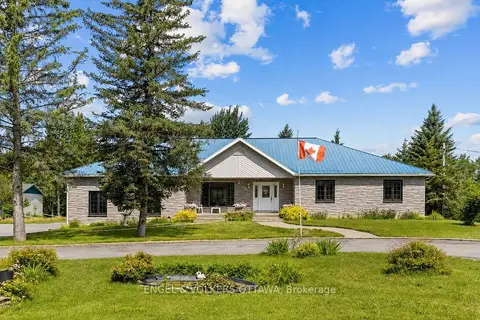
$649,900
Reduced $50,000
3 bd2 ba14 pk1500-2000 ft²
3805 Big Rideau Lake Road
819 - Rideau Lakes (South Burgess) Twp, Rideau Lakes
Detached · MLS® X13597056 · ENGEL & VOLKERS OTTAWA
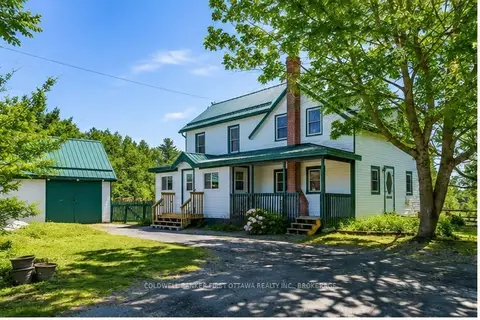
$649,000
3 bd2 ba4 pk1500-2000 ft²
718 Jones Falls Road
817 - Rideau Lakes (South Crosby) Twp, Rideau Lakes
Rural Residential · MLS® X13758464 · COLDWELL BANKER FIRST OTTAWA REALTY